Two indoor heads, one outdoor unit, no ductwork at all. For a tight new bungalow or cottage under 1,500 sq ft, that setup is a realistic way to heat a home in most of Canada. It can also leave you with a warm living room and a back bedroom at 16 °C on a January night. Which one you get depends less on the equipment brand than on the floor plan and the building envelope you choose before anyone orders a heat pump.
Here are seven points to work through before you decide to skip the ducts.
1. Start with the heat loss, not the number of heads
The first question is not "how many heads?" but "how much heat does this house lose on the coldest design day?" In Canada, that is answered by a room-by-room heat loss calculation, usually done to the CSA F280 standard, which many provinces require for sizing heating equipment in new homes. A small bungalow built to current energy requirements, with good air sealing, triple-pane windows and well-insulated walls and attic, can have a design heat loss low enough that one compact outdoor unit covers it. The same footprint built to minimum code in a colder zone may need far more capacity.
Ask your designer or energy advisor for the calculation early. It gives you the heat each room actually needs, which is what decides whether a head belongs in it. In BC, where the Energy Step Code pushes envelopes tighter at the higher steps, ductless systems become easier to justify; elsewhere, check what your province and municipality require.
2. An open main living area is where one head shines
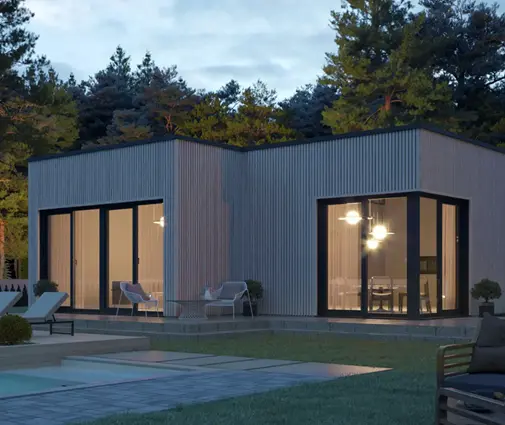
A single wall-mounted head can comfortably heat a combined kitchen, dining and living space when the air can move freely through it. That is why compact cottages with one big room work so well with ductless. The 975 sq ft two-bedroom Scandinavian-style cottage and the 750 sq ft two-bedroom cabin are the kind of footprint where one head in the main room plus a small solution for the bedrooms is often enough.
If you like this approach, browse plans in the open concept collection, and look for a living area that is roughly square rather than long and narrow. One head blowing down a 30-foot room has to work much harder at the far end.


3. Closed bedroom doors are the real test
Most comfort complaints with ductless systems come from bedrooms. Many Canadians sleep with the door closed, and a closed door cuts a room off from the head in the hallway or living room. In a well-insulated house the temperature difference may be only 2 or 3 °C, which some people find perfectly fine for sleeping. In a leakier house, or a bedroom with two exterior walls and a big window, it can be much more.
There are three ways to handle it. You can put a small head in each bedroom, which adds cost and gives you individual control. You can add a modest electric baseboard or panel heater in each bedroom as a top-up. Or you can choose a layout where bedroom doors open onto the main space and stay open most of the time. Be honest about how your family sleeps before picking the cheapest option.
4. How many heads a two- or three-bedroom layout really needs
As a rough guide for a well-built house, not a rule: a one- or two-bedroom cottage under about 1,000 sq ft often works with one head in the main room and backup heaters in the bedrooms, or two heads if the bedrooms are grouped together. A three-bedroom bungalow in the 1,000 to 1,500 sq ft range usually ends up with two to four heads: one for the living area, and one or more serving the bedroom wing.
Take the 1,054 sq ft three-bedroom bungalow or the 1,292 sq ft three-bedroom farmhouse bungalow with two bathrooms. With three bedrooms, the question is whether you heat each room with its own head, share one head across a short hallway, or combine a living-room head with bedroom baseboards. Your heat loss numbers and your tolerance for closed doors settle it. Larger plans near the top of the range, like the 1,395 sq ft three-bedroom chalet-style bungalow, tend to need one more head than smaller ones simply because the rooms are farther apart.
5. Door placement and room depth decide whether air reaches you
A ductless head moves warm air across a room; it does not push it around corners. When you study a plan, look at three things. First, how deep is each room from the wall where a head can go? Heads work best on an interior or short wall throwing air across 15 to 20 feet, not 35. Second, where do the bedroom doors sit relative to the main living space? Doors grouped off a short hall near the living room share heat far better than bedrooms at the ends of an L-shaped house. Third, is there a clear wall above head height for the unit, away from tall cabinets and drapes?
Compact, rectangular one-storey plans tend to win here. Compare a few three-bedroom options such as the 1,315 sq ft three-bedroom European-style bungalow and the 1,384 sq ft three-bedroom one-storey home, and sketch where heads would go and how far the air must travel to each bed. You can find more options in the 1,000 to 1,500 sq ft collection.


6. Plan backup heat for −30 °C nights
Cold-climate heat pumps keep producing heat well below −20 °C, and many current models are rated to operate around −25 to −30 °C, but their output drops as the temperature falls and efficiency drops with it. On the prairies, in northern Ontario and Quebec, or anywhere you see stretches below −30 °C, plan a backup that does not depend on the heat pump. Common choices are electric baseboards in bedrooms and bathrooms, a wood or pellet stove in the main room, or a propane fireplace where gas is available.
Backup matters for power outages and service calls too. A cottage on an acreage two hours from the nearest technician should not rely on one outdoor unit alone. Also think about where that outdoor unit sits: on a wall bracket or stand high enough to clear your local snow depth, out of the drip line of the roof, and with a path for defrost water that will not freeze into a sheet of ice on the walkway.
7. Compare installed costs honestly, and remember the HRV
Costs vary a lot by region and installer, so treat these as rough 2025 to 2026 ranges. A single-zone cold-climate mini-split installed in a new home often lands somewhere around $4,000 to $7,000 CAD. A multi-zone system with three heads commonly runs about $10,000 to $18,000 CAD, depending on brand and line-set lengths. A ducted cold-climate heat pump with new ductwork in a small bungalow is often in the range of $15,000 to $25,000 CAD or more. Federal, provincial and utility rebates come and go and often have strict rules for new construction, so check what applies on the date you sign.
One cost people forget: a ductless system heats and cools, but it does not ventilate. A tight new house still needs mechanical ventilation, and in most of Canada that means an HRV (or ERV) with its own small supply and exhaust ducts. That ducting is far smaller and cheaper than a full forced-air system, but it belongs in the budget and in the plan, with a spot for the unit, usually in a mechanical closet or utility room.
So, can two or three heads heat your bungalow?
For a well-insulated one-storey home under 1,500 sq ft with a fairly open main area and bedrooms close together, yes, often with two to four heads and simple electric backup. The decision is made on paper long before installation: get a room-by-room heat loss calculation, choose a plan where air can reach every bedroom, budget for the HRV and backup heat, and confirm the details with your designer, an HVAC contractor and your municipality's building department.



