

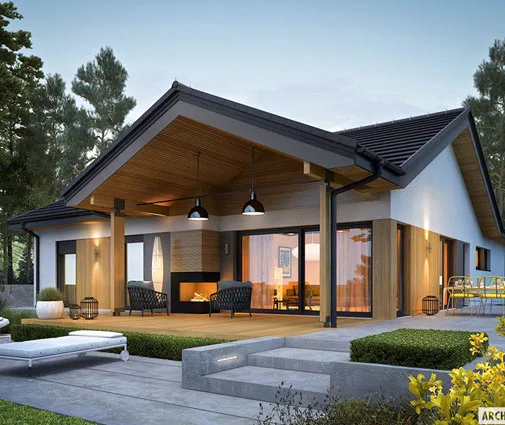



Это значит, что у вас есть два варианта на выбор:
1.Доработать проект на уровне эскиза с его автором, купить CAD Concept, а заказать разработку самой документации можете у архитектора из вашей страны.
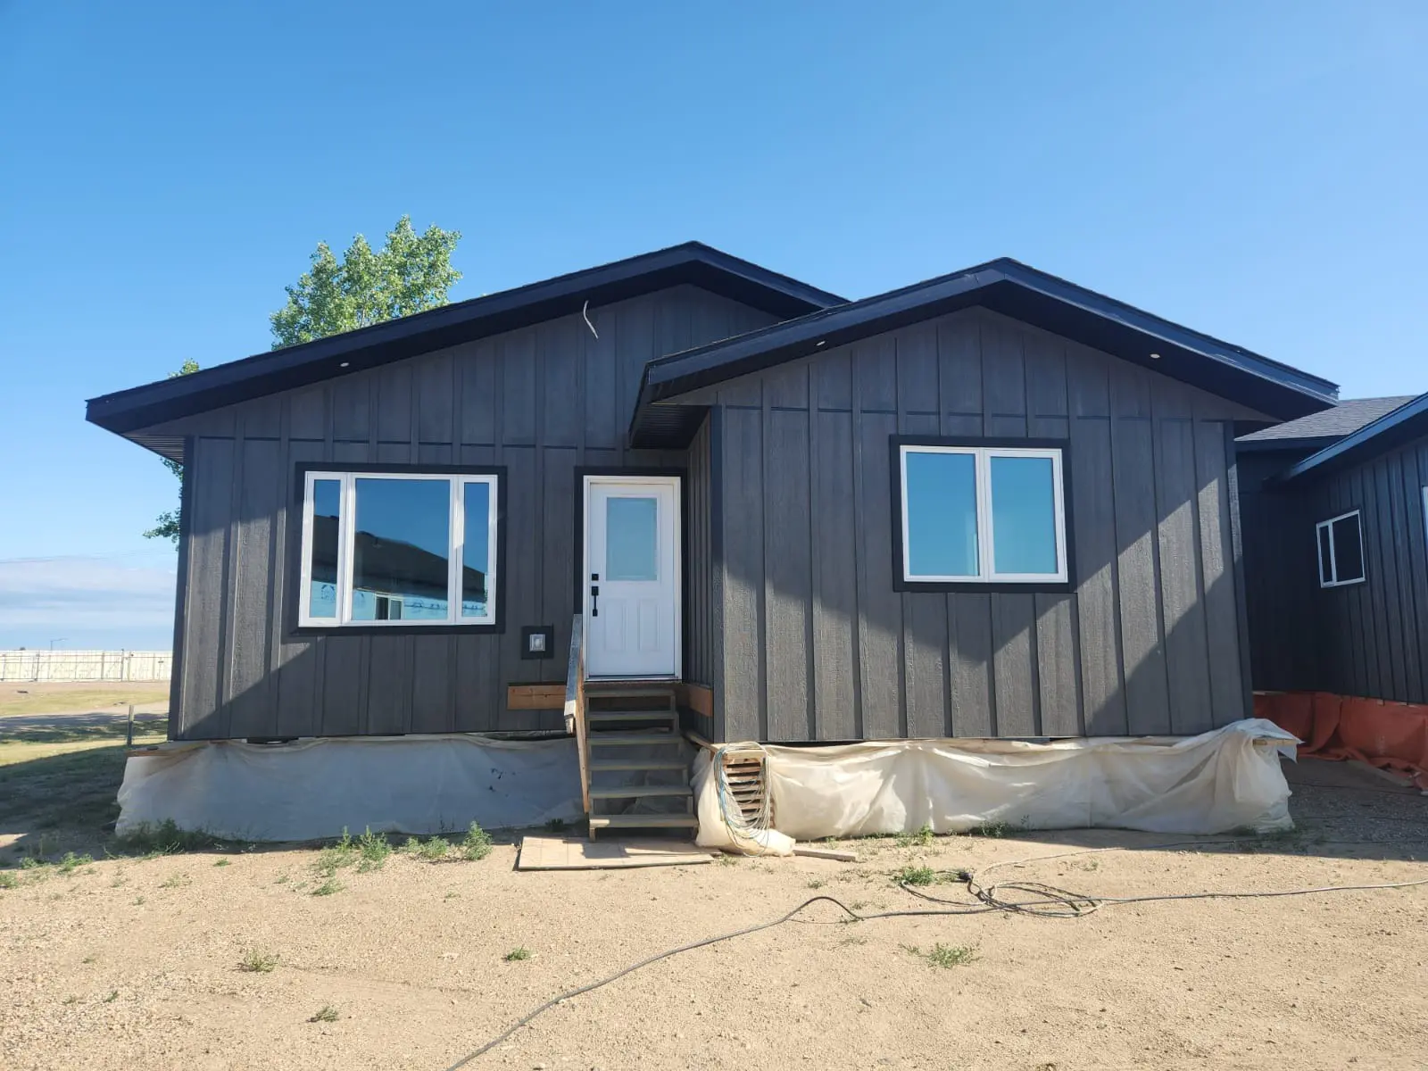
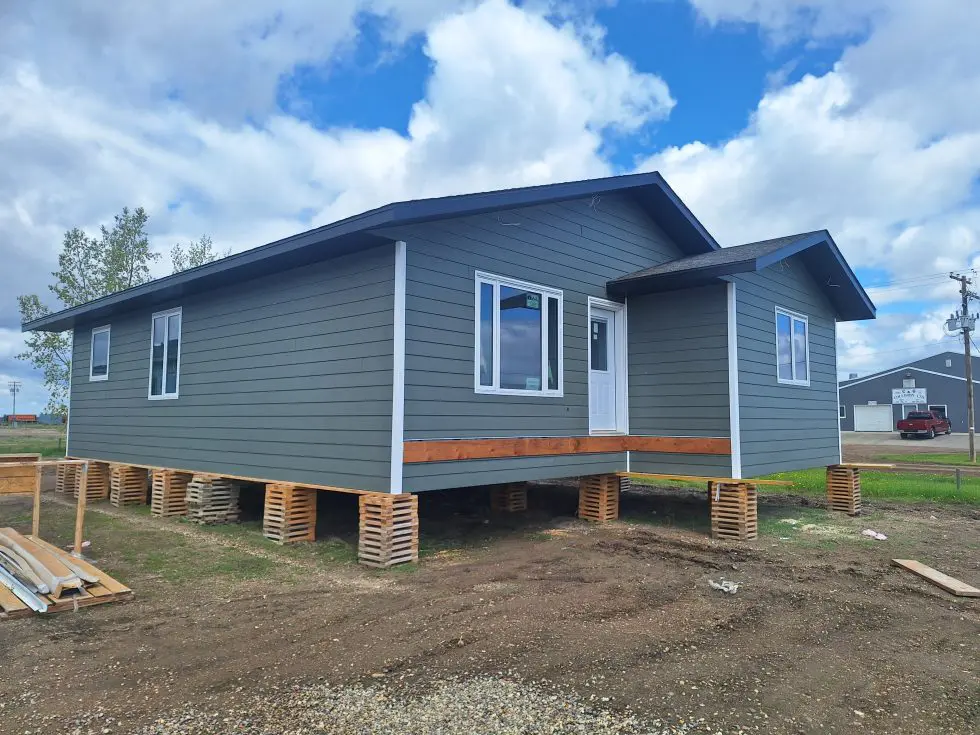
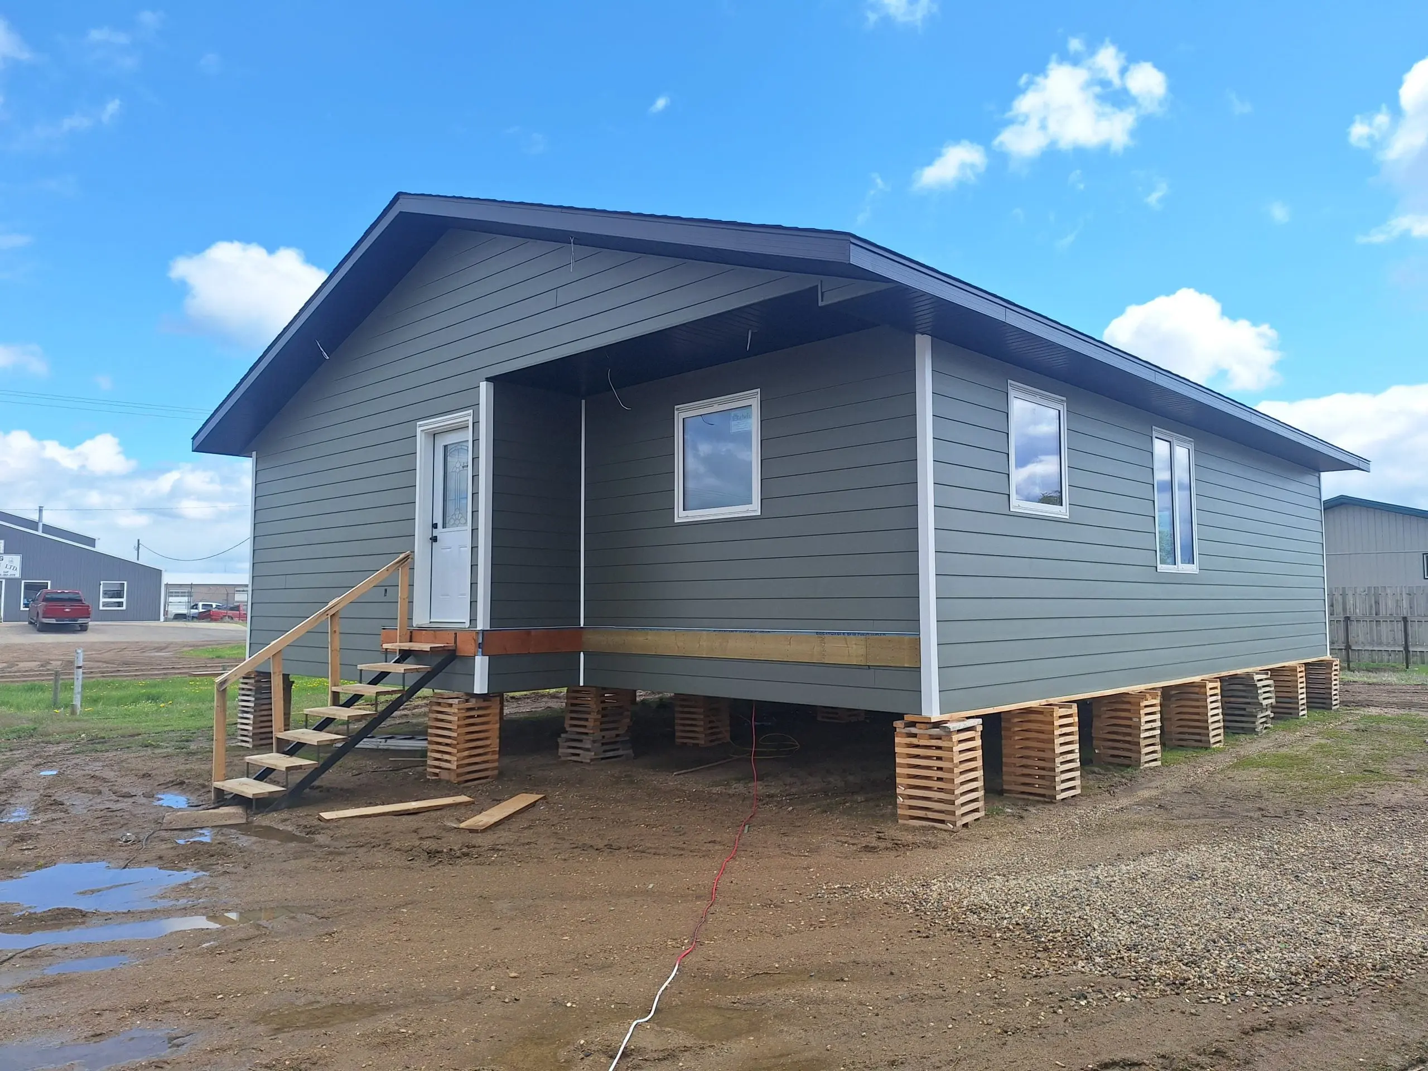
1-Story House Plan 1384 ft²: 3 Beds, 1 Baths, without Garage
Plan
15984UC
Under Construction
Key Specs
1384
Total Heated ft²
1 + 0
Baths + 1/2 Baths
3 + 0
Beds + Home Office
0
Cars
Need to make some changes?
This house plan can be modified to fit your family’s lifestyle and your lot’s specifics.
Floor Plans
Main Floor
Description
Title
Line 1
Full Specs & Features
Area
Main Floor: 1384 ft²
Total Heated: 1384 ft²
Dimensions
Depth: 42'0" ft
Width: 38'0" ft
Foundation
Crawl Space
Exterior Wall Framing
Wood-framed
Exterior Wall Materials
Siding
Rooms
Full bathrooms: 1
Bedrooms: 3
Laundry
Entry
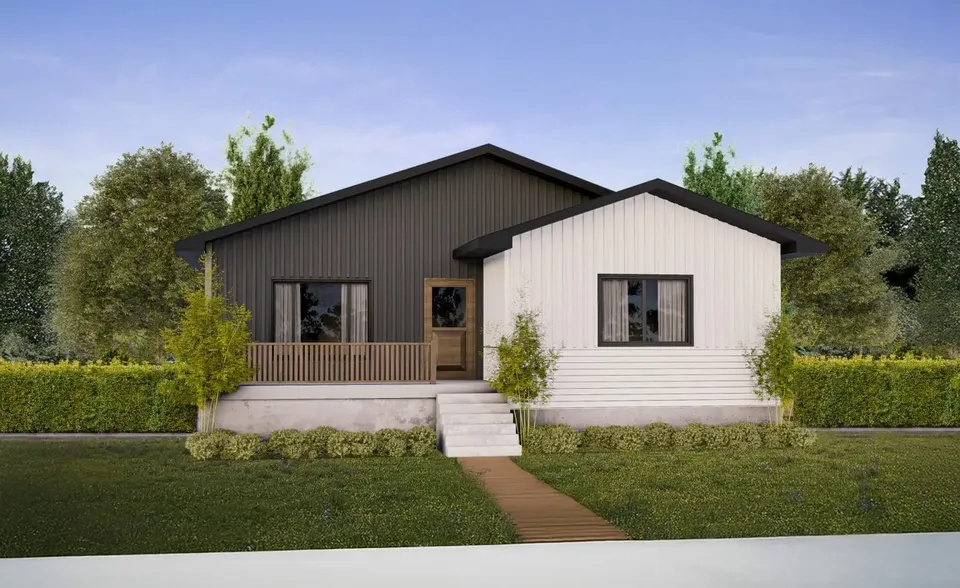
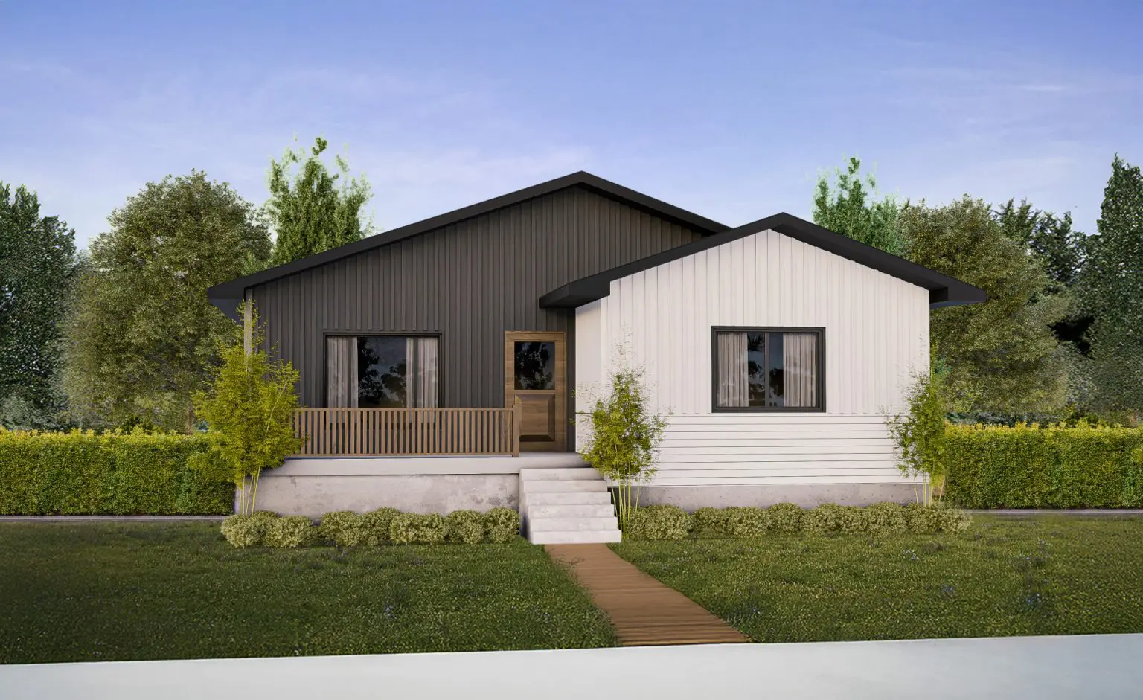
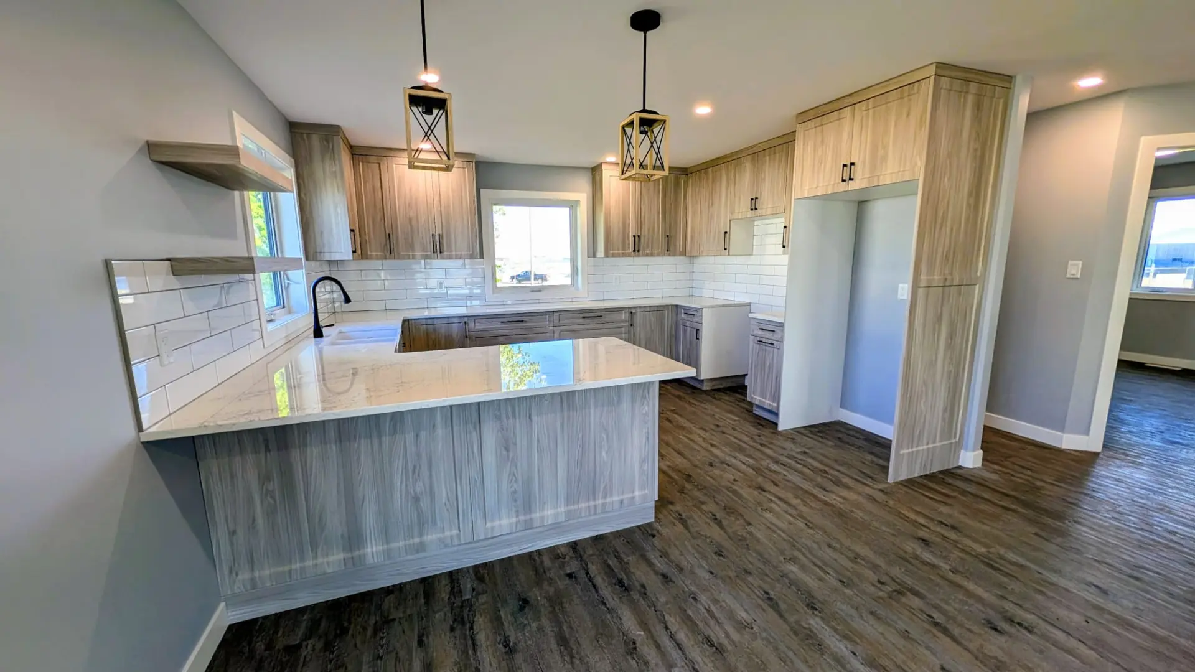
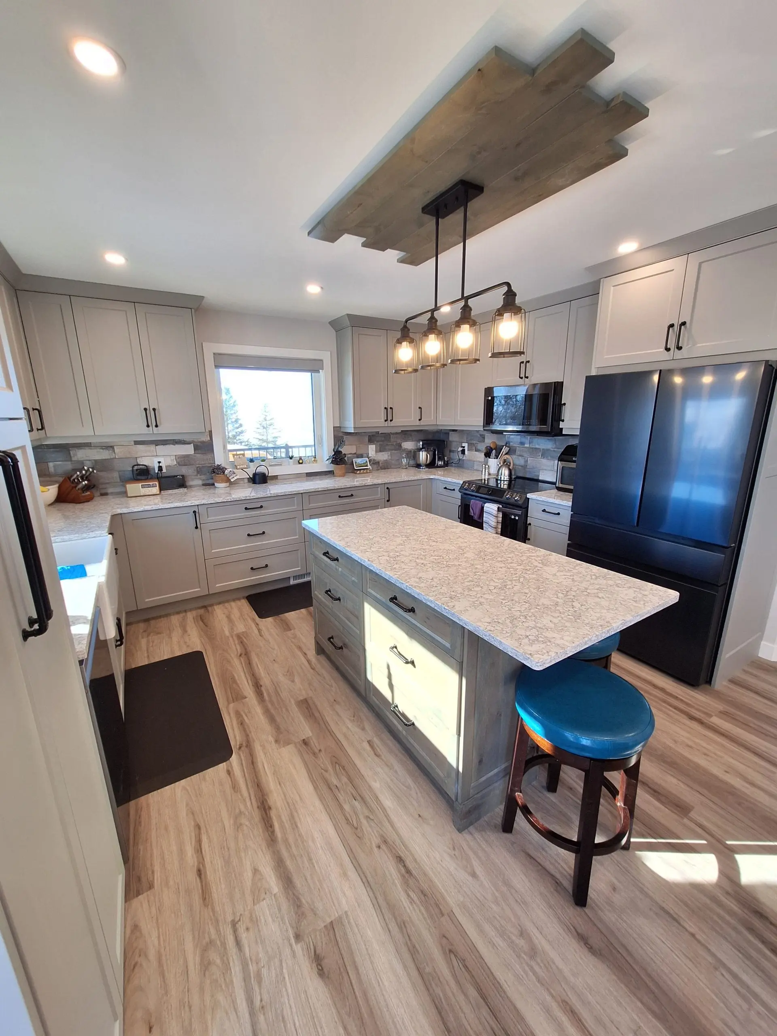
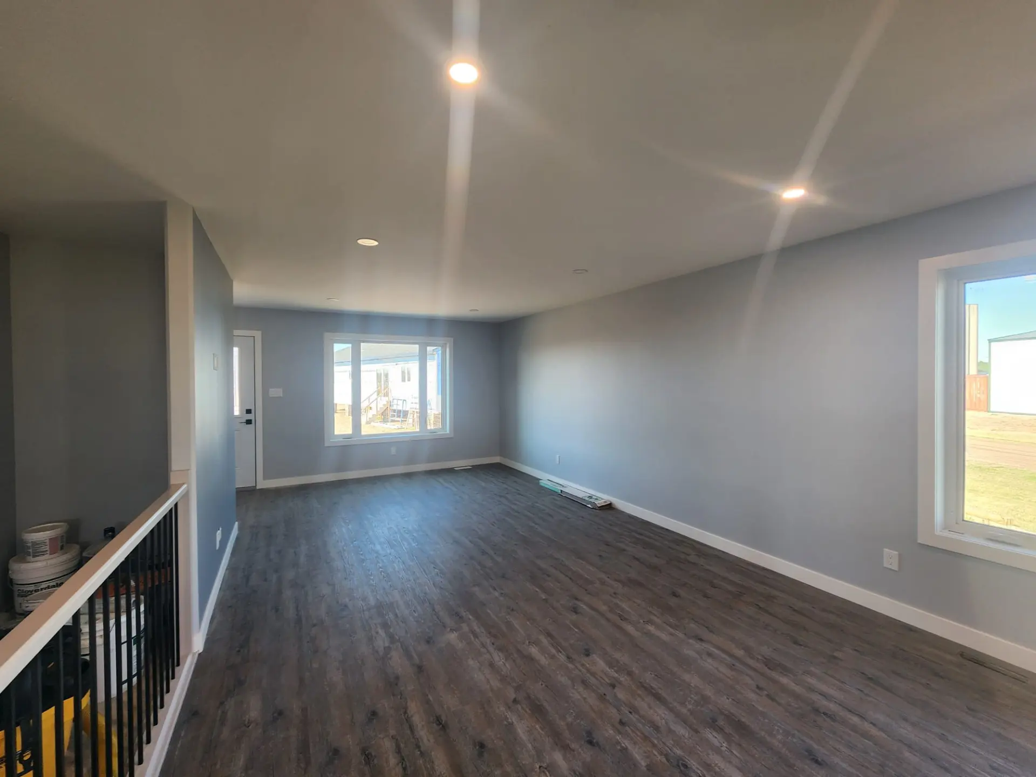
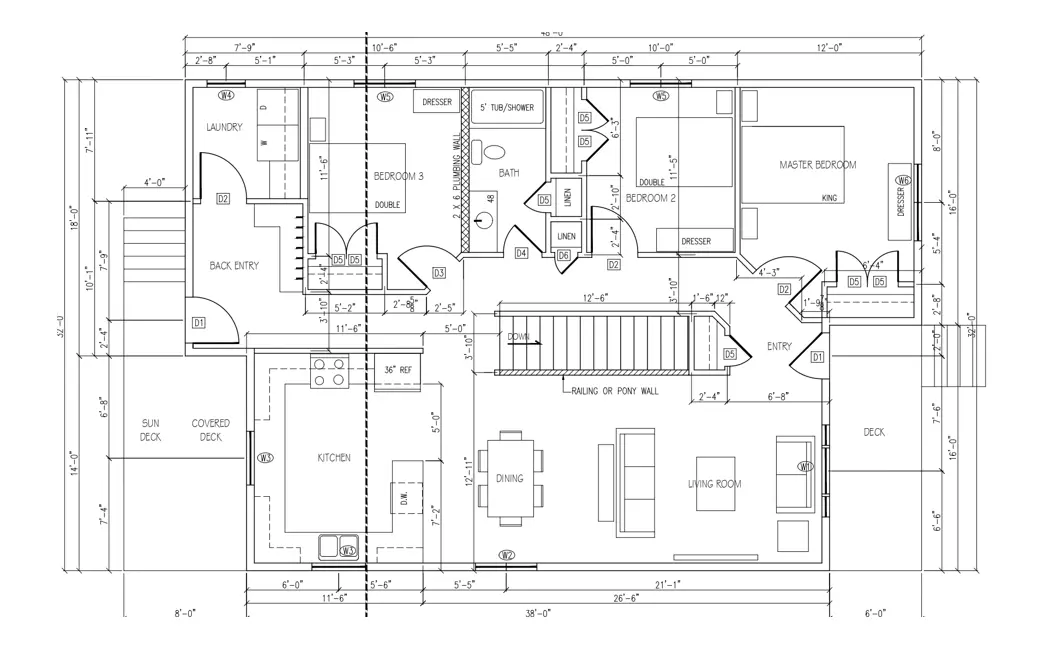
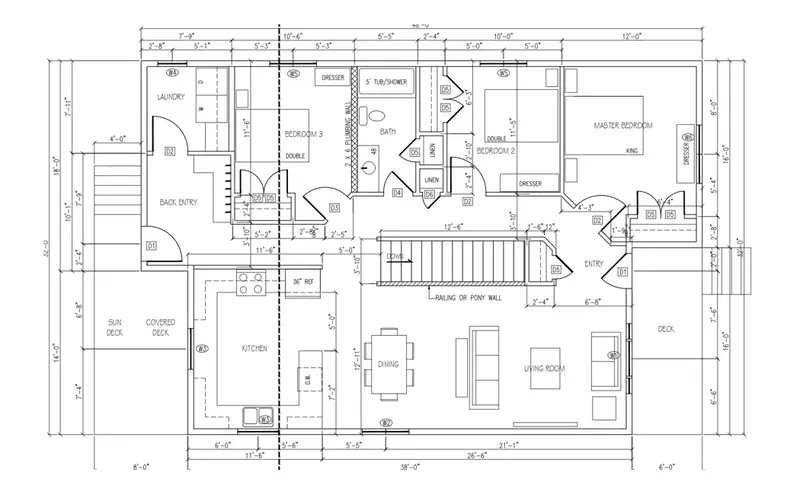
Plan 15984UC is a 3-bedroom single-story house plan for a single family home of 1384 ft², finished with siding on the exterior walls and arranged entirely on one level. The house measures 38'0" wide and 42'0" deep, a compact, almost square footprint that keeps every room within a few steps of the others. With no stairs and no basement, daily life stays on one floor, from the first coffee of the morning to the last lights turned off at night.
The house is entered through a defined entry, a proper transition between the front door and the rest of the home, with room to pause, take off coats and shoes and leave the weather outside. This small buffer helps keep the main rooms tidy and quiet. A separate laundry room means washing, drying and folding do not spill into the shared living space, and a basket of clean towels has its own place. On a busy weekday, these two practical rooms do much of the work that keeps a family home in order.
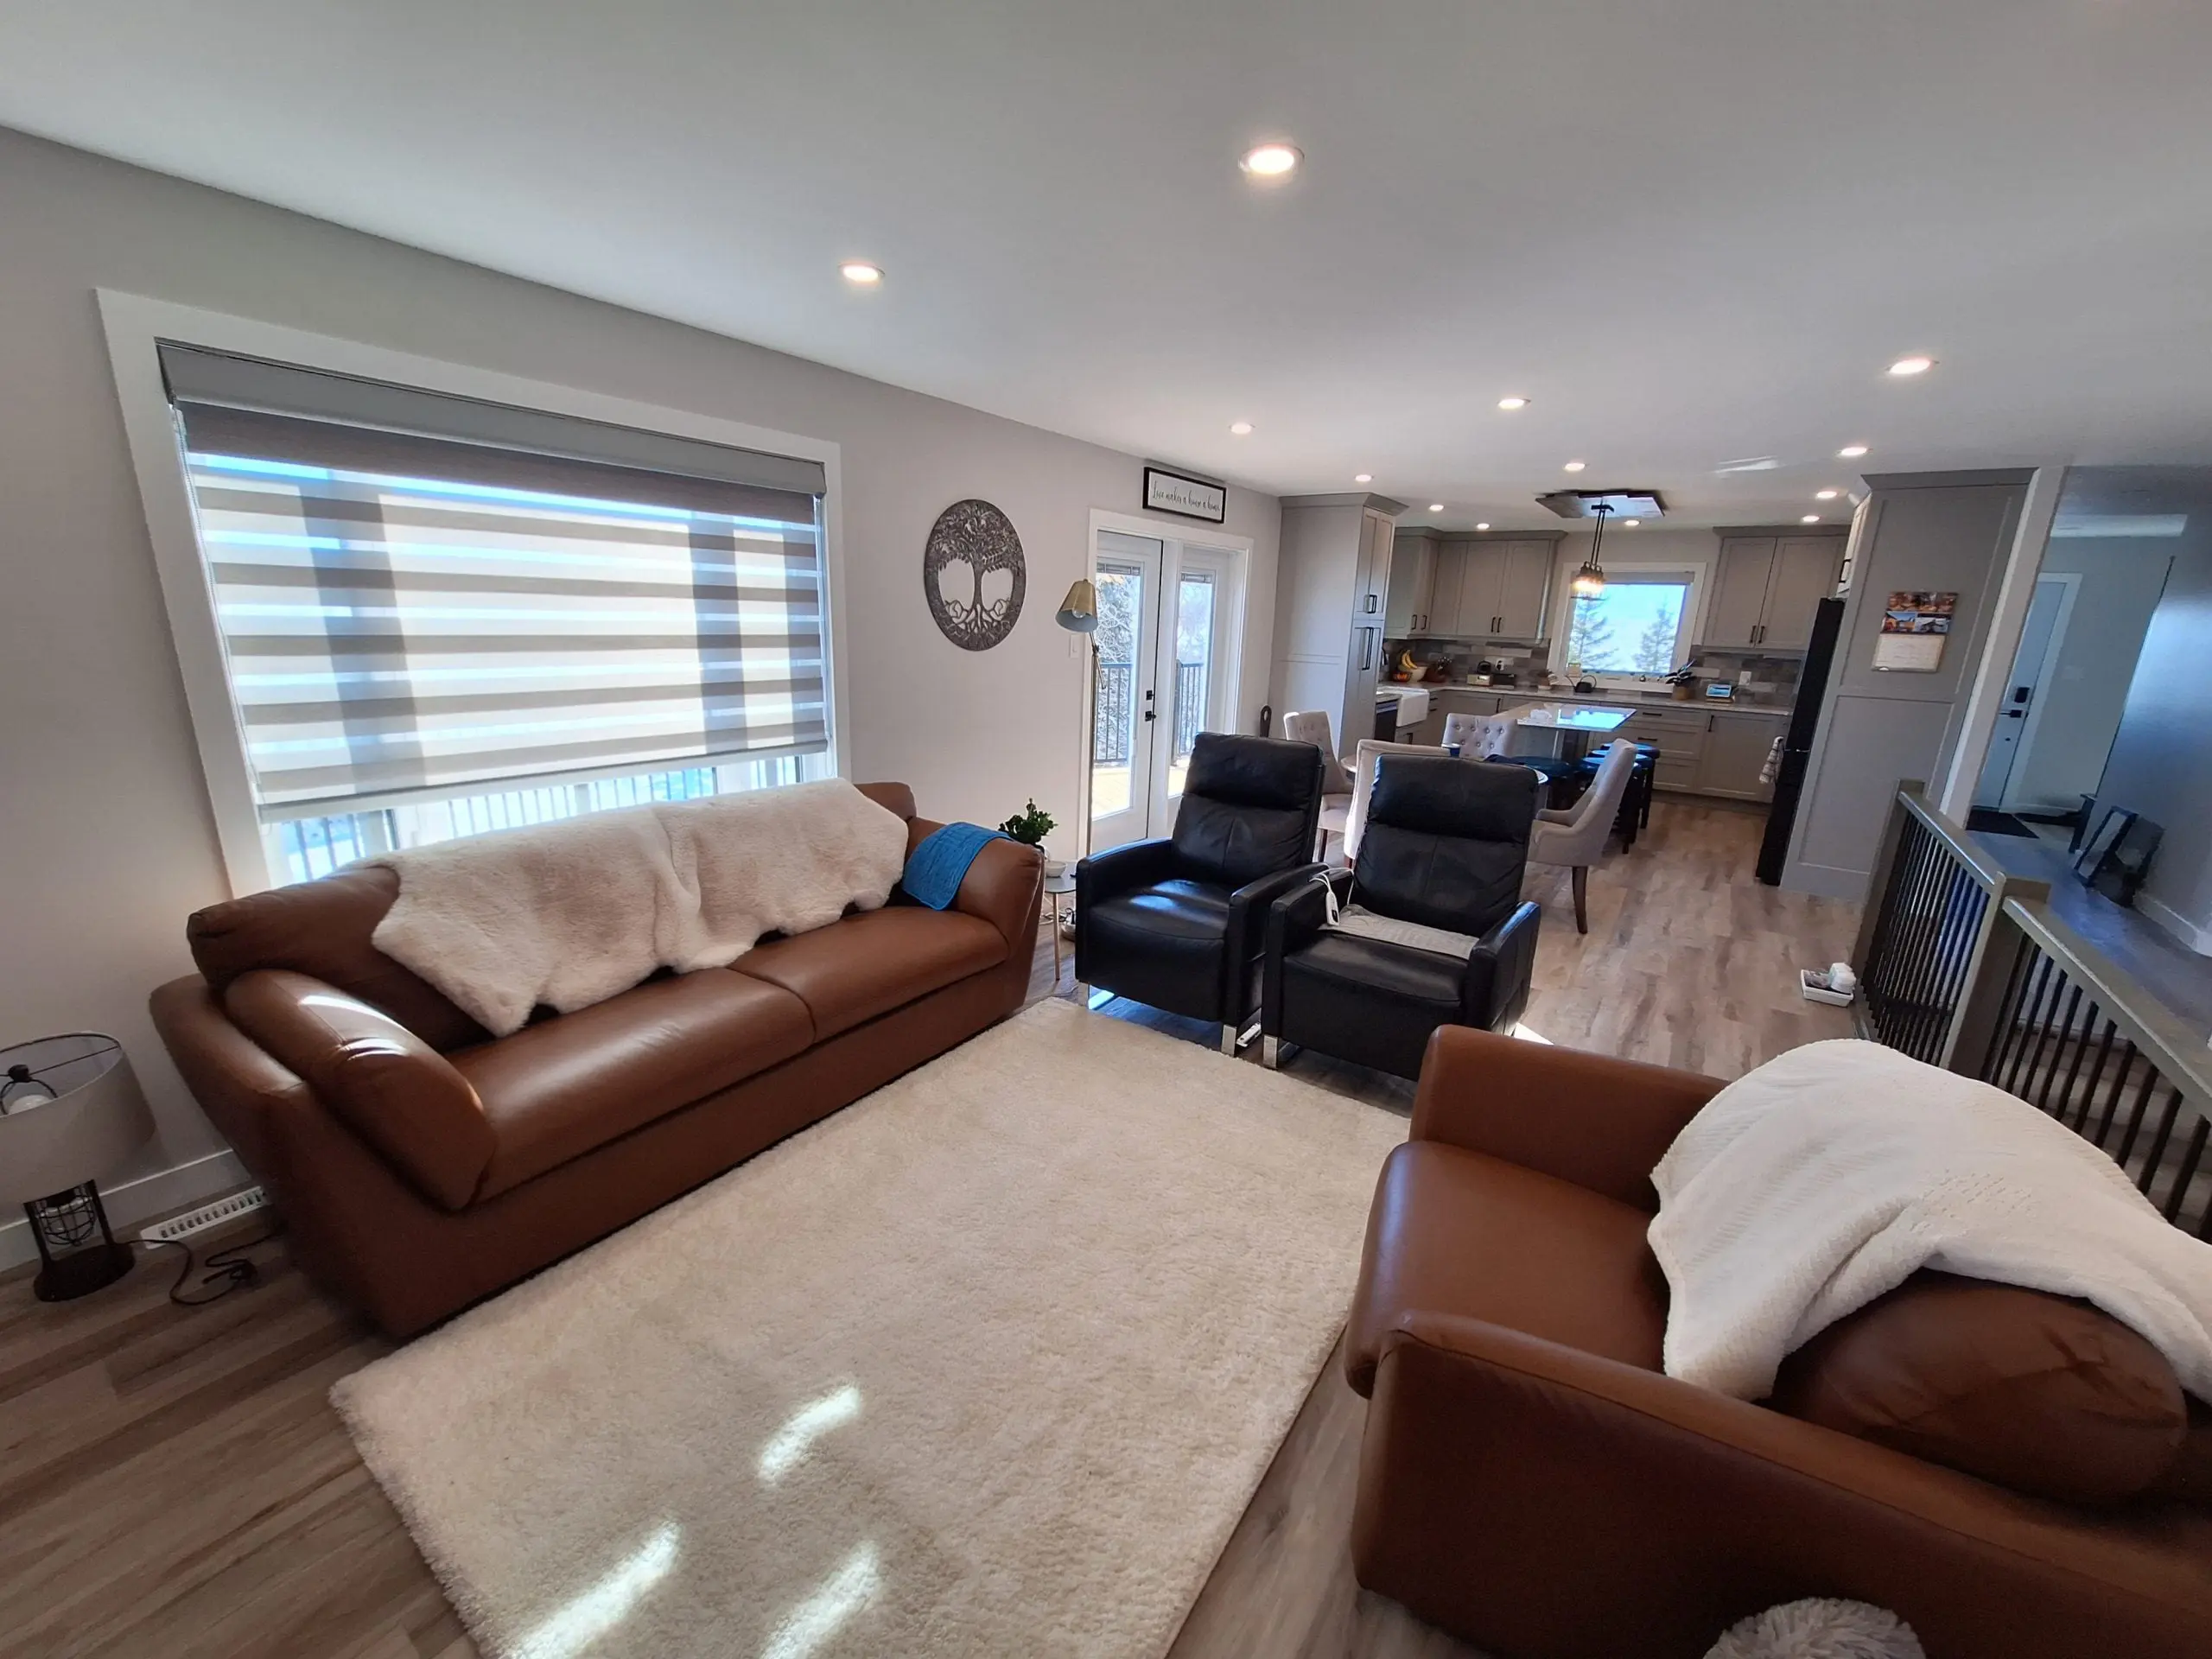
The three bedrooms make this a flexible 3 bedroom house plan: a room for each child, a guest room for visiting family, or a quiet home office kept apart from the bedrooms in use. They share one full bathroom, a simple, efficient layout that suits a young family, a couple settling in, or anyone who wants a manageable one story house plan that is easy to maintain. Without steps between rooms, the home also stays comfortable for every generation over the years.
Outside, the siding exterior gives the house a clean, classic character. This is a house plan without a garage, which keeps the front simple and the building itself focused on the living space, while parking can be planned separately. For a household looking for a single-level single family home with three bedrooms, a dedicated laundry and a welcoming entry, plan 15984UC offers a clear and practical floor plan with a calm, unhurried rhythm.
Related Plans & Collections
Worth Reading
 Building a Cottage on Leased Land in Canada: Crown Leases, Lease Lots and Permits A leased cottage lot comes with a second approval on top of the building permit. This guide covers how the lease authority, the permit office and your lender each shape what you can build. Read more →
 Where to Put the Heat Pump Outdoor Unit on a Canadian Lot: 7 Placement Ideas A cold-climate heat pump only heats at -25°C if the outdoor unit can breathe. Here is where to place it on your lot, and why it belongs on the site plan before the foundation goes in. Read more →
 Storage in Canadian House Plans: Where Four Seasons of Gear Actually Go Winter tires, snowblowers, kayaks and bulk groceries all need a place to live. Here are the storage myths that trip up Canadian families, and the square footage that actually works. Read more →
