



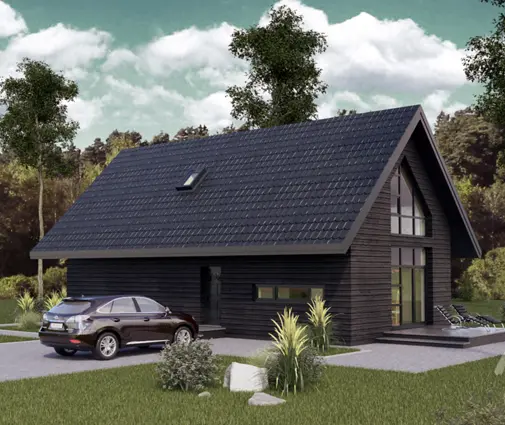



Это значит, что у вас есть два варианта на выбор:
1.Доработать проект на уровне эскиза с его автором, купить CAD Concept, а заказать разработку самой документации можете у архитектора из вашей страны.
Construction documents are prepared for the following countries:
1-Story House Plan 1471 ft²: 3 Beds, Home Office, 2 Baths, 1-Car Garage
Plan
97310R
Complete
Signed & Sealed
DC Available
Key Specs
1471
Total Heated ft²
2 + 0
Baths + 1/2 Baths
3 + 1
Beds + Home Office
1
Cars
111
222
Need to make some changes?
This house plan can be modified to fit your family’s lifestyle and your lot’s specifics.
The architect of this plan is not from your country.
plan_plan_package_title
Floor Plans
Main Floor
Full Specs & Features
Area
First Floor: 1470.89 ft²
Total Heated: 1470.89 ft²
Dimensions
Depth: 49'1" ft
Width: 46'5" ft
Height: 19'1" ft
Garage
Area: 258 ft²
Cars: 1
Front Entry
Foundation
Gręžtinis
Plokštuminis (Optional)
Juostinis (Optional)
Iš blokelių (Optional)
Exterior Wall Framing
Silikatinis blokelis
Akytbetonis (Optional)
Keraminiai blokeliai (Optional)
Karkasinis (Optional)
Exterior Wall Materials
Stone/Brick Veneer
Stucco
Rooms
Full bathrooms: 2
Bedrooms: 3
Utility room
Entry
Home Office
Walk In Closet
Kitchen and Dining
Breakfast Nook
Interior Features
Main Floor Master
Split Bedrooms
Closed Floor Plan
Large Family Room (>270 ft²)
Large Kitchen (>130 ft²)
Exterior Features
Deck
Architectural Style
Bungalow
European
Traditional
Roof
Hip & Valley
Roof Pitch: 6/12 (26°)
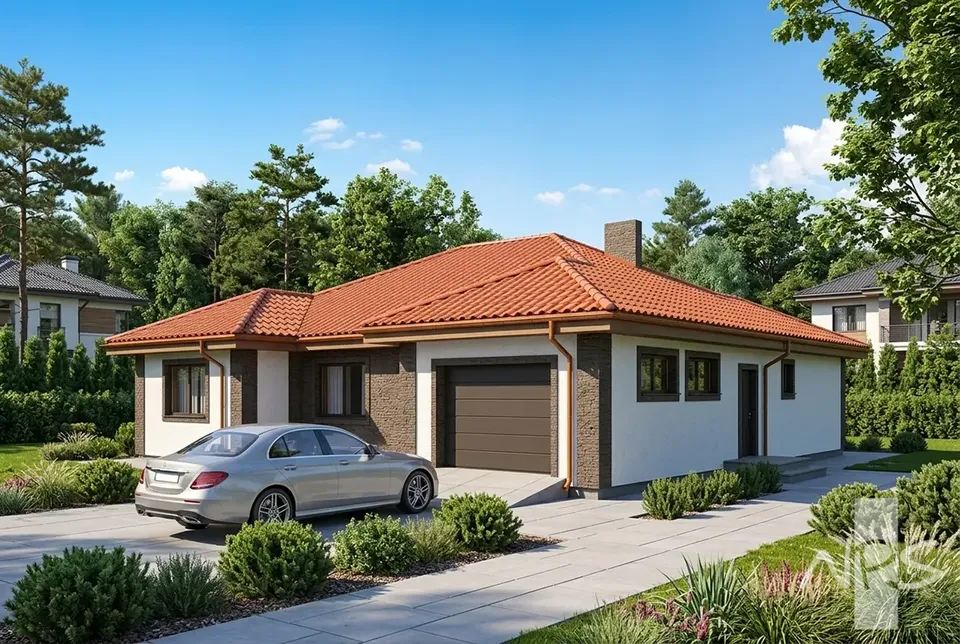
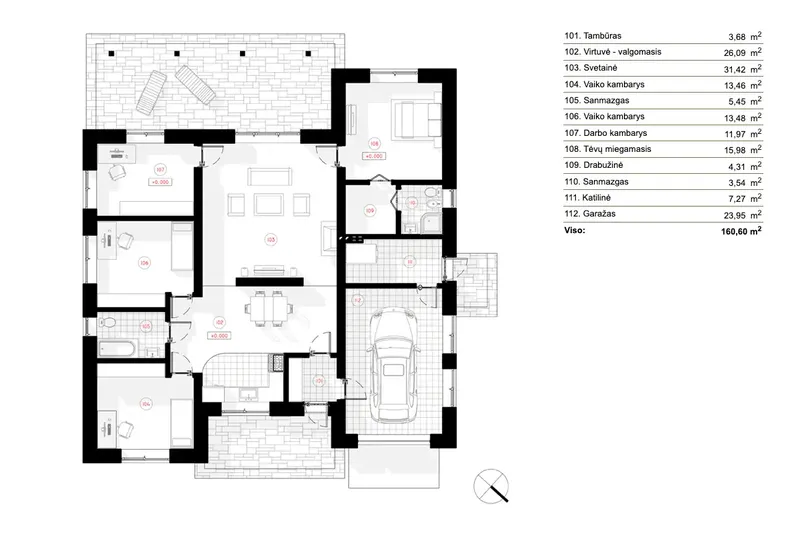
Plan 97310R is a 3-bedroom single-story house plan that gathers 1471 ft² of living space under a hip and valley roof with a 6/12 pitch, styled as a Bungalow with European and Traditional touches. The single family home measures 46'5" wide and 49'1" deep, with a height of 19'1", and its facade pairs stone/brick veneer with stucco for a solid, timeless street presence.
A defined entry receives guests and leads into a large family room, the heart of the house and spacious enough for a sectional, a reading corner and evenings with the whole family. The closed floor plan gives each space its own character: the large kitchen stands apart from the living area, so cooking stays out of sight while conversation carries through the doorway. Its breakfast nook is the natural place for quick morning coffee and homework at the table, and the generous work zone leaves room for real meal preparation. A home office sits within the plan, a quiet room for remote work or household paperwork away from the daily traffic.
The layout uses split bedrooms, a feature buyers value in a 3 bedroom house plan. The main floor master occupies one side of the home, with a walk-in closet and its own full bathroom, while the two secondary bedrooms share the second full bathroom on the opposite side. This separation gives parents privacy and gives children or guests their own wing. A utility room keeps laundry and household equipment organized and out of the living spaces, and with everything on one level, this 2 bathroom home suits growing families and owners planning to age in place alike.
The front entry garage holds one car and keeps the driveway simple. Out back, a deck extends the living space outdoors for grilling, summer dinners or a quiet hour at dusk. The house has no basement and is designed on a pile foundation, with a slab, strip footing or block foundation available on request. The exterior walls are built of silicate block, and the plan can also be adapted to aerated concrete, ceramic blocks or frame construction, giving builders flexibility while keeping the same comfortable bungalow floor plan.
Plan Package
Local Architects
Offers from your local architects who are ready to develop construction documents based on the digital concept.
 Exciting Home Plans Vancouver CA$ 11,768
More Plans By This Architect
