





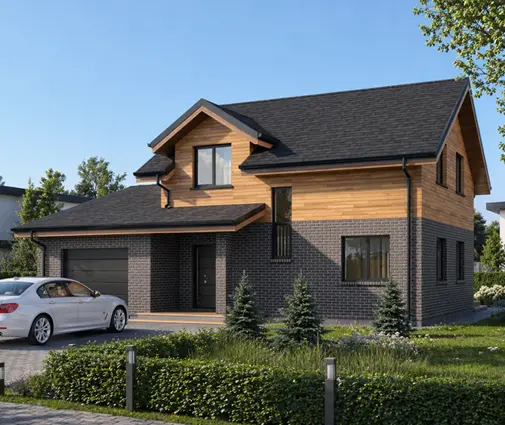

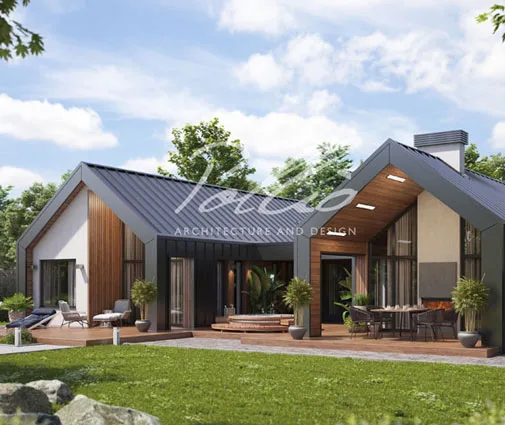



Это значит, что у вас есть два варианта на выбор:
1.Доработать проект на уровне эскиза с его автором, купить CAD Concept, а заказать разработку самой документации можете у архитектора из вашей страны.
Construction documents are prepared for the following countries:
1.5-Story House Plan 1377 ft²: 2 Beds, 2 Baths, without Garage
Plan
70731R
Complete
Signed & Sealed
DC Available
Key Specs
1377
Total Heated ft²
2 + 0
Baths + 1/2 Baths
2 + 0
Beds + Home Office
0
Cars
111
222
Need to make some changes?
This house plan can be modified to fit your family’s lifestyle and your lot’s specifics.
The architect of this plan is not from your country.
You have two options for modifying this house plan:
1. Order modifications from the original architect. Purchase the modified Digital Concept and send it to your local architect to prepare the Construction Documents.
2. Work with your local architect. Purchase the original Digital Concept without modifications, then ask your local architect to make the changes and prepare the Construction Documents.
Floor Plans
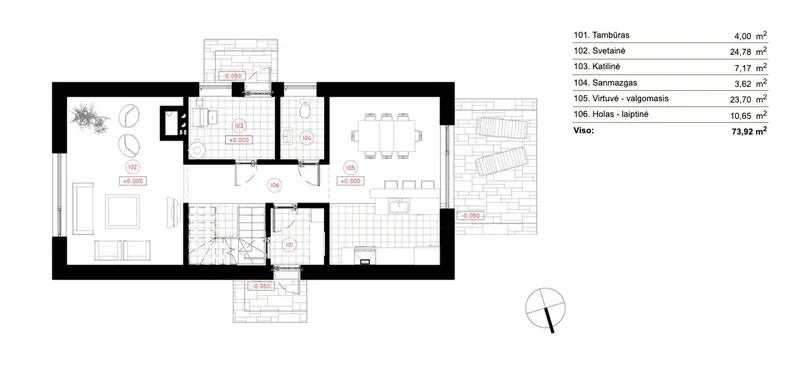
Main Floor
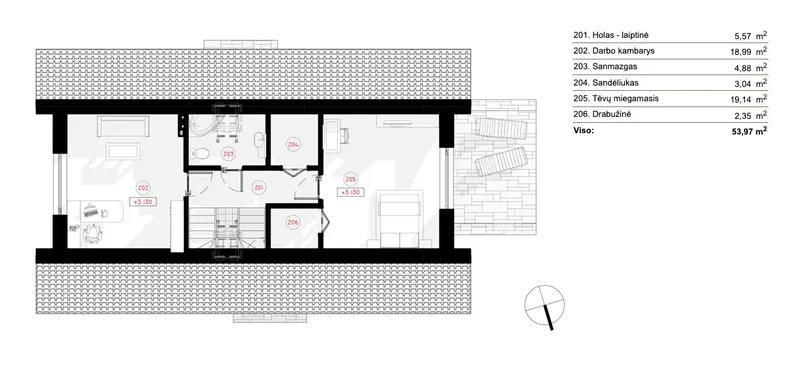
Second Floor
Full Specs & Features
Area
First Floor: 795.67 ft²
Second Floor: 580.93 ft²
Total Heated: 1376.6 ft²
Dimensions
Depth: 21'2" ft
Width: 43'3" ft
Height: 24'4" ft
Foundation
Piling
Slab (Optional)
Concrete Stem Wall (Optional)
Block Stem Wall (Optional)
Exterior Wall Framing
Calcium silicate block
Aerated Concrete Block (Optional)
Ceramic Block (Optional)
Wood-framed (Optional)
Exterior Wall Materials
Wood
Rooms
Full bathrooms: 2
Bedrooms: 2
Utility room
Entry
Storage
Walk In Closet
Kitchen and Dining
Breakfast bar
Breakfast Nook
Island
Interior Features
Fireplace in Family Room
Second Floor Master
Sitting Area
Clustered Bedrooms
Closed Floor Plan
Large Family Room (>270 ft²)
Large Kitchen (>130 ft²)
Exterior Features
Deck
Large Windows
Floor-to-Ceiling Windows
Architectural Style
Cottage
European
Lake
Shingle
Traditional
Roof
Gable
Skylight
Roof Pitch: 12/12 (45°)
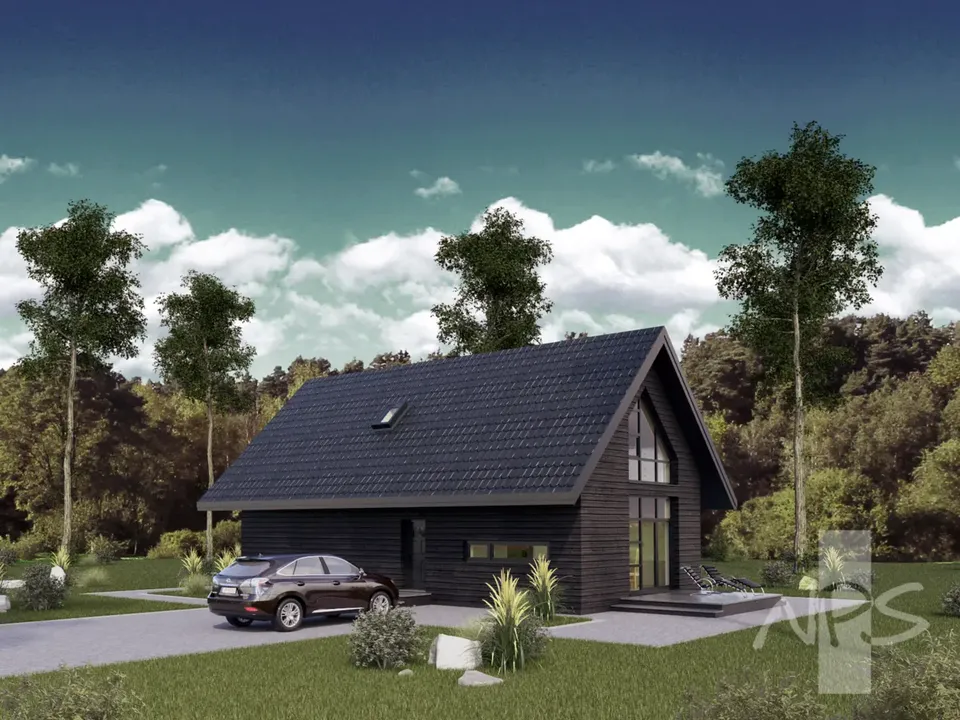
Shingle-style charm meets cottage warmth in 70731R, a 2-bedroom 2-storey house plan of 1377 ft² crowned by a steep 12/12 (45°) gable roof with skylights. European and traditional influences give the facade balanced, unfussy lines, and the wood exterior lends the home design a natural, lake-house ease. This single-family house has a narrow shape, measuring 43'3" wide and 21'2" deep, and it rises to a height of 24'4". Beneath the tall gable, the two levels are clearly divided between shared daytime rooms and private quarters.
On the second floor, the bedrooms are clustered together so that the sleeping area stays quiet and close-knit. The master bedroom is located upstairs and comes with its own walk-in closet, offering room for clothing and luggage without crowding the bedroom itself. Skylights set into the roof bring daylight straight down into the upper rooms, a gentle way to wake up on a grey morning. Two full bathrooms serve the household, so busy mornings run smoothly and an overnight guest never has to wait for the shower.
Downstairs, a defined entry gives a place to shed coats and boots before stepping into the main rooms. The closed floor plan keeps each space distinct, letting someone cook while another reads undisturbed. The large family room is the centrepiece of this house plan with fireplace, and a sitting area adds a comfortable corner for conversation or a quiet cup of tea. Large windows and floor-to-ceiling windows open the interior to the view and fill the rooms with light. The large kitchen is generously planned, with an island for preparing meals, a breakfast bar for quick bites and a breakfast nook for slower weekend breakfasts. A utility room takes care of laundry and household equipment, and dedicated storage holds seasonal gear neatly out of the way.
The home is built on a bored pile foundation, and a slab, strip footing or block foundation is also available on request. Its exterior walls are framed in sand-lime block, with aerated concrete, ceramic block or timber framing offered as alternatives. There is no basement and no garage, which keeps the build simple and directs more of the budget toward finishes. Outside, a deck stretches the living space into the open air for summer barbecues and long evenings. For families comparing house plans Canada wide, this 2-storey cottage home of 1377 ft² pairs character with a practical, well-ordered layout.
Plan Package
Local Architects
Offers from your local architects who are ready to develop construction documents based on the digital concept.
 Exciting Home Plans Vancouver CA$ 11,013
More Plans By This Architect
Related Plans & Collections
Worth Reading
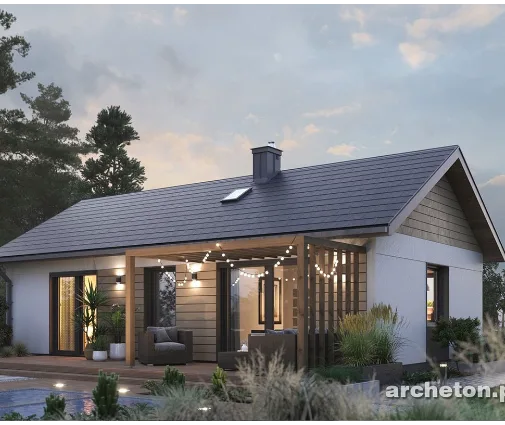 Small House, Less Paperwork? Permits in Canada, Poland, Germany and the US Some European countries let a small family home skip the full permit. Canada does not, but a compact house can still move through the municipal process faster. Here is a stage-by-stage checklist. Read more →
 Roof Trusses or Stick-Framed Rafters? What Canada and Europe Pay for Attic Space A Canadian truss roof is fast and cheap, but it usually leaves the attic as storage. Here is what an attic you can live in costs, and what European builders do differently. Read more →
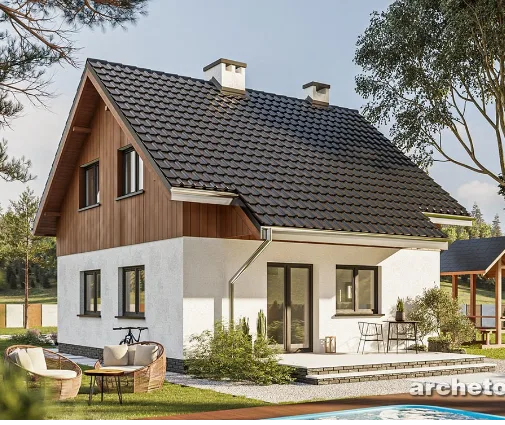 Tear Down and Rebuild in Canada: How Knockdowns Compare With the US, Germany and Poland Buying an old house for its lot and replacing it with a new one is common across Canada. Here is a stage-by-stage checklist, with lessons from the US, Germany and Poland. Read more →
