







Это значит, что у вас есть два варианта на выбор:
1.Доработать проект на уровне эскиза с его автором, купить CAD Concept, а заказать разработку самой документации можете у архитектора из вашей страны.
Construction documents are prepared for the following countries:
1,488 Sq Ft Traditional 1.5-Story House Plan with 3 Bedrooms, 1.5 Bathrooms and 1-Car Garage
Plan
45385R
Complete
Signed & Sealed
DC Available
Key Specs
1488
Total Heated ft²
1 + 1
Baths + 1/2 Baths
3 + 1
Beds + Home Office
1
Cars
111
222
Need to make some changes?
This house plan can be modified to fit your family’s lifestyle and your lot’s specifics.
The architect of this plan is not from your country.
You have two options for modifying this house plan:
1. Order modifications from the original architect. Purchase the modified Digital Concept and send it to your local architect to prepare the Construction Documents.
2. Work with your local architect. Purchase the original Digital Concept without modifications, then ask your local architect to make the changes and prepare the Construction Documents.
Floor Plans
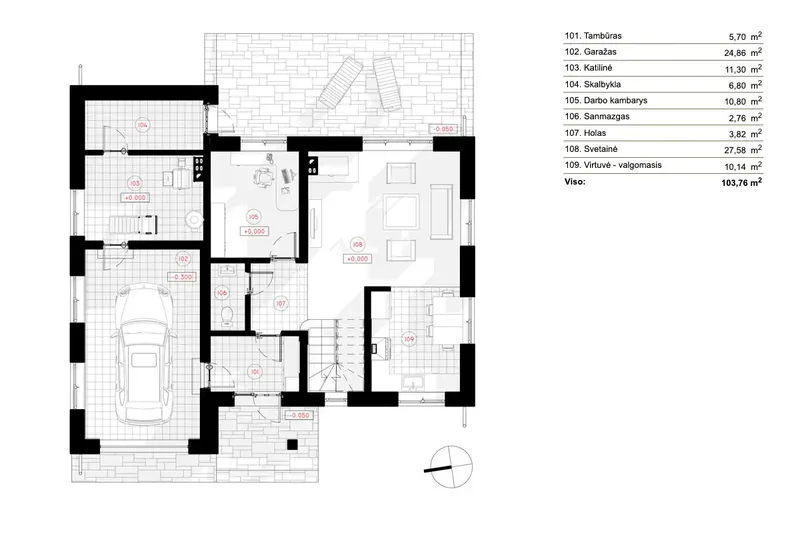
Main Floor
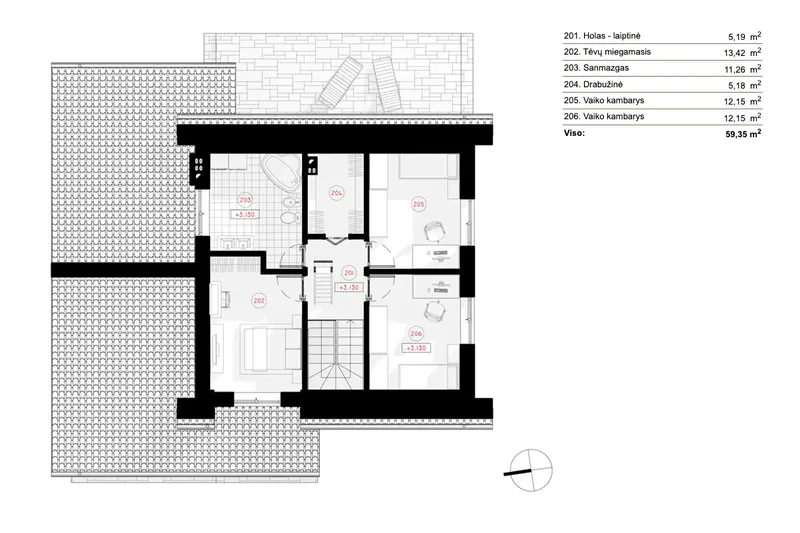
Second Floor
Full Specs & Features
Area
First Floor: 849.27 ft²
Second Floor: 638.84 ft²
Total Heated: 1488.11 ft²
Dimensions
Depth: 37'5" ft
Width: 41'1" ft
Height: 25'1" ft
Garage
Area: 268 ft²
Cars: 1
Attached
Front Entry
Foundation
Piling
Slab (Optional)
Concrete Stem Wall (Optional)
Block Stem Wall (Optional)
Exterior Wall Framing
Calcium silicate block
Aerated Concrete Block (Optional)
Ceramic Block (Optional)
Wood-framed (Optional)
Exterior Wall Materials
Brick
Wood
Rooms
Full bathrooms: 1
Half bathrooms: 1
Bedrooms: 3
Utility room
Entry
Home Office
Storage
Kitchen and Dining
Breakfast Nook
Interior Features
Fireplace in Family Room
Second Floor Master
Clustered Bedrooms
Open Floor Plan
Large Family Room (>270 ft²)
Laundry in Utility Room
Exterior Features
Deck
Architectural Style
European
Traditional
Roof
Gable
Dormer
Ridge parallel to street
Roof Pitch: 7/12 (30°)
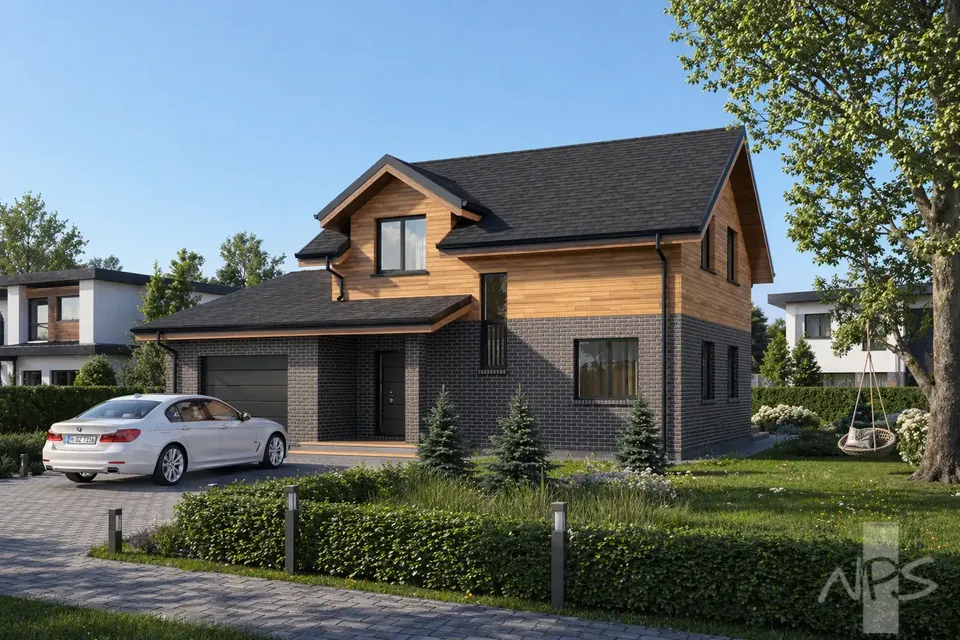
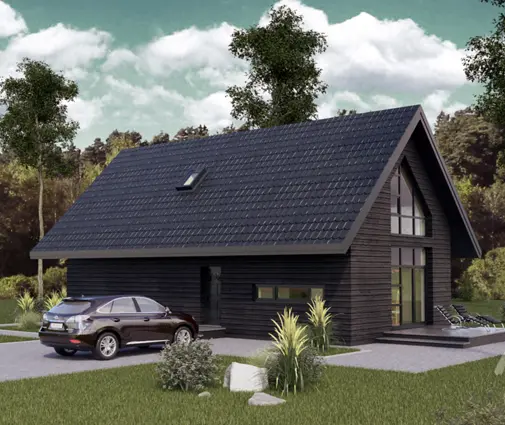
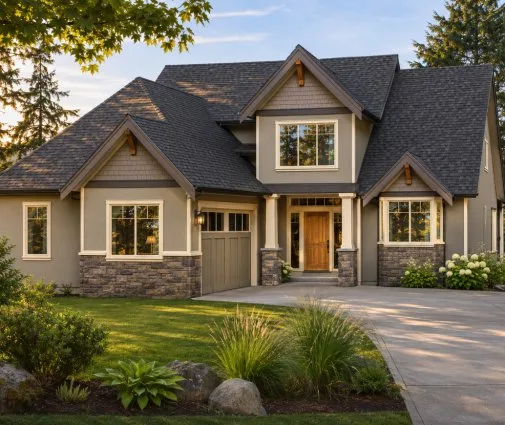
Designed as a 3-bedroom 2-storey house plan, 45385R offers 1,488 Sq Ft inside a European and traditional exterior of brick and wood, topped by a gable roof with dormers at a 7/12 (30°) pitch. Its ridge runs parallel to the street, giving this single family home design a calm, well-proportioned face. The house is 41'1" wide and 37'5" deep, and it rises to a height of 25'1". Among the house plans Canada families compare, it stands out for a simple arrangement: shared rooms below, bedrooms above.
The upper floor is given entirely to rest. The master bedroom sits beside two more bedrooms, grouped together so that parents and children are only a few steps apart at night. One full bathroom and one half bathroom serve the household, which means family members and guests are not all waiting at the same door. The dormers bring extra character to the rooms under the roof, and quiet mornings start with soft light through their windows.
At ground level, a dedicated entry greets arrivals and gives boots and jackets a place before anyone steps further in. Beyond it, an open concept layout centres on a large family room, warmed by a fireplace that becomes the natural meeting point when the days grow short. The kitchen includes a breakfast nook, a spot for weekday breakfasts and homework at the table without crowding the main living area. A home office offers a separate room for work or study, a real advantage in a house of this size. Daily chores have their own space too: laundry is handled in the utility room, while a storage room keeps luggage, seasonal décor and sports equipment neatly put away.
The exterior is as practical as it is handsome. A one-car attached garage with front entry lets you come home straight into the house, and a deck opens the living space outdoors for summer meals and lazy afternoons. The home is built without a basement on a bored pile foundation, and it is also available with a slab, strip footings or a block foundation. Exterior walls are framed in calcium silicate block, with aerated concrete, ceramic block or wood frame construction available on request. For anyone seeking a 2-storey home with a house plan with fireplace and home office in one balanced footprint, 45385R is worth a close look.
Plan Package
Local Architects
Offers from your local architects who are ready to develop construction documents based on the digital concept.
 Exciting Home Plans Vancouver CA$ 11,905
More Plans By This Architect
Related Plans & Collections
Worth Reading
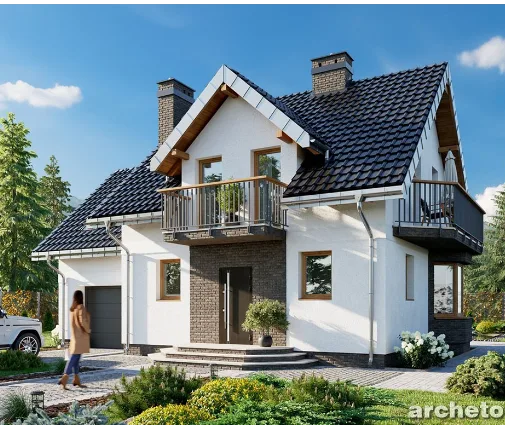 Myths About the Yearly Cost of a New House: Canada vs the US, Germany and Poland The mortgage isn't the only bill a new house brings. We compare what Canadians pay each year to run a 1,300 to 1,700 sq ft home with owners in the US, Germany and Poland, and which design choices keep those costs down. Read more →
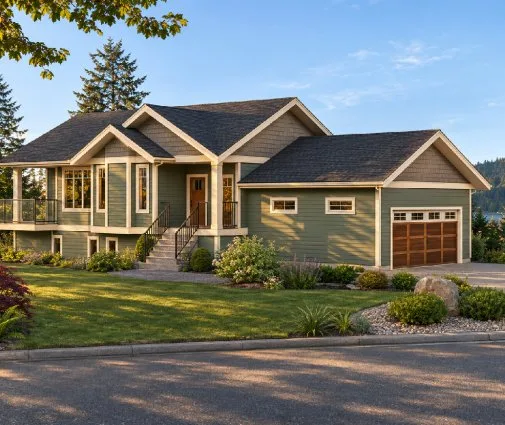 Building a House in Ontario Step by Step: From Zoning Check to Occupancy The order of the paperwork decides how fast your Ontario house gets built. Here are the eight stages, who handles each one, and what they typically cost in 2026. Read more →
 Cost of Building a House in London, Ontario and Three Nearby Cities: 8 Myths Builder quotes per square foot tell only part of the story in Ontario's mid-size cities. We test eight common beliefs about building in London, Hamilton, Windsor and Kingston against rough 2025 numbers. Read more →
