The most expensive mistake Ontario families make is buying a lot first and reading its zoning second. Here is the short answer to building a house in Ontario step by step: confirm what the zoning by-law and any conservation authority allow on the land, hire a BCIN-qualified designer or architect to draw a plan that meets the Ontario Building Code and its SB-12 energy standard, get a building permit from the municipality, make sure your builder is licensed and the home is enrolled with Tarion, pass the mandatory inspections, and receive occupancy. For a typical custom home the whole process runs 12 to 24 months, and roughly a third of that is spent before any excavator shows up.
Below is the order that keeps the approvals from blocking each other. Each step lists who is responsible, the documents involved, and what each stage takes in time and money. The figures are 2025–2026 ranges for southern and central Ontario. Municipal fees vary widely, so confirm current numbers with your local building department before you budget.
Step 1: Check the Lot Before You Commit to It
Ask the municipal planning department for the zoning that applies to the property. Read the by-law sections on setbacks, maximum lot coverage, height, and permitted uses. Then find out whether the parcel falls within an area regulated by a conservation authority. Land near creeks, shorelines, wetlands, or steep valley slopes often does. In those areas you need a separate CA permit, and the CA may push the house back from the hazard line or cap the footprint.
On rural land, also look at three more things. Is there year-round road access? Can the lot take a well and a septic bed? Is the frontage on a municipal road or a private lane? A lawyer's title search will turn up easements, and a recent survey shows where the boundaries really are.
- Who: you, with a planner's or lawyer's help if the zoning is unclear
- Documents: zoning by-law extract, CA mapping, survey, title search
- Time and cost: 2–6 weeks; a few hundred dollars for a zoning compliance letter, $2,000–$5,000 for a new survey
Step 2: Clear Planning Hurdles if the House Doesn't Fit
Suppose your plan breaks a by-law limit by a small amount, such as a side yard a little too narrow or a garage slightly too tall. In that case you apply to the Committee of Adjustment for a minor variance. Bigger changes need a zoning by-law amendment, which takes far longer. Some towns also require site plan control, even for a single detached house. This is common on waterfront lots or in heritage districts.
A minor variance normally takes two to four months, because notice has to go to neighbours before the hearing. Application fees often fall between $1,500 and $5,000. Most owners can skip this step entirely by choosing a house that fits the envelope from the start.
Step 3: Choose a Plan That Suits the Lot and the Family
With the buildable envelope in hand, you can compare designs honestly. A narrow suburban lot with 1.2 m side yards rules out a wide ranch. A two-acre country parcel opens almost every option. Most Ontario families still want a full basement, because footings have to go below the frost line anyway, and the extra few feet of depth give them storage, a rec room, or a future suite.
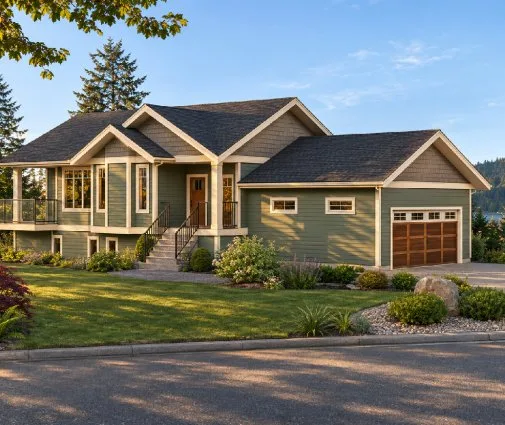
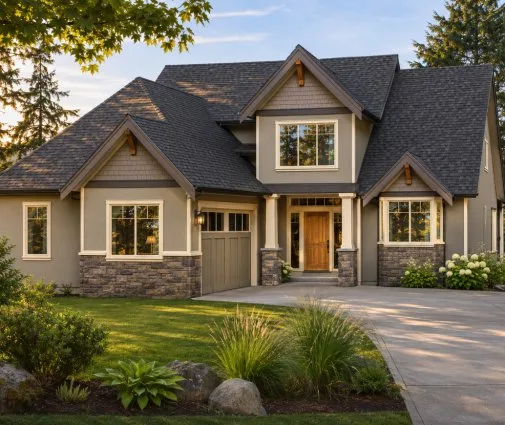
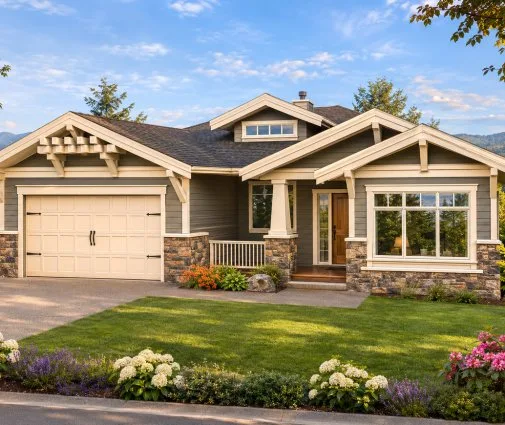
A compact plan is easy to place on a tight infill lot, like this 1210 sq ft bungalow that still fits four bedrooms. Where coverage is limited but height isn't, going up two floors gets you more space on the same footprint. A good example is this five-bedroom two-storey Craftsman built over a basement. The single-family house plans can be filtered by width and size, which makes it quicker to compare against your setbacks.
Step 4: Hire a BCIN Designer and Meet SB-12
In Ontario, drawings submitted for a permit must be prepared by someone qualified to do so. That can be a licensed architect, or a designer who holds a Building Code Identification Number (BCIN) for houses and whose firm is registered. Even a stock plan has to be adapted by such a person. They adjust it to Ontario snow loads, local frost depth, OBC Part 9 framing tables, and your specific site. The adapted drawings include a site plan with grading and a stamped set showing BCIN information.
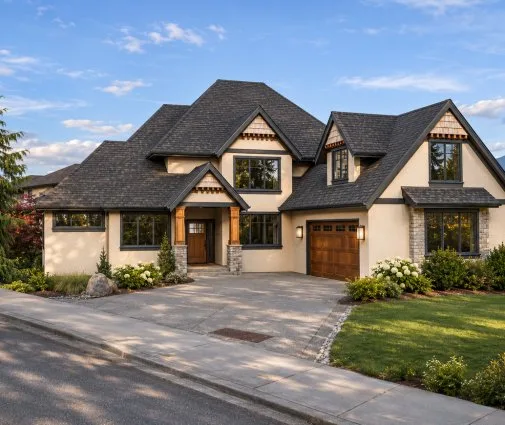
The same set has to show energy compliance under Supplementary Standard SB-12. Most custom homes use one of the prescriptive compliance packages. Each package specifies minimum insulation levels for ceilings, walls, and basement, window performance, the efficiency of heating and water heating equipment, and heat recovery ventilation. The other route is the performance path, where an energy model shows the house beats a reference design. With large glazed walls, such as the great room in this modern two-storey with a strong mountain look, the modelling route often gives you more flexibility than the fixed packages.
- Who: BCIN designer or architect; energy advisor for the performance path
- Documents: permit drawings, SB-12 compliance form, HVAC heat loss and duct design, truss and engineered floor layouts
- Time and cost: 4–10 weeks; typically $5,000–$20,000 depending on how much the plan changes, plus $1,000–$3,000 for energy modelling
Step 5: Apply for the Municipal Building Permit
Submit the full package to the local building department. Many municipalities now accept applications only through an online portal. Expect to provide the drawings and SB-12 form, a lot grading and drainage plan, any CA permit, septic approval for rural lots, and the builder's information.
The Building Code Act sets a provincial target for how quickly a complete house application must be reviewed. In practice, incomplete files and revision requests are what cause the delays. Fees are usually charged per square metre of floor area. Development charges, which pay for roads, water, and parks, can cost far more than the permit itself. In parts of the Greater Toronto Area they have passed $100,000 per detached home in recent years, while many smaller towns charge a fraction of that. Some councils have recently reduced or deferred these charges, so ask what applies to you.
Before digging, call Ontario One Call for utility locates, which are free. Also arrange your hydro service connection early, because utilities can take months to schedule it.
Step 6: Licence, Tarion Enrolment and the New-Home Warranty
This step is unique to Ontario and catches many people off guard. Anyone building a new home for someone else must hold a licence from the Home Construction Regulatory Authority (HCRA). Before construction starts, the builder must also enroll the home with Tarion. Enrolment gives you the statutory warranty: one year for workmanship and materials, two years for systems such as plumbing, electrical, and the building envelope, and seven years for major structural defects.
Check the builder's licence on the HCRA's online directory before you sign anything. Ask for the enrolment confirmation in writing. The enrolment fee is set on a sliding scale tied to the contract price and is usually passed on to you.
If you act as your own general contractor, the rules are different. Owner-builders are generally exempt from enrolment, but the municipality may ask you to sign a declaration. Selling the house within the first few years can also bring obligations. Read the current owner-builder guidance from the HCRA and Tarion before deciding.
Step 7: Build Through the Required OBC Inspections
Ontario's Building Code Act requires the permit holder to notify the building department at set stages and wait for an inspection before covering up the work. The typical sequence for a house is:
- Excavation and footings, before concrete is poured
- Foundation walls and damp-proofing or drainage, before backfill
- Framing, along with rough plumbing, ductwork and fireplace or chimney rough-in
- Insulation and air and vapour barrier, before drywall
- Rough-in and final for septic, on rural lots
- Final plumbing, HVAC and fire-safety items such as smoke and CO alarms
Electrical work falls outside the building department. The Electrical Safety Authority inspects it separately. If your SB-12 package needed an airtightness target, a blower-door test before drywall will catch leaks while they are still cheap to fix.
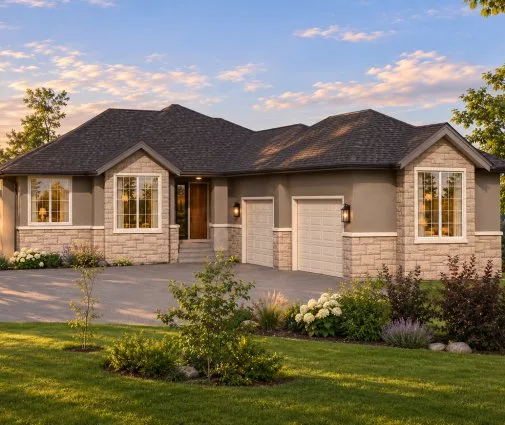
Weather sets the pace. Foundations poured in spring let you close in the house before winter. If footings go in late, you will need tenting and heaters, which can add $10,000 or more. In 2025, finished custom homes in southern Ontario generally cost between $300 and $500 per square foot, before land, development charges, and site services. That is why a careful one-storey such as this three-bedroom bungalow under 1400 sq ft can save as much as cutting finishes would. Lots with grade changes call for a different kind of plan, and the sloped lot designs are worth a look if your survey shows a walkout possibility.

Step 8: Occupancy, Final Grading and Warranty Paperwork
You may not move in until the building department grants occupancy. For a house, that means the structure is complete, it is weathertight, the required plumbing and heating work, the fire separations between the garage and the living space, and the smoke and CO alarms are all installed, and the exits are safe. The OBC allows occupancy before every finish is done, as long as these conditions are met. Paint and trim can wait, but the guards on stairs cannot.
Many towns hold a grading deposit, often several thousand dollars, until an engineer or surveyor certifies the final lot grading. That usually happens after sod and the driveway in the following season.
With a Tarion-enrolled home, the builder walks you through a Pre-Delivery Inspection, where you list visible defects. Your warranty starts on the possession date. Note the deadlines for the 30-day and year-end defect forms on your calendar right away.
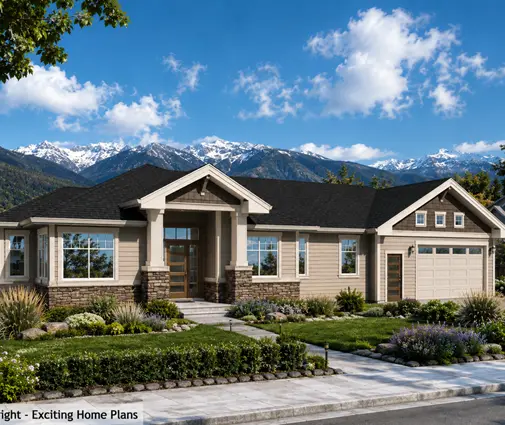
Spacious family plans need the most careful occupancy checklists. One example is this two-storey with over 3400 sq ft and generous bathrooms, where every bedroom egress window and stair guard will be checked. The single-level layout of this Mountain-style ranch with a basement keeps that list shorter.
The Ontario Steps to Building a House, at a Glance
| Stage | Typical duration | Main responsibility | Indicative cost (2025–2026, CAD) |
|---|---|---|---|
| Lot and zoning check | 2–6 weeks | Owner, lawyer, surveyor | $2,000–$6,000 |
| Minor variance (if needed) | 2–4 months | Owner, planner | $1,500–$5,000 plus consultant |
| Plan selection | 2–8 weeks | Owner | Varies by plan |
| BCIN drawings and SB-12 | 4–10 weeks | Designer or architect | $5,000–$23,000 |
| Building permit | 3–12 weeks | Owner or builder, municipality | Permit fees plus development charges |
| Licensing check and Tarion enrolment | 1–3 weeks, in parallel | Builder | Sliding-scale enrolment fee |
| Construction and inspections | 8–14 months | Builder, inspectors, ESA | About $300–$500 per sq ft |
| Occupancy and final grading | 2–8 weeks, grading the next season | Builder, municipality | Grading deposit, usually refundable |
Once your lot's limits are on paper, browsing becomes far more productive. Start with single-family homes that fit your setbacks, bring two or three favourites to your BCIN designer, and let the permit clock start with a plan that already fits.