A plan you love is not yet a price. Plenty of Canadians discover this the hard way: they buy a design, email it to three builders, and get back one polite refusal, one vague "around four hundred a foot", and one figure that seems to belong to a different house. The gap almost never comes from the builders being unreasonable. It comes from missing information. A builder cannot price a house properly until they know what sits under it, what surrounds it and what goes inside it.
This guide walks through what a build on your own lot or acreage actually costs, which items move the total the most, and what you need to hand a builder so the quote reflects your house rather than a guess.
Two kinds of builders who will work on your land
Build-on-your-lot builders usually run a catalogue of their own models and a fixed menu of finishes. Many will also accept an outside plan, but they price it against their own systems, so expect them to suggest swaps toward the trusses, windows and cabinets they already buy in volume. Custom builders start from your drawings and price every line separately. They tend to cost more in overhead, yet they are the ones most comfortable with an unusual roofline or a long, low footprint on a rural parcel.
Neither one works like a subdivision developer. A tract builder spreads land servicing, engineering and design across dozens of identical homes on prepared lots. On your own property, all of those costs land on one house, and the builder also carries the unknowns of a site they have never dug into. That is why a per-square-foot figure from a new subdivision is a poor yardstick for your project.
Cost items at a glance (2025–2026, CAD)
The ranges below assume a home of roughly 1,600 to 2,500 sq ft above grade with a full basement and a mid-range finish. Regional differences are large: labour in Greater Vancouver or the GTA costs noticeably more than in rural Saskatchewan or the Maritimes.
| Item | Typical range | What drives it |
|---|---|---|
| Plan purchase | $1,500 – $5,000 | Size of the design, number of copies or a CAD file |
| Local adaptation and engineering | $3,000 – $15,000 | Snow load, energy compliance, foundation redesign, stamped drawings |
| Survey and soil investigation | $3,000 – $12,000 | Lot size, slope, need for a geotechnical report |
| Permits and municipal charges | $3,000 – $60,000+ | Rural township vs. growing urban municipality with development charges |
| Clearing, grading, driveway | $10,000 – $50,000 | Trees, rock, length of the lane |
| Well, septic, hydro hookup (rural) | $35,000 – $120,000 | Drilling depth, soil percolation, distance to the pole line |
| Foundation and basement | $60,000 – $140,000 | Footprint, depth, rock, drainage, insulation |
| Framing, roof, windows, exterior | $120,000 – $260,000 | Roof complexity, window count, cladding |
| Heating, ventilation, plumbing, electrical | $60,000 – $120,000 | Heat pump type, HRV or ERV, number of bathrooms |
| Interior finishes | $110,000 – $300,000 | Cabinets, flooring, tile, millwork |
| Builder overhead and margin | 10% – 20% of construction | Contract type, project management load |
| Contingency | 8% – 12% | Unknowns below ground and change orders |
GST or HST applies on top of construction in most cases. Whether you qualify for a new-housing rebate depends on your province and the price, so confirm the current rules with the Canada Revenue Agency or your accountant before you budget.
The foundation: where outside plans get expensive
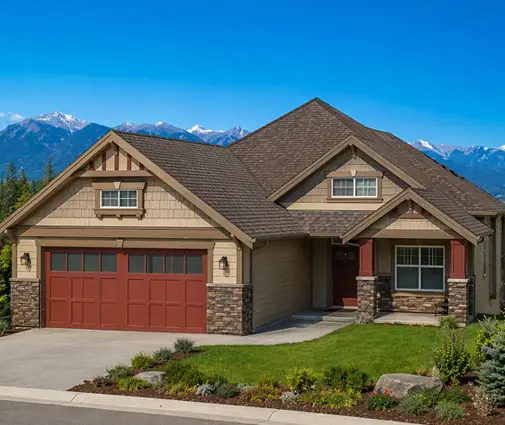
A large share of designs sold online were drawn for slab or crawlspace foundations. Below the frost line in most of Canada, a full basement is the norm, and it is rarely a simple add-on. Stairs need a place to land, the mechanical room needs a home, and the beam and post layout often has to be reworked. A plan that already shows a lower level saves real money at this stage. The compact Craftsman bungalow with a lower level drawn in is a good example: the builder sees the basement on paper rather than inventing it.
If you have fallen for a design without one, such as the two-storey modern farmhouse of about 2,150 sq ft, budget for a designer or engineer to redraw the foundation and confirm the loads. It is not a reason to drop the plan, just a line in the budget that should appear before the builder quotes, not after. Browsing the plans that come with a basement is a quick way to narrow the field if you would rather avoid that step.


Shell and envelope: the price of a Canadian winter
Framing and the exterior shell are the single largest block of the budget. Here the plan matters in two ways. First, roof shape: a simple gable over a rectangle frames quickly, while multiple valleys, dormers and tall stacked walls add hours and material. Second, energy compliance. Provincial codes now ask for higher insulation levels than many imported designs show, and parts of British Columbia step that up further through tiered energy targets. Your designer may need to thicken exterior walls or change the window schedule, which can shift interior dimensions slightly.
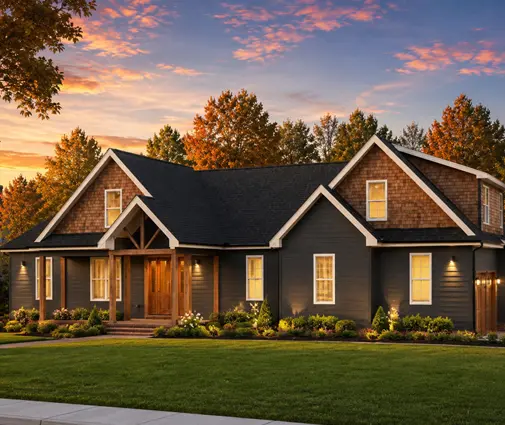
Size scales the bill fast. A single-level home like the four-bedroom ranch at 1,557 sq ft keeps the roof and foundation area modest. Move to the shingle-and-farmhouse two-storey with three bedrooms at 2,665 sq ft and you gain living space without a matching jump in roof area. Go to something like the sprawling mountain-style single storey at 4,571 sq ft and both the roof and the basement grow together, which is why large bungalows often cost more per foot than a taller house of the same area.
Mechanical systems and the rural extras
Heat pumps, with or without backup, are now the standard conversation, and an HRV or ERV is expected in an airtight new home. Count bathrooms carefully: each one adds plumbing rough-in, venting and fixtures. On an acreage, the well, septic field and hydro connection can together rival the cost of the kitchen and flooring combined, and none of them show up on the floor plan. Ask the utility for a connection estimate and have a septic designer look at the soil before you sign anything.
Why some builders turn down an outside plan
A refusal is usually about risk, not ego. Drawings from another market may lack Canadian snow load calculations, energy details or a foundation the builder can stand behind. Some firms simply have no estimator free to price an unfamiliar design line by line. Others earn their margin on their own models and do not want to compete on yours. The cure is to arrive with a package that removes the guesswork, so the builder is pricing a house, not a puzzle.
What to send for a real quote
- The full plan set, ideally already adapted for your province, with the foundation drawn as you intend to build it.
- A recent survey showing lot lines, setbacks, easements, slope and existing trees or structures.
- Soil information: a geotechnical report on uncertain ground, or at least test pit results and the septic designer's notes.
- A finish specification: a one-page list of your choices for cabinets, counters, flooring, windows and fixtures, even if it says "builder grade" in places.
- Servicing details: municipal water and sewer, or well and septic, plus hydro and gas availability.
With these in hand, three quotes become comparable. Without them, each builder fills the gaps with their own allowances and the totals tell you very little.
Where you can save without regret
Pick a footprint that suits the lot instead of reshaping the lot to suit the house; regrading and retaining walls are pure cost. Keep the roof simple. Choose a plan close to the size you need: the single-storey designs are tempting, but on a tight budget a two-storey on a smaller basement is often the cheaper way to get the same bedrooms. A three-level design like the rustic five-bedroom home with a walkout lower floor uses a sloping site rather than fighting it.


Finishing the basement later is another common tactic: rough in the plumbing and electrical now, then close the walls in a few years. Finally, be honest in the finish list. Allowances that are too low look good in the quote and turn into change orders on site.
From plan to signed contract
- Choose the plan and confirm it fits your setbacks and lot coverage.
- Order the survey and soil work.
- Have a qualified designer or engineer adapt the drawings to your provincial code and foundation.
- Write the finish specification.
- Send the complete package to three builders and ask for itemised quotes.
- Compare allowances, exclusions and contract type, not just the bottom line.
- Apply for the building permit, then sign once the builder has reviewed the approved drawings.
In short
- Building on your own land costs more per foot than a subdivision home because every site cost falls on one house.
- The foundation, the shell and rural servicing are the three lines that swing the budget most.
- Plans already drawn with a basement save redesign money.
- A complete package of plans, survey, soil data and finishes turns vague estimates into comparable quotes.
- Check permits, energy rules and tax rebates with your municipality, province and an architect or designer before you commit.



