







Это значит, что у вас есть два варианта на выбор:
1.Доработать проект на уровне эскиза с его автором, купить CAD Concept, а заказать разработку самой документации можете у архитектора из вашей страны.
Construction documents are prepared for the following countries:
1-Story House Plan with Basement 1603 ft²: 3 Beds, Home Office, 3 Baths, Open Floor Plan, 2-Car Garage
Plan
71440R
Complete
Unsigned & Unsealed
DC Available
Key Specs
1603
Total Heated ft²
3 + 0
Baths + 1/2 Baths
3 + 1
Beds + Home Office
2
Cars
Canada United States
Architectural (A)
Front Perspective
Detailed Floor Plans
Roof Plans
House And Detail Cross-Sections
Exterior Elevations
Structural (S)
Foundation and Basement
Standard Construction Details
Electrical (E)
Electrical Plan
Architectural (A)
Front Perspective
Detailed Floor Plans
Roof Plans
House And Detail Cross-Sections
Exterior Elevations
Structural (S)
Foundation and Basement
Standard Construction Details
Electrical (E)
Electrical Plan
Need to make some changes?
This house plan can be modified to fit your family’s lifestyle and your lot’s specifics.
Floor Plans
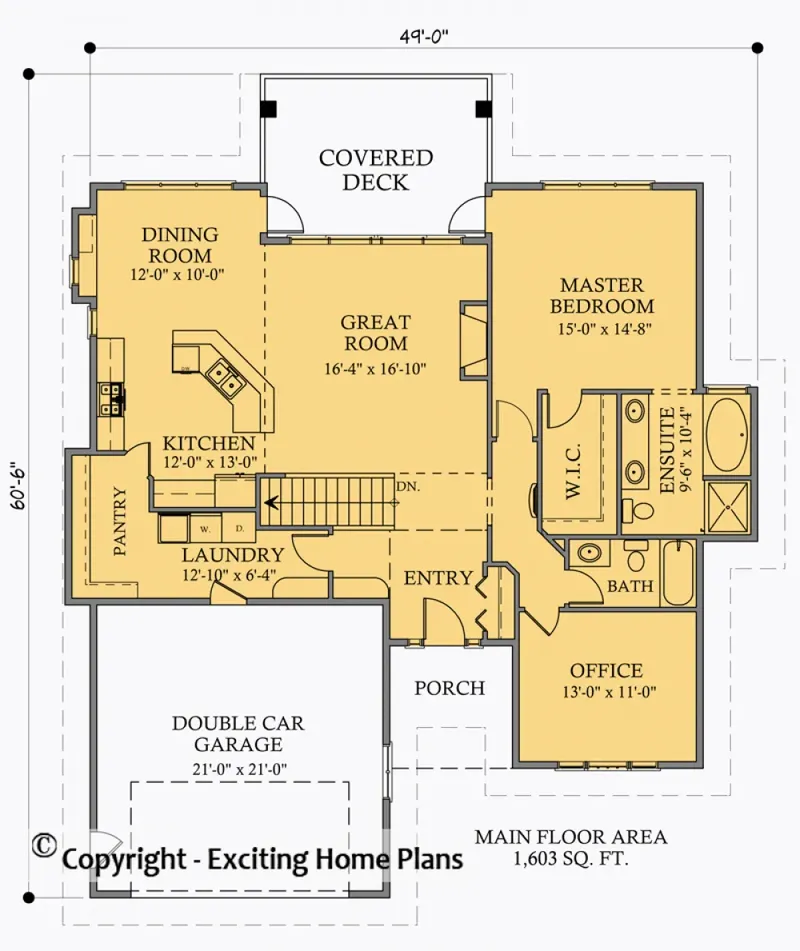
Main Floor
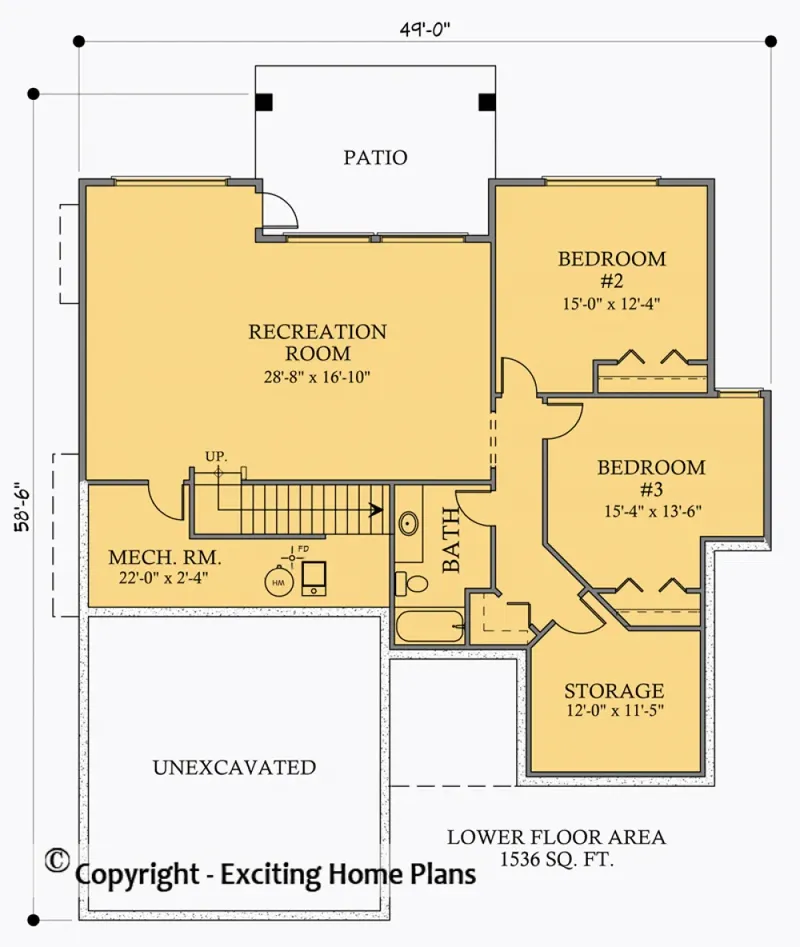
Basement
Full Specs & Features
Area
Main Floor: 1603 ft²
Basement: 1183 ft²
Total Heated: 1603 ft²
Dimensions
Depth: 60'6" ft
Width: 49'0" ft
Garage
Area: 441 ft²
Cars: 2
Front Entry
Extension Forward
Foundation
Slab (Optional)
Walkout Basement
Crawl Space (Optional)
Exterior Wall Framing
Wood 2x6
Wood 2x4 (Optional)
Exterior Wall Materials
Stone/Brick Veneer
Stucco
Rooms
Full bathrooms: 3
Bedrooms: 3
Utility room
Media Room
Entry
Home Office
Storage
Walk In Closet
Kitchen and Dining
Walk-in Pantry
Breakfast bar
Breakfast Nook
Island
Interior Features
Laundry On Main Floor
Fireplace in Family Room
Main Floor Master
Split Bedrooms
Clustered Bedrooms
Open Floor Plan
Large Family Room (>270 ft²)
Large Kitchen (>130 ft²)
Vaulted ceilings
Reverse Living
Exterior Features
Balcony
Stacked Porches
Covered Rear Porch
Patio
Large Windows
Architectural Style
Craftsman
Lake
Mountain
New American
Traditional
American
Roof
Hip & Valley
Dormer
Ceiling
Main Floor Ceiling Height: 9'0" ft
Second Floor Ceiling Height: 9'0" ft
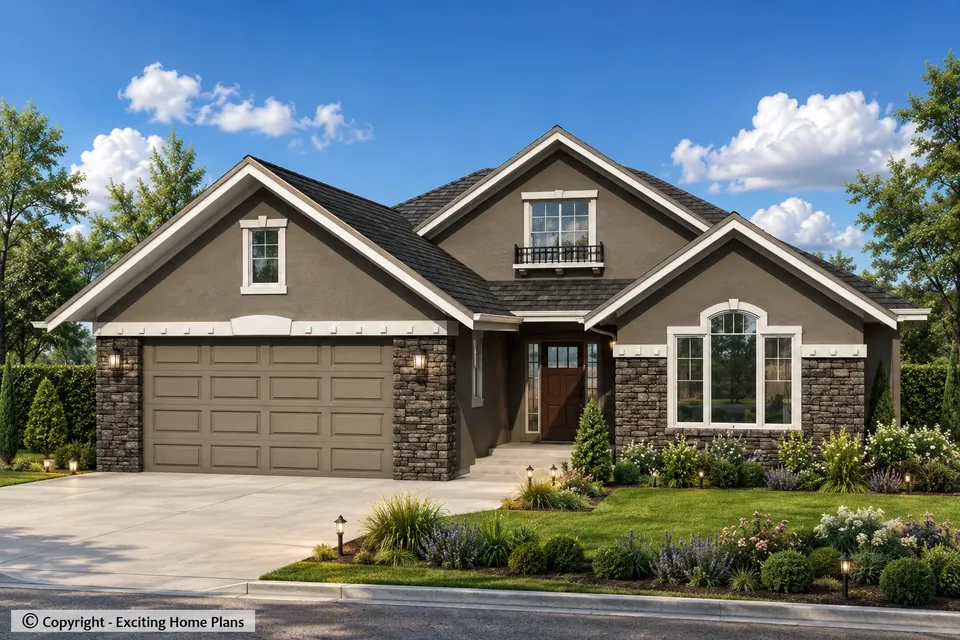
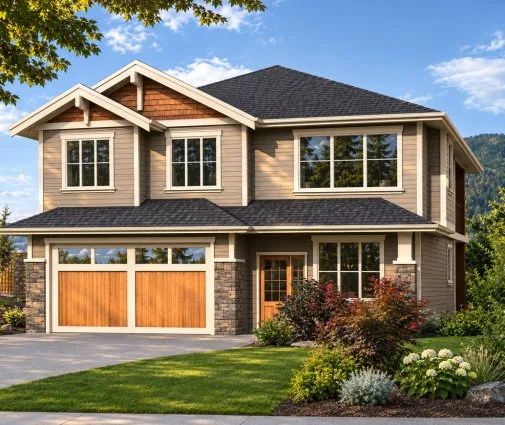
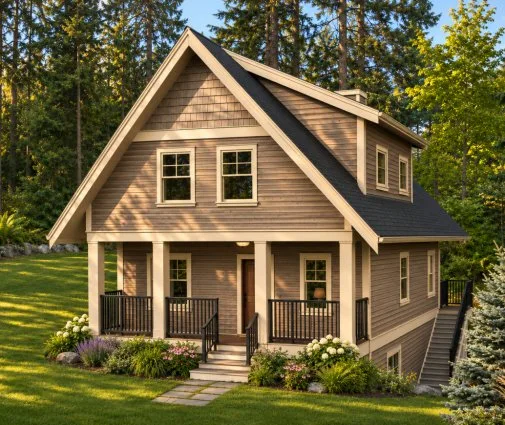
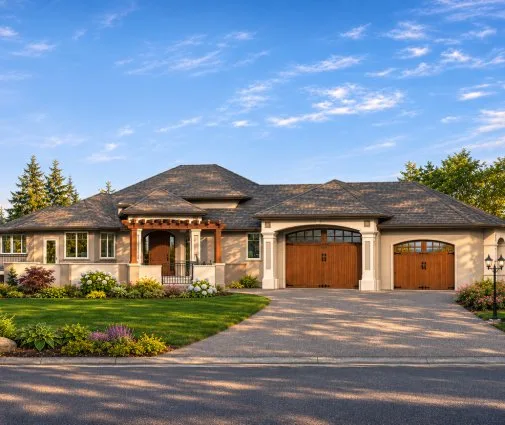
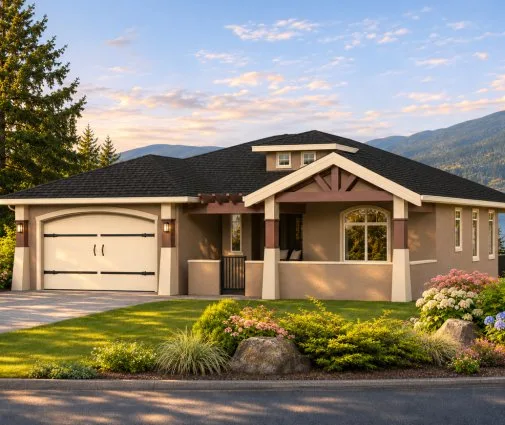
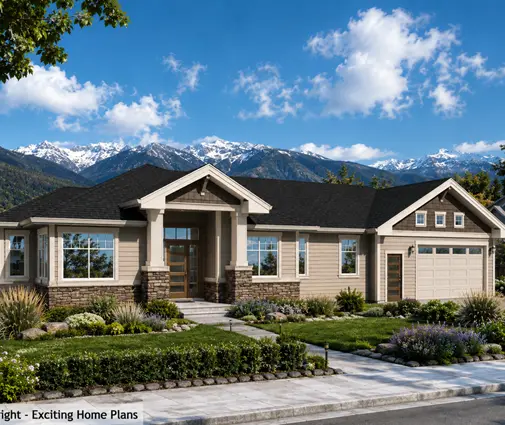
Designed as a 3-bedroom bungalow house plan, 71440R arranges 1603 ft² on a single storey above a walkout basement, all beneath a hip and valley roof punctuated by dormers. This single-family home design reads as Craftsman at heart, with Mountain and Lake influences blended into New American and traditional American lines. Stone/brick veneer and stucco share the façade, giving it texture without fuss. The footprint measures 49'0" wide and 60'6" deep, and the exterior walls are framed in wood 2x6, with wood 2x4 framing offered as an option.
At the centre of the home, the entry leads straight into an open concept living area. The large family room rises under vaulted ceilings and is anchored by a fireplace, while large windows keep the space bright through the short days of the year. The kitchen is generously sized and works hard: a central island, a breakfast bar for quick meals or for guests chatting with the cook, a breakfast nook for slower mornings, and a walk-in pantry that keeps groceries and small appliances tucked away. Because these rooms flow into one another, conversation carries easily from the stove to the sofa.
Privacy guides the bedroom layout. The main floor master stands apart from the rest of the house in a split arrangement and comes with a walk-in closet, while the two secondary bedrooms are clustered together on their own side. Three full bathrooms serve the household, so mornings run smoothly even with guests staying over. Laundry on the main floor sits close to the bedrooms, and a utility room plus dedicated storage handle the everyday clutter. A home office gives a quiet place to work, and a media room sets the stage for film nights with the whole family.
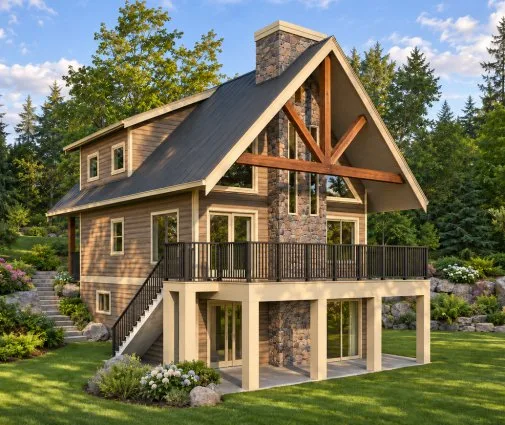
Outside, the front entry 2-car garage extends forward of the main façade. At the rear, stacked porches pair a covered rear porch and a balcony with a patio, so both the main floor and the walkout level enjoy their own outdoor space on warm evenings. The home rests on a walkout basement; slab and crawl space foundations are also available on request. For anyone browsing house plans Canada for a 1-storey home with a walkout lower level, this design brings together comfortable rooms, smart storage and easy access to the outdoors.
More Plans By This Architect
Related Plans & Collections
Worth Reading
 Your Own Site Visits During Construction: What to Check Before It Gets Covered Up The building inspector confirms that your house meets code. Only you can confirm that it matches the plan you chose. This stage-by-stage checklist shows what to look for before each layer gets covered. Read more →
Insuring a New Build in Canada: Acreage vs Suburban Lot, Feature by Feature The same house can cost very different amounts to insure depending on where it sits and what the plan includes. Here is how a serviced suburban lot and a rural acreage compare once the builder's risk policy ends. Read more →
 Your Lot, Your Plan: What a Canadian Builder Will Charge to Build It You own the land and you have picked the plan, so now you need a builder and a real number. Here is how the costs break down and how to get a quote you can trust. Read more →
