Ask a builder in cottage country what a four-season place costs and you will usually hear a number per square foot first. In 2025 and 2026 that number commonly lands somewhere between $400 and $650 per sq ft for a custom year-round cottage, and it can go higher on islands, rock-heavy lots or water-access sites. For a 1,600 sq ft home, that range already spans several hundred thousand dollars. To understand why, you have to look at the individual line items, because a cottage built for January has very different costs from one that gets winterized and closed after Thanksgiving.
This breakdown is for larger cottages, roughly 1,200 to 2,200 sq ft, meant for weekends all year or for retiring at the lake. All figures are broad estimates for 2025–2026 in CAD. Local prices vary a lot between Muskoka, the Laurentians, the Okanagan and the Maritimes, so treat them as a starting point for conversations with your builder, not as quotes.
Cost items at a glance
| Item | Typical range (CAD, 2025–2026) | What drives the price |
|---|---|---|
| Permits, surveys, design, engineering | $10,000 – $40,000 | Municipality, shoreline or conservation authority review, site plan, structural or septic design |
| Site clearing, driveway, road access | $15,000 – $70,000+ | Rock, slope, length of driveway, culverts, barge access |
| Foundation (full basement or insulated crawl space) | $45,000 – $130,000 | Frost depth, blasting, ICF vs poured concrete, footprint |
| Framing and sheathing | $90,000 – $190,000 | Size, roof complexity, loft and vaulted ceilings, lumber prices |
| Roof (steel or asphalt shingles) | $20,000 – $60,000 | Pitch, snow load, material, number of valleys |
| Windows and exterior doors | $30,000 – $90,000 | Lake-facing glass walls, triple glazing, sliders |
| Insulation and air sealing | $15,000 – $40,000 | Target R-values, spray foam vs batts, energy code step |
| Heating, cooling, HRV | $25,000 – $60,000 | Cold-climate heat pump, ductwork or in-floor heat, wood stove |
| Drilled well and water treatment | $15,000 – $40,000 | Depth to water, rock, UV and softener systems |
| Septic system | $25,000 – $65,000 | Number of bedrooms, soil, raised bed or tertiary treatment |
| Electrical and hydro connection | $20,000 – $65,000 | Distance to the line, poles, panel size, generator hookup |
| Interior finishes, kitchen, baths | $80,000 – $220,000 | Cabinetry, flooring, number of bathrooms, fireplace |
| Screened porch or deck | $20,000 – $75,000 | Size, roof over it, foundation, lake-side height |
| Contingency | 10% – 15% of the build | Surprises in the ground, access delays, price changes |
What changes when a cottage is built for winter
The jump from a seasonal cabin to a year-round home is mostly invisible: it lives in the permit file, in the ground and behind the drywall.
Permits and zoning. A four-season cottage is designed and inspected as a dwelling under the provincial code, whether that is the Ontario Building Code, the BC Building Code with the Energy Step Code adopted by many municipalities, Quebec's construction code, or the National Building Code in provinces that follow it more directly. Some lakefront zones and private roads have restrictions on year-round occupancy, so ask the municipality early. Shoreline setbacks and conservation authority permits can shape where the house sits.
Septic sizing. Septic systems are typically sized on the design daily flow, which depends on the number of bedrooms, the floor area and the fixtures. Adding a bunkroom or a fourth bedroom can push the system up a size, and an older seasonal system is often not acceptable for a new year-round home. Expect a site evaluation and a designed system.
Insurance. Insurers look at year-round heat, distance to a fire hall, road access in winter and solid-fuel appliances. A wood stove usually needs a WETT inspection, and some policies set conditions for homes left empty in winter, such as regular checks. Get a quote before you finalize the design.
Road access. A seasonal road that is not ploughed can make a year-round cottage impractical. Check who maintains the road in winter, and budget for your own driveway clearing.
The foundation: the biggest single swing
Frost depth across most of the country means footings well below grade, often around 4 ft in southern Ontario and deeper further north. Check the local requirement with your municipality. Once you are digging that deep, a full basement adds a lot of usable space for a moderate extra cost, which is why it is so common. In cottage country it often becomes a walkout toward the water.
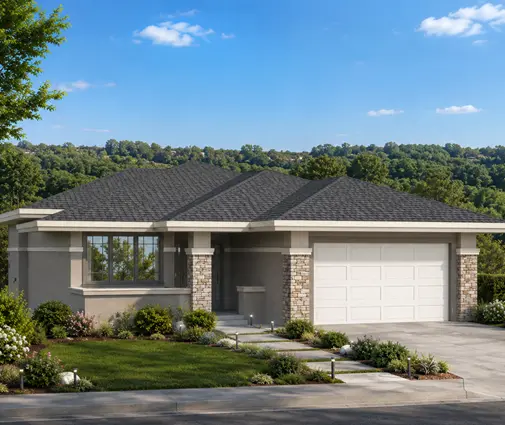
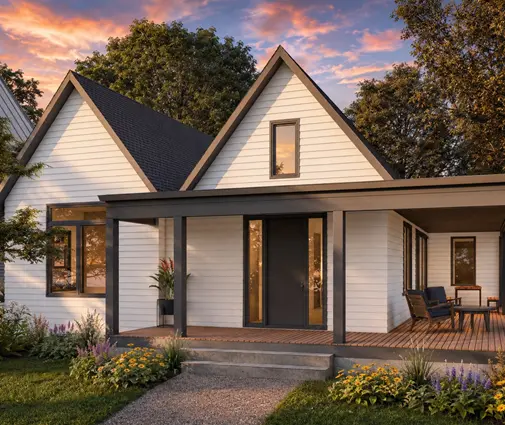
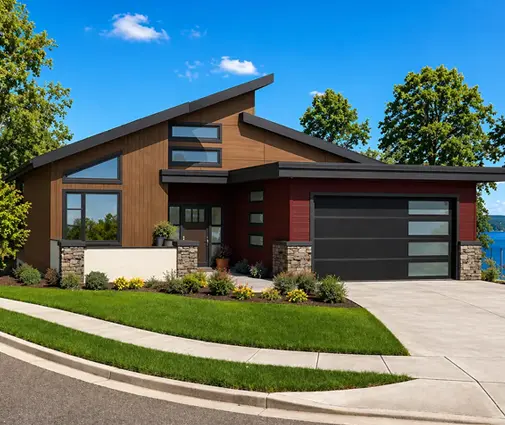
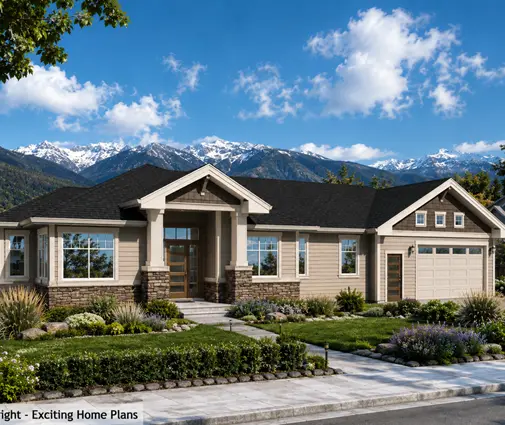
A one-storey lake plan with a basement is a sensible base. The 3-bedroom lake-style plan of 1603 sq ft with a basement keeps the main living on one level, which suits a future retirement, and leaves the lower floor for guests, storage and mechanicals. For a more contemporary look, the modern lake plan with 4 bedrooms on 1588 sq ft does the same in a smaller footprint. On rock or tight shoreline lots, a heated, insulated crawl space can cost less than a full basement while still protecting the plumbing. On a slope, browse the sloped lot plans to see how a walkout uses the grade instead of fighting it.
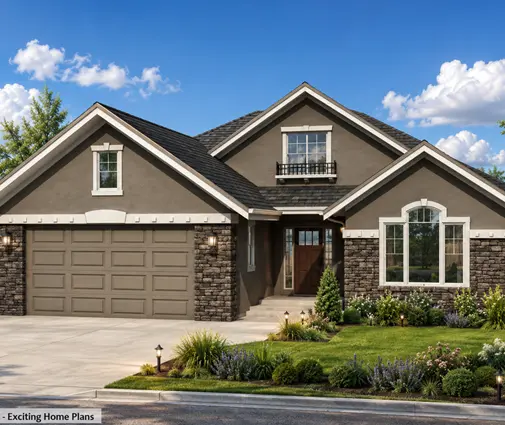
Wherever the plumbing runs, it needs to stay inside the heated envelope or well below the frost line. The water line from the well needs to be buried deep enough, or insulated and heat-traced where it cannot be. This is cheap at the design stage and very expensive after a frozen pipe.
Shell, roof and snow
Snow loads vary widely across Canada, and the roof framing has to be designed for the local value. A simple gable roof with a steep pitch and a steel finish sheds snow well and has fewer valleys where ice builds up. Complex rooflines with many dormers look charming but cost more to frame and to keep dry. Make sure snow sliding off a steel roof does not land on the entry, the porch steps or the propane tank.
Large lake-facing windows are the reason people build at the water, and they are also one of the most expensive items. Triple glazing improves comfort on a January night but adds cost. A good compromise is to use generous glass on the view side and keep the north and road sides more modest.
Heating, ventilation and water
A well-insulated cottage is airtight, so an HRV is standard for fresh air and moisture control, especially with a bunkroom full of guests and wet ski gear. Many owners now pair a cold-climate heat pump with a wood stove as backup during power outages, and some add a standby generator. In-floor heating in a basement slab is comfortable but adds cost. Check whether provincial or utility rebates are available for heat pumps when you build, since programs change often.
Layout ideas and what they cost
The layouts people love at the lake are also among the most expensive to build:
- Lake-facing great room. One open space for the kitchen, dining and living, with the best windows. A vaulted ceiling adds volume and room for a sleeping loft, but means more framing and more space to heat. See the vaulted ceiling plans for ideas.
- Sleeping loft or bunkroom. A loft above the great room is a cheap way to add beds, but every bedroom counts for the septic. The one-storey plan with 6 bedrooms on 1568 sq ft shows how many sleeping rooms fit on a modest footprint when the family keeps growing.
- Screened porch. Built under the main roof, it costs less per square foot than heated space and gives you a bug-free summer room. Plan it on the lake side, but keep it from darkening the great room.
- Mudroom and laundry by the entrance. In winter, boots, coats and wet dogs come in all day. A mudroom with laundry next to the entry is one of the best-value rooms in a year-round cottage.
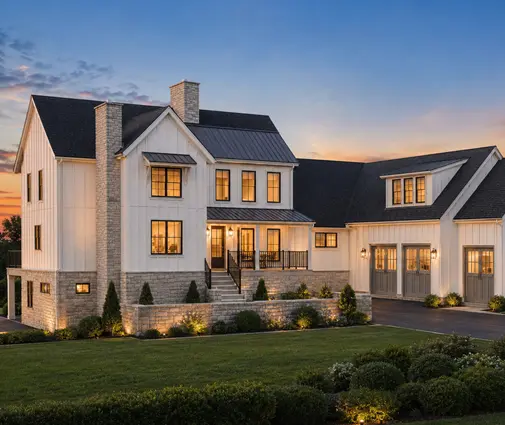
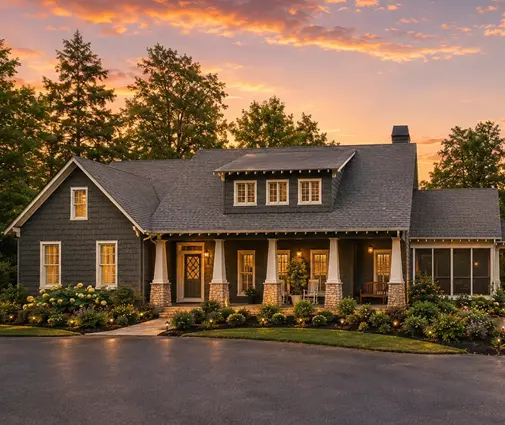
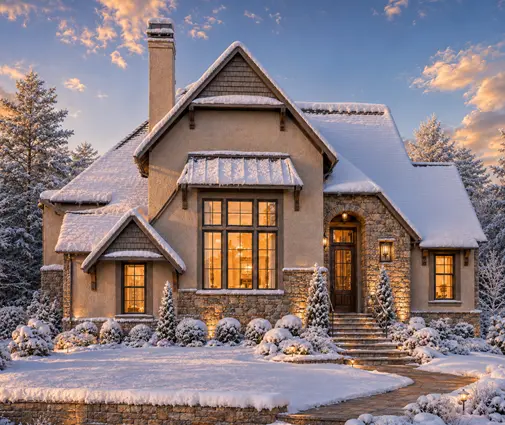
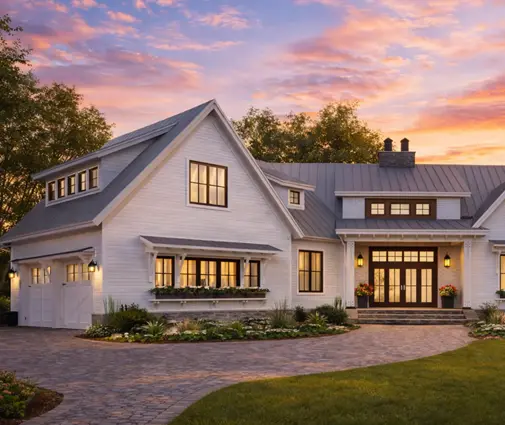
For larger families, the rustic shingle-style plan with 4 bedrooms and 4 baths on 2109 sq ft gives each guest room its own bathroom, which matters when two families share a long weekend. The two-storey cottage plan of 1890 sq ft with 3 bedrooms stacks bedrooms upstairs to shrink the foundation and roof, while the 2150 sq ft modern farmhouse with two storeys shows the upper end of this size range.
How to save without regretting it later
- Keep the shape simple. A rectangle with a gable roof is the cheapest footprint to frame, insulate and roof. Every jog and valley adds labour.
- Build up or down, not out. A basement or a second storey costs less per square foot than a wider footprint, because the roof and foundation do double duty.
- Group the plumbing. Kitchen, baths and laundry close together and stacked mean shorter runs and fewer chances of freezing.
- Spend on the envelope, save on finishes. You can upgrade countertops in ten years; you cannot easily add insulation behind the walls.
- Choose a proven plan. Starting from an existing design, such as the 3-bedroom mountain-style plan of 1577 sq ft with a basement, and adapting it with a local designer usually costs less than a fully custom design. Have it reviewed for your snow load and energy code.
- Price access early. Barge delivery, a long driveway or blasting can eat the savings from any other choice.
In short
- Budget roughly $400 to $650 per sq ft in 2025–2026 for a custom four-season cottage, more on difficult sites.
- The foundation, windows, septic, well and site access are the items that vary most.
- Every bedroom affects septic sizing, so plan bunkrooms and lofts with that in mind.
- Keep plumbing inside the heated envelope, design the roof for the local snow load and confirm winter road access.
- Talk to the municipality, an insurer and a local designer before you commit to a plan.