It is Saturday evening in Brampton. The tadka is sizzling, the wok is smoking, and twelve guests are about to walk into a living room with white oak floors and a quartz waterfall island. The island stays spotless because all of that cooking happens in a small second kitchen behind a pocket door. That layout used to be a custom request. Now builders in the GTA, Calgary and Metro Vancouver often show it in model homes. Below are the questions homeowners ask most when they plan one into a new house.
What is a spice kitchen, and why is it so popular in Canadian suburbs?
A spice kitchen, also called a wok kitchen or second kitchen, is a compact working kitchen next to the main one. It is built for high-heat, high-odour cooking. It has its own cooktop, a powerful hood, a sink and durable counters, so the frying, grinding and long simmering stay out of the open-plan space.
Its popularity follows how many Canadian families cook. In Mississauga, Markham, Surrey, Richmond and northeast Calgary, a lot of households cook South Asian, Chinese, Korean or Middle Eastern food every day, and often for extended families. An open-concept great room looks great in the listing photos, but it does not cope well with daily wok hei or mustard-seed oil. A spice kitchen lets you keep both. It also helps with resale in those markets, where buyers increasingly expect one.
How is a spice kitchen different from a butler's pantry?
The difference is heat. A butler's pantry is a staging and storage room, while a spice kitchen is a place where you actually cook. A butler's pantry usually holds a sink, a coffee station, a bar fridge, small appliances and dish storage between the kitchen and the dining room. A spice kitchen adds a real cooktop and exhaust.
That difference affects the plan, the budget and the permit. A pantry needs outlets and good shelving. A spice kitchen needs a gas line or a 240 V circuit, a ducted hood, often make-up air, and fire-safe finishes. If your family mostly hides clutter and preps platters, a walk-in pantry is enough, and many plans with a butler's pantry can later be upgraded with a cooktop if the space has an exterior wall for venting.
Where should the spice kitchen sit in the floor plan?
It should go directly behind or beside the main kitchen, on an exterior wall, with a door you can close. The exterior wall gives the hood a short, straight duct run. Short runs work better and are quieter. A pocket or swing door keeps smoke and smells contained.
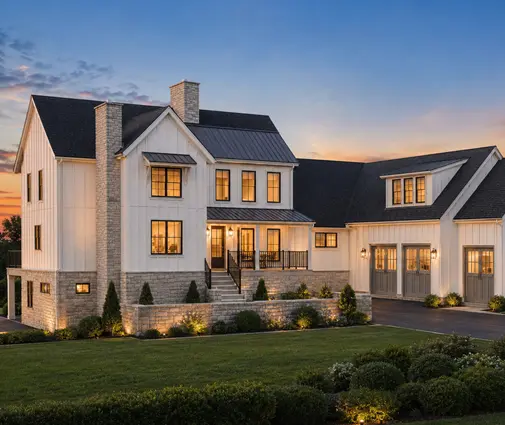
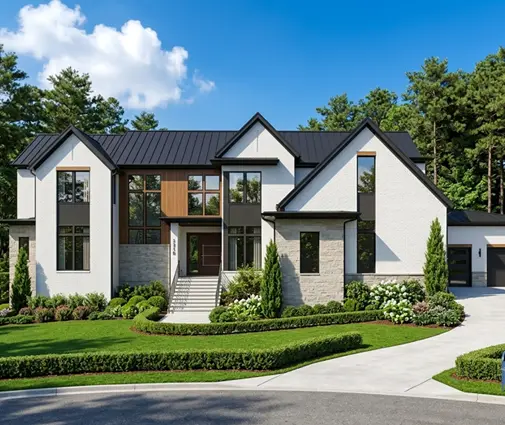
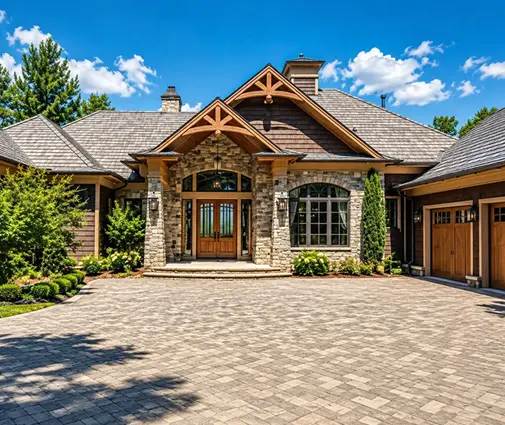
Many families also like the spice kitchen to connect toward the garage or mudroom. Groceries then come straight in, and the messy room becomes a back-of-house corridor. The main kitchen, island and great room stay open to the backyard. Large homes like the five-bedroom modern farmhouse plan with a basement and 5,013 sq ft or the 6,261 sq ft three-storey luxury contemporary home have enough main-floor depth for this kind of split without shrinking the great room.
How big does a spice kitchen need to be?
A workable spice kitchen starts at about 6 by 8 feet, and roughly 8 by 10 feet is comfortable. A galley of that size fits a 30- or 36-inch cooktop, a sink, a dishwasher or drawer storage, and counter space on both sides of the cooktop.
Keep the aisle at least 42 inches wide. Hot pans and an open oven door need that room. If the space doubles as a pantry, add full-height shelving on the wall without the cooktop, not above it.
How big should the main kitchen island be?
For an island with seating, plan on at least 8 feet long and 3.5 to 4 feet deep, and 10 to 12 feet for a true family hub. A practical minimum for any island is about 2 by 4 feet. Below that it gets in the way more than it helps.
Allow about 24 inches of width per stool. Use a 12-inch overhang at 36-inch counter height, or about 15 inches at a 42-inch bar height. A 10-foot island therefore seats four to five people along one side. Very long islands, over 10 or 11 feet, may need a seam or a special slab order. Ask your fabricator about this before the plan is final.
What clearances do I need around the island?
Leave 42 inches between the island and the counters for one cook, and 48 inches if two people work in the kitchen at the same time. Behind seated stools, allow about 36 inches if nobody needs to pass, and 44 inches or more if the stools face a walkway.
These numbers matter more than the island's own size. In a 2,700 to 3,000 sq ft home such as the four-bedroom modern farmhouse bungalow at 2,742 sq ft, it is often better to choose a slightly shorter island with proper aisles than a large one that forces people to squeeze past. A wider kitchen works better than a cramped one. Browse open-concept plans to see how much room the great room really leaves.
Why would my range hood need make-up air?
New Canadian homes are so airtight that a powerful hood can pull the house into negative pressure. When that happens, the hood stops working well, and in homes with fuel-burning appliances it can draw exhaust back down a flue. Builders in Ontario, BC and Alberta often aim for low air leakage to meet energy targets, including BC's Energy Step Code. Those airtight homes have nowhere for a 600 cfm hood to draw air from.
Many building officials ask for a make-up air system once a kitchen exhaust goes beyond a few hundred cfm. The exact trigger and method depend on your province and municipality. Make-up air is usually a motorized damper that opens when the hood runs, sometimes with a tempering heater so January air does not freeze the cook. If you plan two hoods, size the system for both. Coordinate the hood, the make-up air and your HRV with your HVAC designer, and confirm the requirements with your building department.
Do I need a second gas line or a 240 V circuit?
Yes. A second cooktop needs its own supply, either a gas branch or a dedicated 240 V circuit, typically 40 to 50 amps for an induction cooktop or range. On gas, your fitter will check that the meter and piping can carry both cooktops, the furnace or boiler and the water heater together.
On electric, the question is panel capacity. A home with a heat pump, an EV charger, two induction cooktops and a hot tub may push a 200 A service hard. Your electrician will do a load calculation under the Canadian Electrical Code. Some BC municipalities that use the Zero Carbon Step Code steer new builds toward electric appliances, so check the local rules before you decide between a gas wok burner and a high-output induction unit.
Could a second kitchen make my house look like two units?
It can, and that is the permit question to settle early. Municipalities generally define a separate dwelling unit by its own cooking facilities together with separate living and sleeping space and its own entrance. A spice kitchen next to the main kitchen, open to the same household, does not usually meet that definition. A second kitchen in a basement with a separate side door may look exactly like a secondary suite.
Some GTA and Lower Mainland municipalities ask for a declaration, or look closely at layouts where a second kitchen is isolated from the main living area. Others welcome additional units, and Ontario now permits more than one unit on many urban residential lots. If you want a legal basement suite, design it as one, with fire separation, egress and a separate entrance. If you only want a spice kitchen, keep it on the main floor and connected to the main kitchen. Talk to your municipality's planning or building staff before you apply for the permit.
Can a spice kitchen work in a mid-size or two-storey home?
Yes. Two-storey homes in the 3,000 to 3,500 sq ft range often have the best room for one, because the main floor has no bedrooms competing for space. The four-bedroom two-storey farmhouse at 3,030 sq ft and the 3,507 sq ft four-bedroom modern farmhouse are good starting points for placing a galley behind the main kitchen. For more examples, browse the house plans with two kitchens.
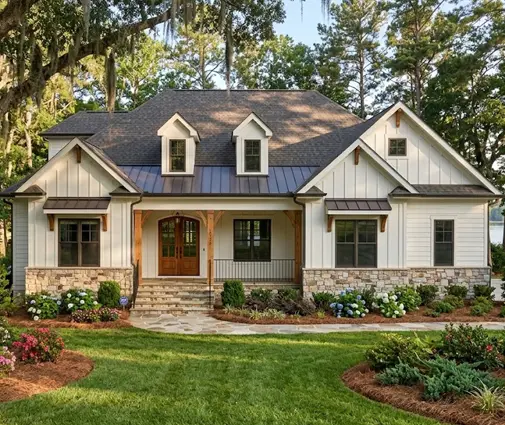
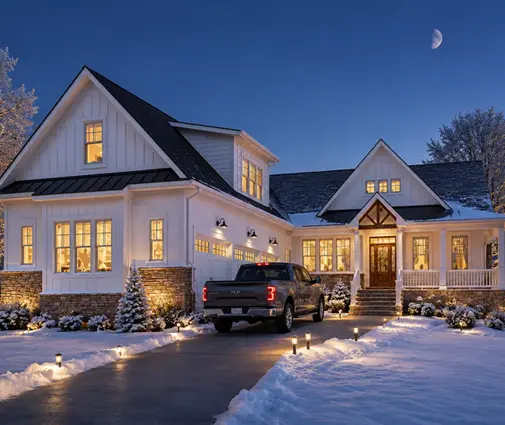
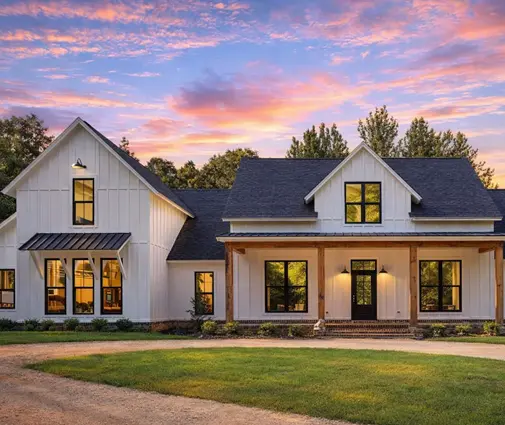
In a bungalow, the spice kitchen usually takes space from the pantry or mudroom. A deep lot or an acreage gives you the most flexibility. The 4,571 sq ft mountain craftsman bungalow with a full basement shows how a one-storey footprint can spread the work zones out sideways.
What does a spice kitchen add to the cost?
In 2025, a typical spice kitchen in a new build in the GTA, Calgary or Metro Vancouver added roughly $20,000 to $60,000 CAD. Most of that money goes to cabinets, counters, the cooktop and hood, plumbing, the gas or electrical work and make-up air. Commercial-style wok burners, high-end hoods and stone counters push the cost toward the top of that range or beyond.
To save money, put the spice kitchen back-to-back with the main kitchen so the plumbing and venting can share walls. Use durable, easy-clean finishes there and save the expensive slab for the island. Get quotes from a local builder for your own area, because trade prices differ a lot between Surrey, Calgary and Vaughan.