The first warm evening in May tends to go the same way. Dinner is ready, the deck is still damp, the black flies are out, and everyone ends up back at the kitchen table. A sunroom or a screened three-season room fixes that, but only if it is designed with the house rather than added later. A common result of adding one afterwards is a room that sits two steps below the kitchen on its own slab, freezes in March and fogs up in November. If you are choosing a bungalow plan now, you can avoid all of that. This guide covers the two types of room, what each needs underneath and overhead, how a heated room affects your energy compliance and permit, and where to place it on a Canadian lot.
Three-season room vs four-season sunroom: two different rooms
Both rooms look similar from the yard: lots of glass, a roof, a door to the house. In construction terms they are very different, and municipalities treat them differently.
The three-season room
A three-season room is an enclosed porch. It is not heated or insulated to house standards and is used from roughly late April to October, depending on your region. The walls are mostly screens, often with removable or sliding panels of single glazing or vinyl that keep out wind and spring rain. The wall between the room and the house remains a full exterior wall, with insulation, an air barrier and an exterior-grade insulated door. In winter it is a covered, bug-free storage space for patio furniture, and you close it up.
The four-season sunroom
A four-season sunroom is a full part of the house. It has an insulated floor, walls and roof, sealed double- or triple-glazed windows, and heat and ventilation like any other room. The wall to the kitchen or great room can be opened up or removed, because the sunroom now sits inside the building envelope. That is why it costs more, and why the energy code, the building inspector and often the tax assessor will treat it as living space.
| Three-season room | Four-season sunroom | |
|---|---|---|
| Typical use | Spring to fall | Year-round |
| Glazing | Screens plus single-glazed or vinyl panels | Sealed double or triple low-e units, insulated frames |
| Foundation | Posts, piers or helical piles, often framed like a covered deck | Below-frost foundation or engineered frost-protected slab |
| Wall to the house | Remains an exterior wall with an exterior door | Can be opened up to the living area |
| Heating | None, or a small portable heater | Heat pump zone or extended ducting, HRV supply |
| Floor area | Usually not counted as finished living area | Usually counted as heated, finished floor area |
| Rough cost in 2025, built with the house (12 x 14 ft) | About $30,000 to $60,000 CAD | About $60,000 to $120,000 CAD |
The cost ranges are broad because finishes, glazing and regional labour vary a lot. Get quotes from local builders before you budget.
What goes underneath: foundations and frost
The foundation is where most retrofit sunrooms go wrong, and where planning at the design stage helps most.
Frost depth decides almost everything
Across most of Canada, footings have to sit below the frost line. That is commonly around 4 feet in southern Ontario and deeper on the Prairies and in the North. Your municipality or the provincial code sets the actual figure. A heated room on a shallow slab that is not engineered for frost can heave, crack the joint where it meets the house and leak air and water at the junction.
Three-season room: build it like a deck with a roof
For an unheated room, the usual approach is posts on concrete piers or helical piles taken below frost, with framed floor joists above. This has one major advantage for a bungalow with a full basement: the floor of the room can sit at the same height as the main floor. You step straight out of the kitchen with no stairs, and the deck can continue at the same level.
Four-season sunroom: extend the house properly
For a heated room there are three common options. You can extend the basement walls under the room, which gives you extra storage or a cold room below. You can build a frost wall on footings with an insulated crawlspace. Or you can use an engineered frost-protected shallow foundation with buried horizontal insulation, which is more typical of slab-on-grade houses than basement bungalows. With a basement plan, extending the foundation is often the simplest way to keep floors level and details clean. It costs more in concrete but less in compromises.
Glass, roof and snow
How much glazing is enough
The appeal of a sunroom is the glass, but in a Canadian winter glass is also the weakest part of the envelope. In a four-season room, use high-performance sealed units with low-e coatings, argon fill and warm-edge spacers. Choose glazing rated for your climate zone, and consider triple glazing on north and west walls. Keep a knee wall of 18 to 30 inches below the windows. It insulates far better than glass down to the floor, gives furniture something to sit against, and keeps snow drifts off the bottom of the glazing.
Solid roof over glass roof
Fully glazed roofs make a room hot in July, cold in January, and they have to carry the snow load for your location, which in many regions is significant. Most builders here recommend an insulated, framed roof that matches the house, with clerestory windows or a few quality skylights if you want more light. A vaulted ceiling that continues from the great room into the sunroom gives you the height and light without the overheating.
Heat, the energy model and the permit
Both rooms need a building permit from your municipality in almost every case. The heated version also brings in the energy requirements.
A heated room is part of your energy compliance
A four-season sunroom becomes part of the conditioned volume. Its walls, roof, floor and windows count in your energy compliance, whether you follow the National Building Code's energy provisions, the Ontario Building Code's requirements, Quebec's rules or a BC Energy Step Code level set by your municipality. Large areas of glass can push a design beyond what a simple prescriptive path allows. The designer then models the whole house to show it still meets the target, often by improving other walls, windows or the mechanical system to compensate. Plan for this before construction, not when the permit comes back with questions. Confirm the current requirements with your municipality or an energy advisor.
Heating and ventilation
A ductless heat pump head is a common, efficient way to heat and cool a sunroom, and it also prevents the room from overheating in August. If the house has a ducted heat pump or furnace, a supply run can be extended, but rooms with a lot of glass often need their own zone. Include the room in the HRV design as well. Winter condensation on glass is usually a humidity and air-movement problem, not a window defect.
Does it count as finished floor area?
Usually a heated, insulated sunroom counts as finished living space for permits, development charges where they apply, property assessment and resale listings. An unheated three-season room normally does not, although it may still count toward lot coverage. Local definitions vary, so check before you finalize the layout, especially on a suburban lot near the coverage limit.
Where to attach it: sun, privacy and the lot
Orientation
- South gets the most winter sun, which suits a four-season room, but it needs roof overhangs to shade the high summer sun.
- East gets morning light and a cooler afternoon. It is ideal for a breakfast sunroom or a three-season room used at dinnertime.
- West is the hardest to manage. Low late-day sun overheats glass, so use fewer windows, better coatings or exterior shading.
- North suits a screened summer room that stays shaded and cool. It is a poor choice for a heated room.
Privacy and setbacks
On a suburban lot, a room projecting from the rear wall faces your neighbours' yards, so a side wall with fewer windows or a fence and planting line can make it feel private. Side and rear setbacks also limit how far it can project. On an acreage the priority changes: orient the glass toward the view and away from prevailing winter winds. An L-shaped plan helps here, since the inside corner shelters the room on two sides.
Connecting the room to the kitchen and deck
A sunroom gets the most use when it sits on the route between the kitchen and the outdoors, not at the end of a hallway. The usual sequence is kitchen, then sunroom, then deck, with the barbecue just outside the sunroom door.
- Put the dining table in the sunroom, or place the sunroom right next to the dining area, so meals move there naturally.
- For a three-season room, use a wide insulated patio door or a large pass-through window from the kitchen. That keeps the exterior wall but still links the spaces.
- Keep the floor at the same level as the main floor. In a basement bungalow that usually means a framed floor on piers or an extended foundation, not a slab at grade.
- Plan an exterior door to the deck. You do not want people carrying plates through the living room.
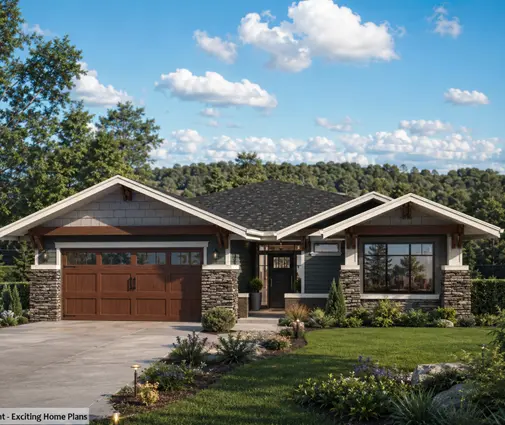
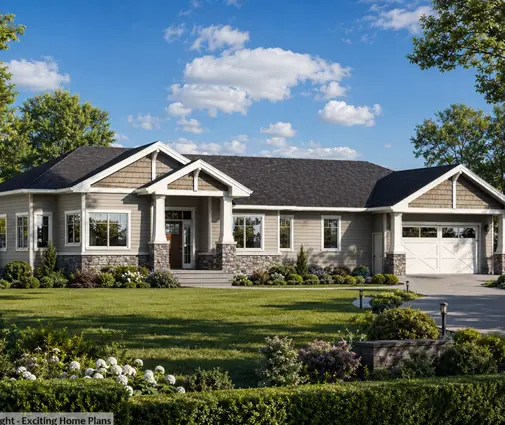
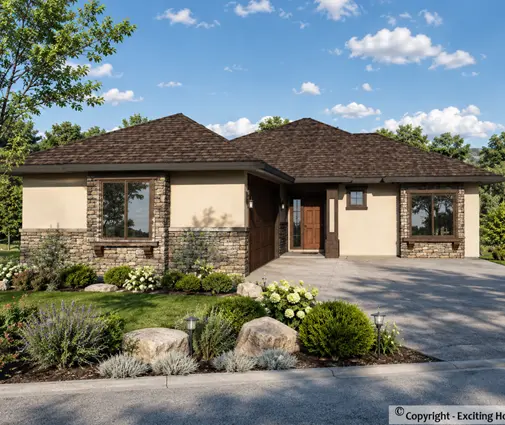
One-storey homes with the kitchen and great room along the back are the best starting point. The 3-bedroom Craftsman bungalow of 1522 sq ft on a full basement is compact enough for a suburban lot, and its rear living area is worth reviewing as a place to attach a screened room. The 1577 sq ft Modern Craftsman ranch with 3 bedrooms and the 4-bedroom Prairie-style bungalow of 1655 sq ft also sit on basements, which makes it easier to extend the foundation for a heated room.
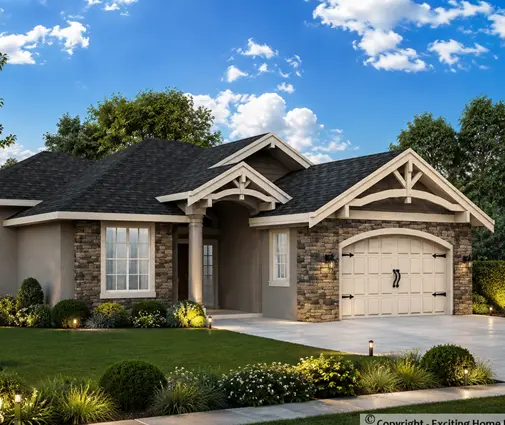
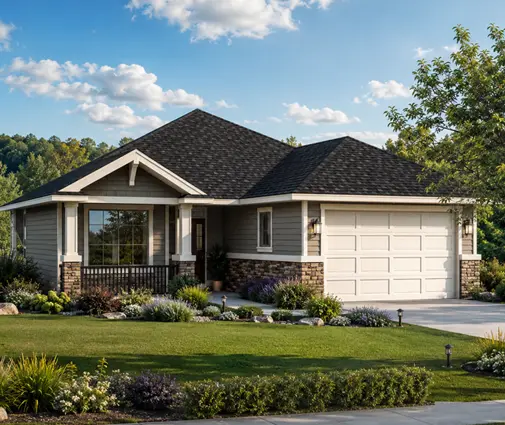
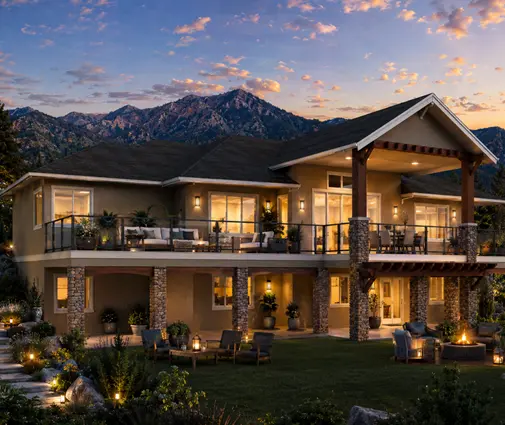
For larger families, the 5-bedroom bungalow of 1524 sq ft fits a lot of house into a single storey, with the basement below for more. On an acreage, the 4-bedroom Craftsman ranch of 2308 sq ft with a 3-car garage has the width for a sunroom off the back without shading the bedrooms. For a cottage or a smaller retirement home, the 1292 sq ft cottage bungalow with 3 bedrooms and the Scandinavian-style 3-bedroom of 1953 sq ft pair well with a screened room facing the lake or the woods. Check each floor plan to see where the kitchen and living area sit before deciding where to attach the room. You can also browse plans that already include one in the sunroom collection.
Frequently asked questions
Can I build a three-season room now and convert it to four-season later?
Yes, if you plan for it. Put the foundation below frost from the start, frame the walls and roof deep enough to take insulation, and size the openings for sealed windows later. A room built on shallow posts with a thin roof usually has to be largely rebuilt to convert.
Does a screened room need a building permit?
In most municipalities, yes. Any roofed structure attached to the house generally requires one, even if it is unheated. Some places exempt small uncovered decks, but a roof changes that. Ask your building department before construction.
Will a big sunroom make my house fail the energy code?
It does not have to. A lot of glass may mean the house has to be modelled rather than built to a simple prescriptive checklist, and you may need better windows, more insulation elsewhere or a more efficient heat pump to compensate. Bring in an energy advisor during design, not after.
What size works best?
For most families, about 12 x 12 to 14 x 16 feet holds a dining table or a sofa grouping with room to move. Larger rooms are harder to heat and shade, and on a bungalow a long projection can darken the room behind it.