




Это значит, что у вас есть два варианта на выбор:
1.Доработать проект на уровне эскиза с его автором, купить CAD Concept, а заказать разработку самой документации можете у архитектора из вашей страны.
Construction documents are prepared for the following countries:
1-Story House Plan 1953 ft²: 3 Beds, 2 Baths, Open Floor Plan, without Garage
Plan
95283R
Complete
Unsigned & Unsealed
DC Available
Key Specs
1953
Heated ft²
2 + 0
Baths + 1/2 Baths
3 + 0
Beds + Home Office
0
Cars
Canada United States
General & Documentation
Cover Sheet (Includes Front Perspective & Project Data)
General Construction Notes (Specifications & Standards)
Index of Drawings (Sheet List)
Architectural (A)
Floor Plans
Structural (S)
Foundation/Basement Plan
Electrical (E)
Electrical Plans
General & Documentation
Cover Sheet (Includes Front Perspective & Project Data)
General Construction Notes (Specifications & Standards)
Index of Drawings (Sheet List)
Architectural (A)
Floor Plans
Exterior Elevations
Overhead Roof Plan
Cross Sections
Stair Details
Miscellaneous Details
Structural (S)
Foundation/Basement Plan
Electrical (E)
Electrical Plans
Need to make some changes?
This house plan can be modified to fit your family’s lifestyle and your lot’s specifics.
Floor Plans
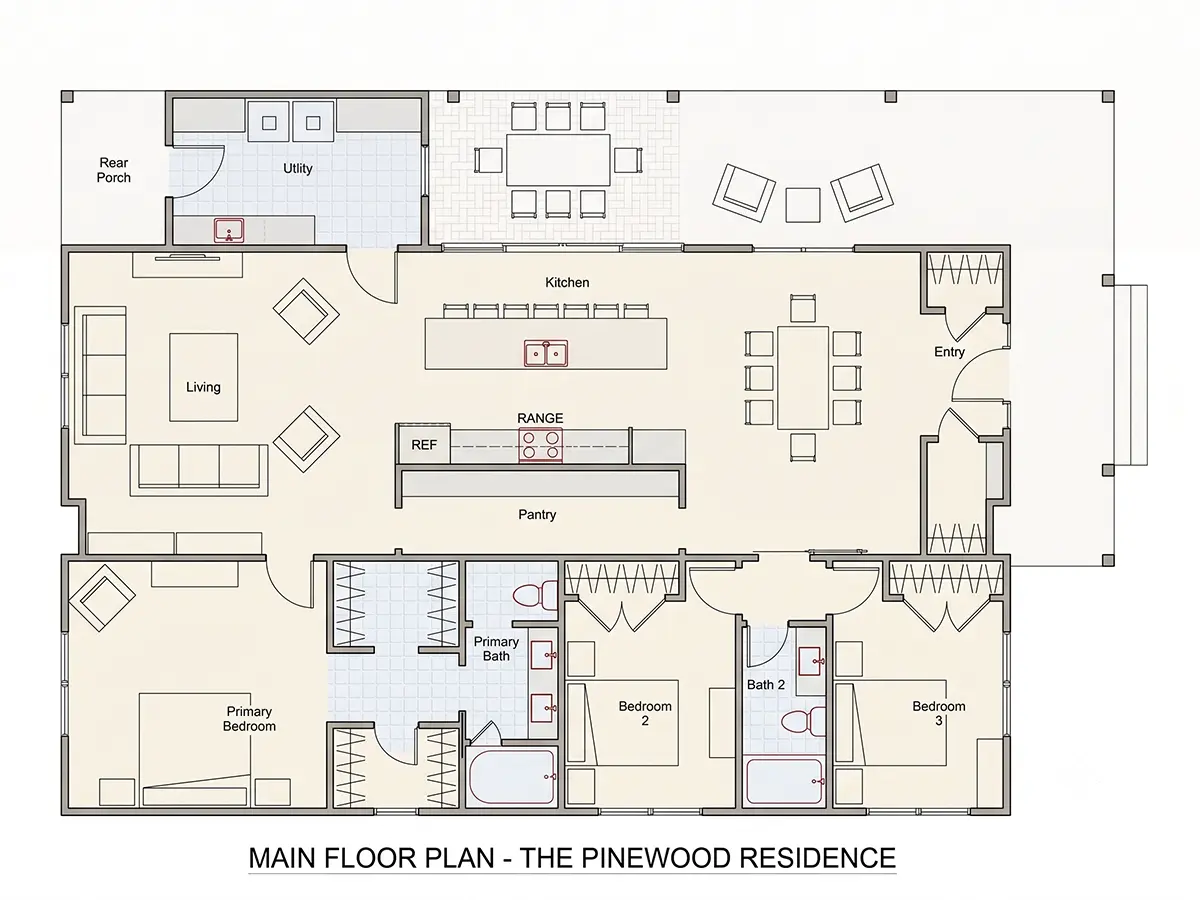
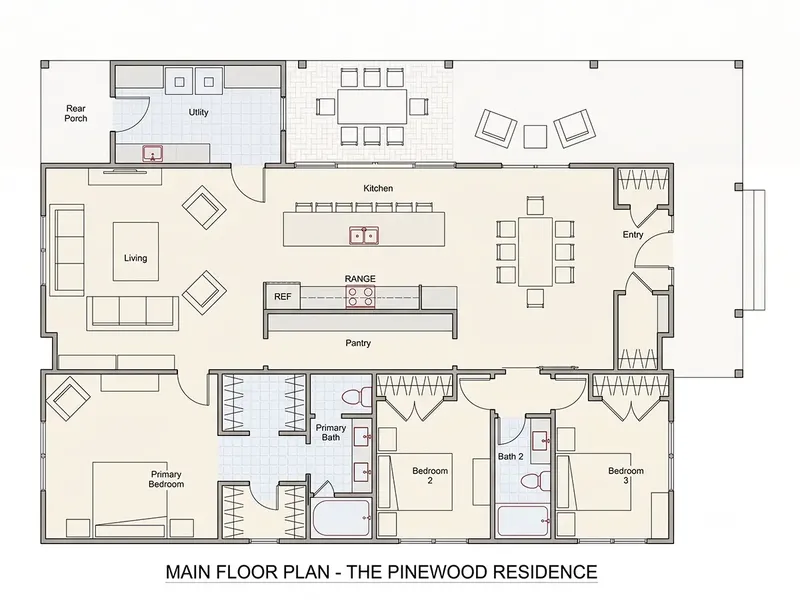
Main Floor
Full Specs & Features
Area
Heated: 1953.00 ft²
Unheated: 500.00 ft²
Dimensions
Depth: 42'0" ft
Width: 55'0" ft
Foundation
As Shown
Crawl Space (Optional)
Slab (Optional)
Monolithic Slab (Mono) (Optional)
Stem Wall (Optional)
Basement (Optional)
Exterior Wall Framing
As Shown
2×6 Exterior Walls (Optional)
Exterior Wall Materials
Siding
Rooms
Full bathrooms: 2
Bedrooms: 3
Utility room
Laundry
Entry
Walk In Closet
Kitchen and Dining
Walk-in Pantry
Breakfast bar
Breakfast Nook
Island
Interior Features
Laundry On Main Floor
Main Floor Master
Clustered Bedrooms
Open Floor Plan
Large Family Room (>270 ft²)
Large Kitchen (>130 ft²)
Laundry in Utility Room
Exterior Features
Wraparound Porch
Covered Front Porch
Covered Side Porch
Architectural Style
Contemporary
Cottage
Country
Modern
Scandinavian
American
Modern Farmhouse
Roof
Gable
Ridge perpendicular to street
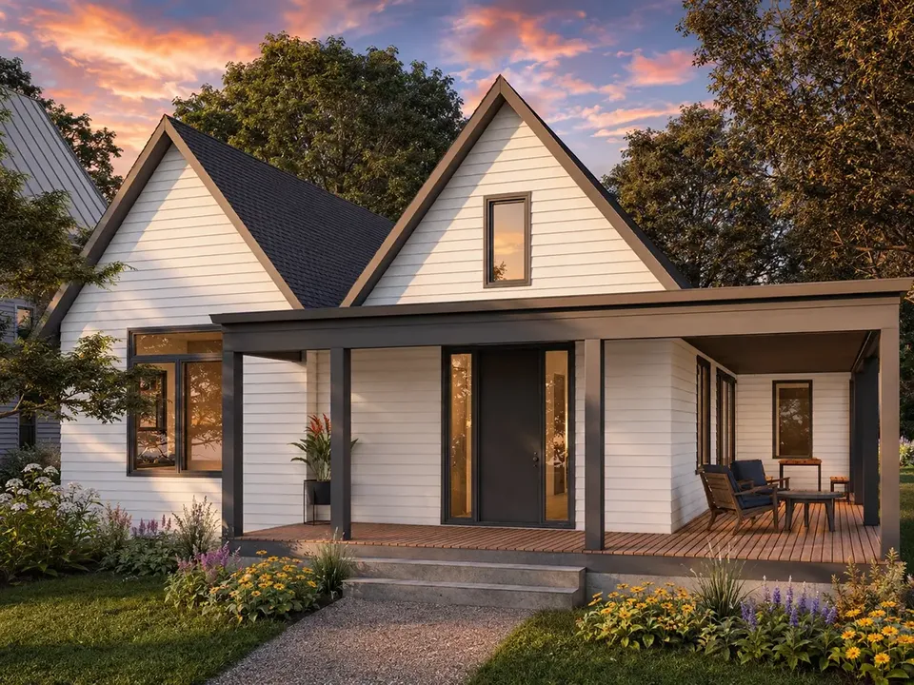
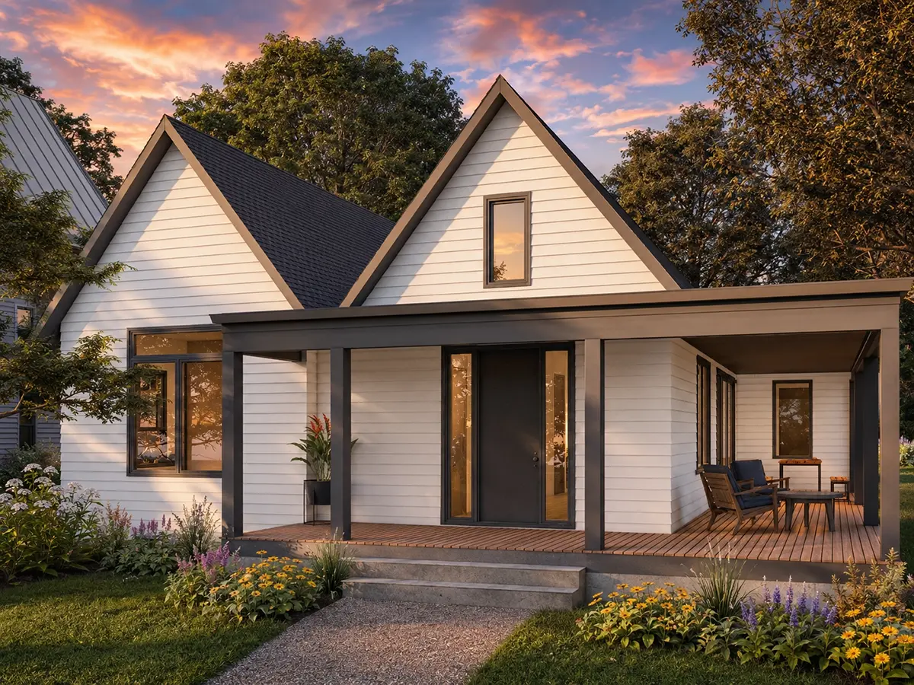
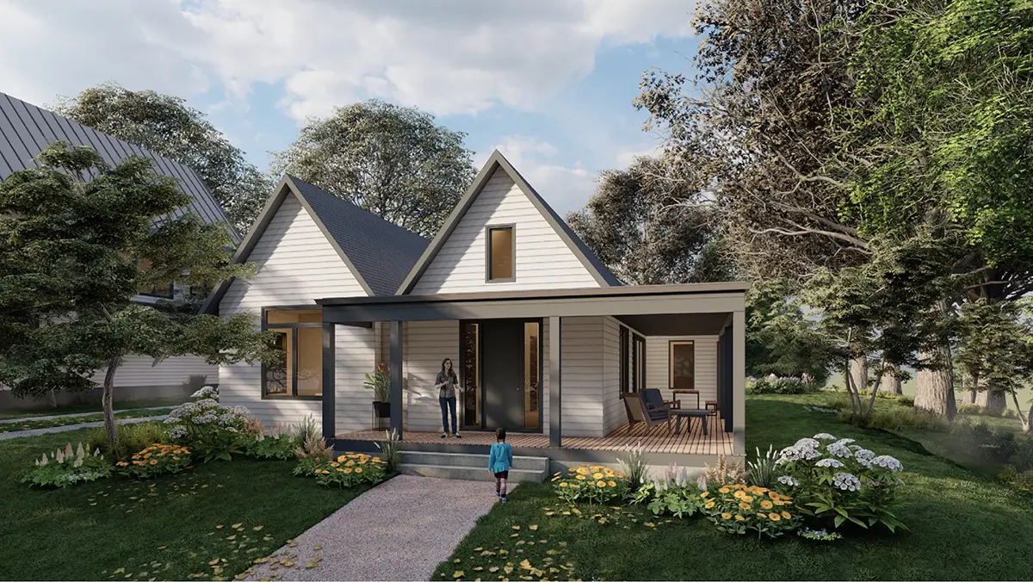
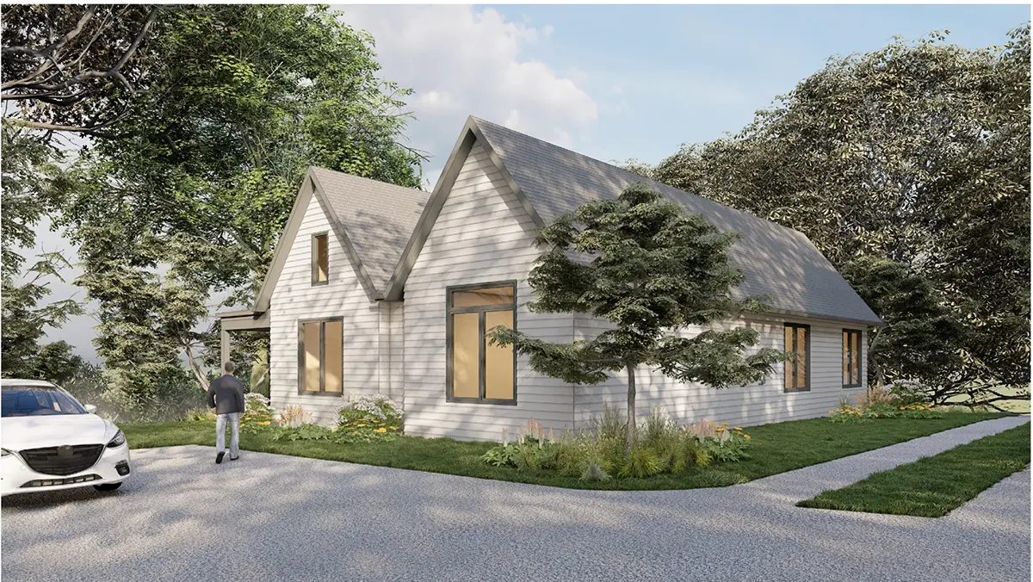
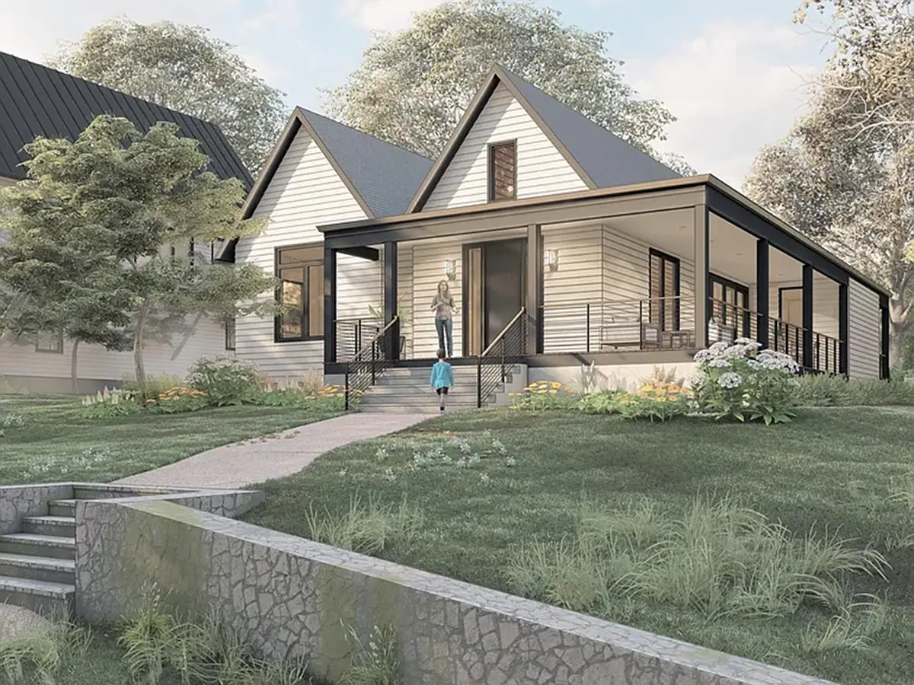
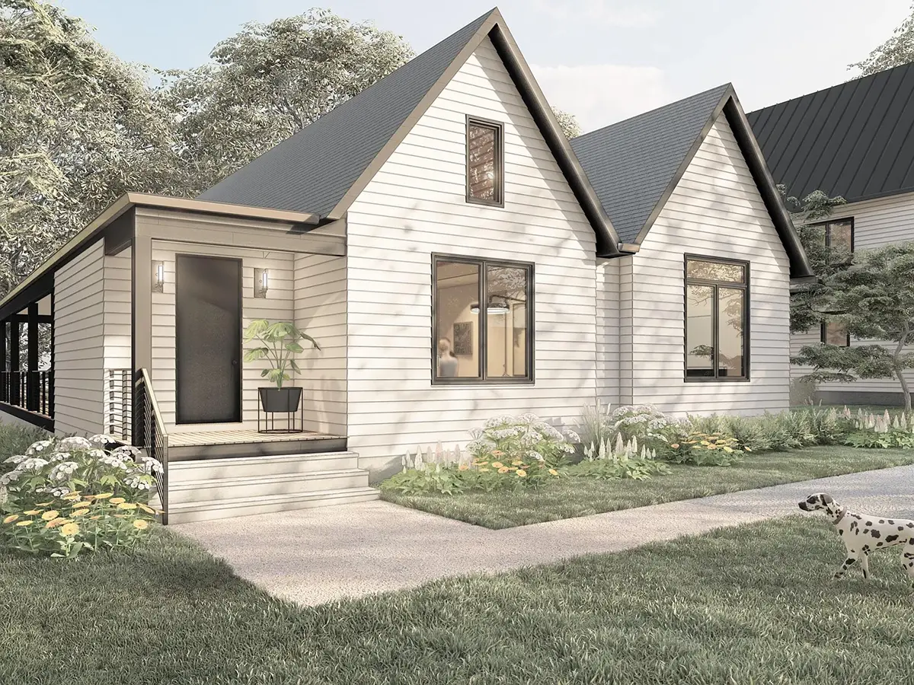
Plan 95283R is a 3-bedroom single-story house plan with modern farmhouse character, 1953 ft² of living space on one level, a gable roof and siding exterior walls. Contemporary, cottage, country, Scandinavian and American influences meet in a clean, honest form. The ridge runs perpendicular to the street, so the gable end faces the approach and gives the facade its simple, recognizable profile. The single family home measures 55'0" wide and 42'0" deep and has three bedrooms, two full bathrooms and everything the household needs on one floor.
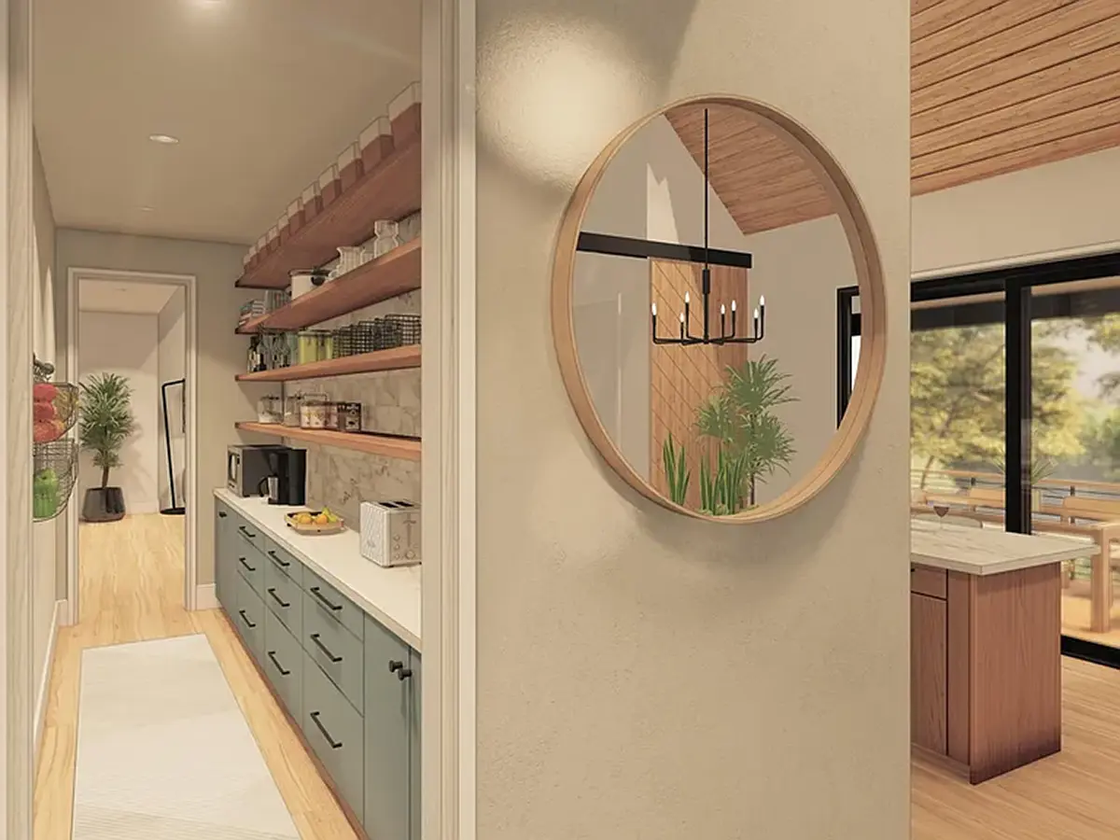
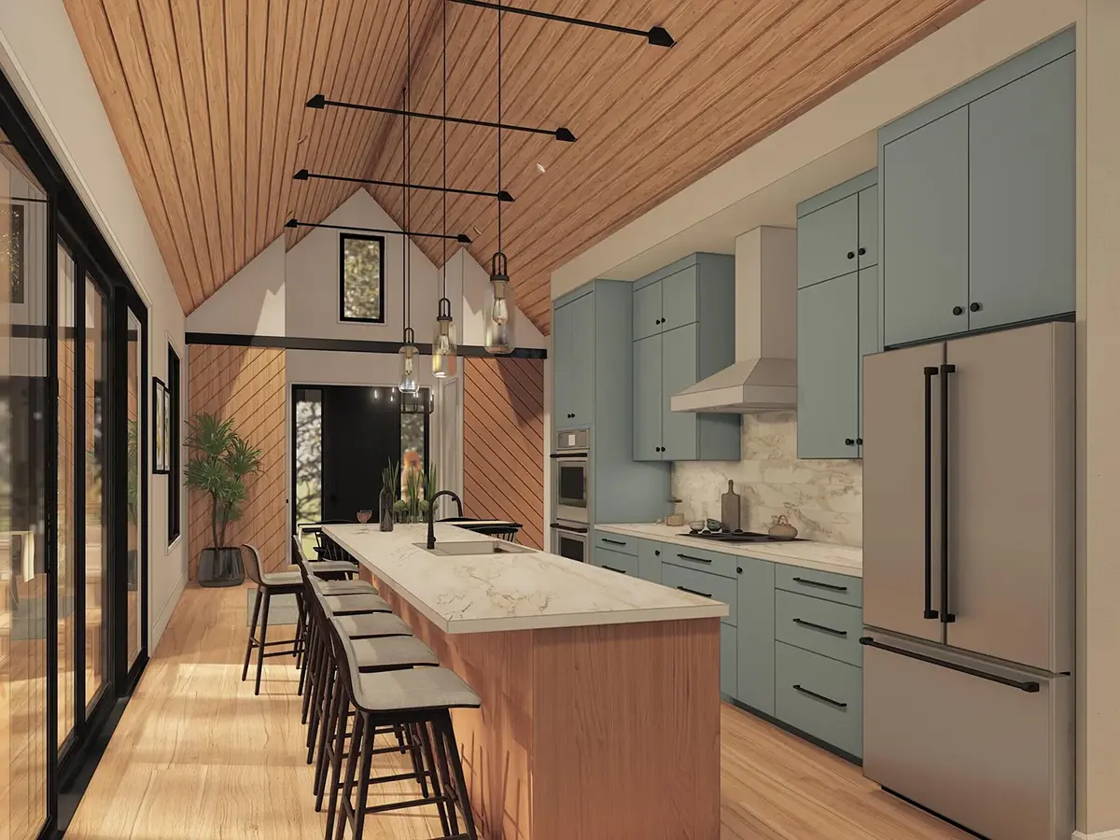
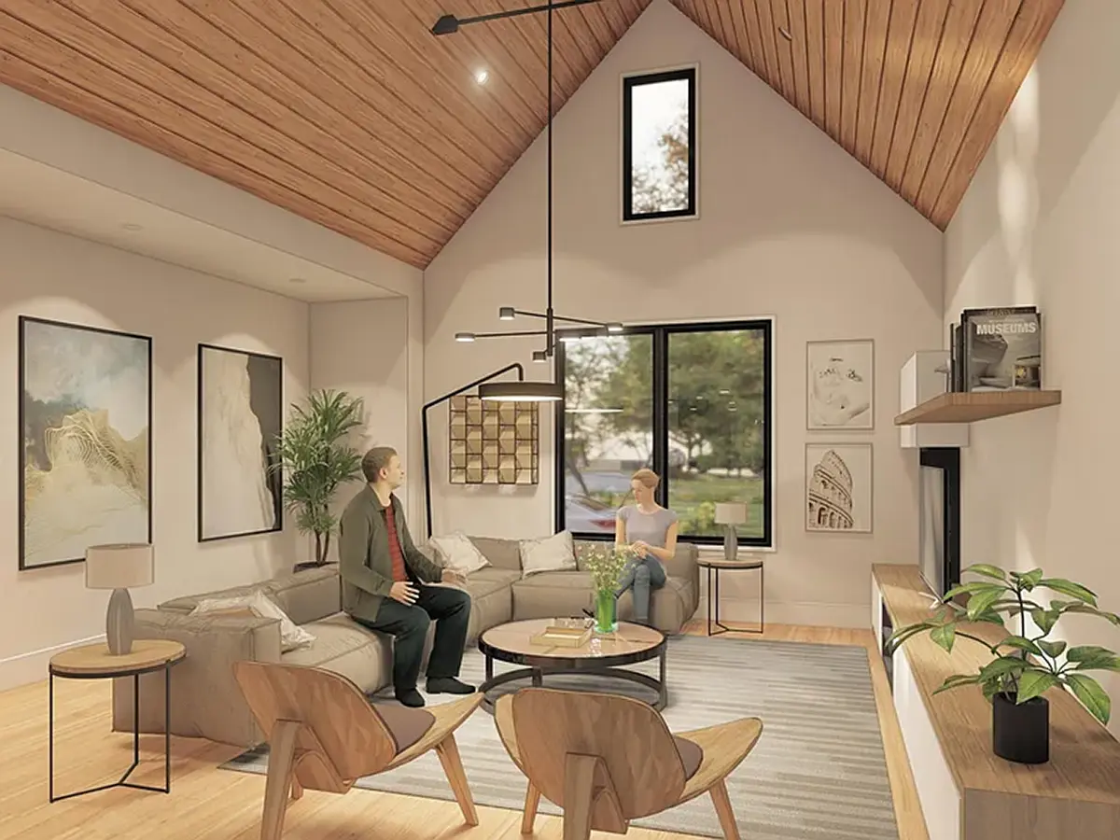
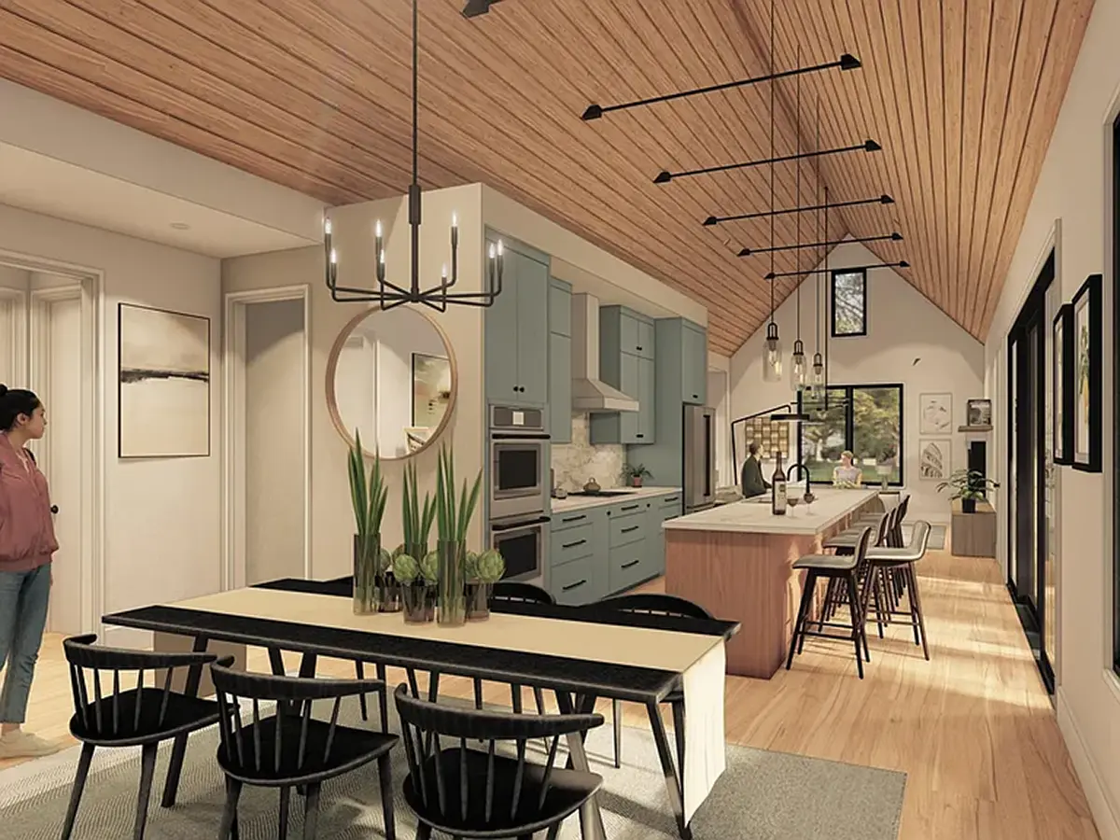
You come in through an entry that keeps coats and boots away from the main rooms, and from there the open floor plan unfolds. The large family room, the kitchen and the breakfast nook share one continuous space, so whoever is cooking stays part of the conversation. The large kitchen is organized around an island with a breakfast bar for quick meals and homework, while the nook offers a separate place for unhurried weekend breakfasts. A walk-in pantry keeps supplies out of sight and the counters clear. On winter evenings this open concept layout lets the whole family gather without anyone feeling cut off.
The three bedrooms are clustered together, which keeps the sleeping quarters close and quiet, an arrangement that suits families with young children. The main floor master bedroom comes with a walk-in closet, and with no stairs anywhere in the house it remains comfortable for every stage of life. Two full bathrooms serve the bedrooms. The practical rooms are well thought out: the laundry on the main floor is placed in the utility room, so washing, ironing and household equipment have their own space away from the living areas.
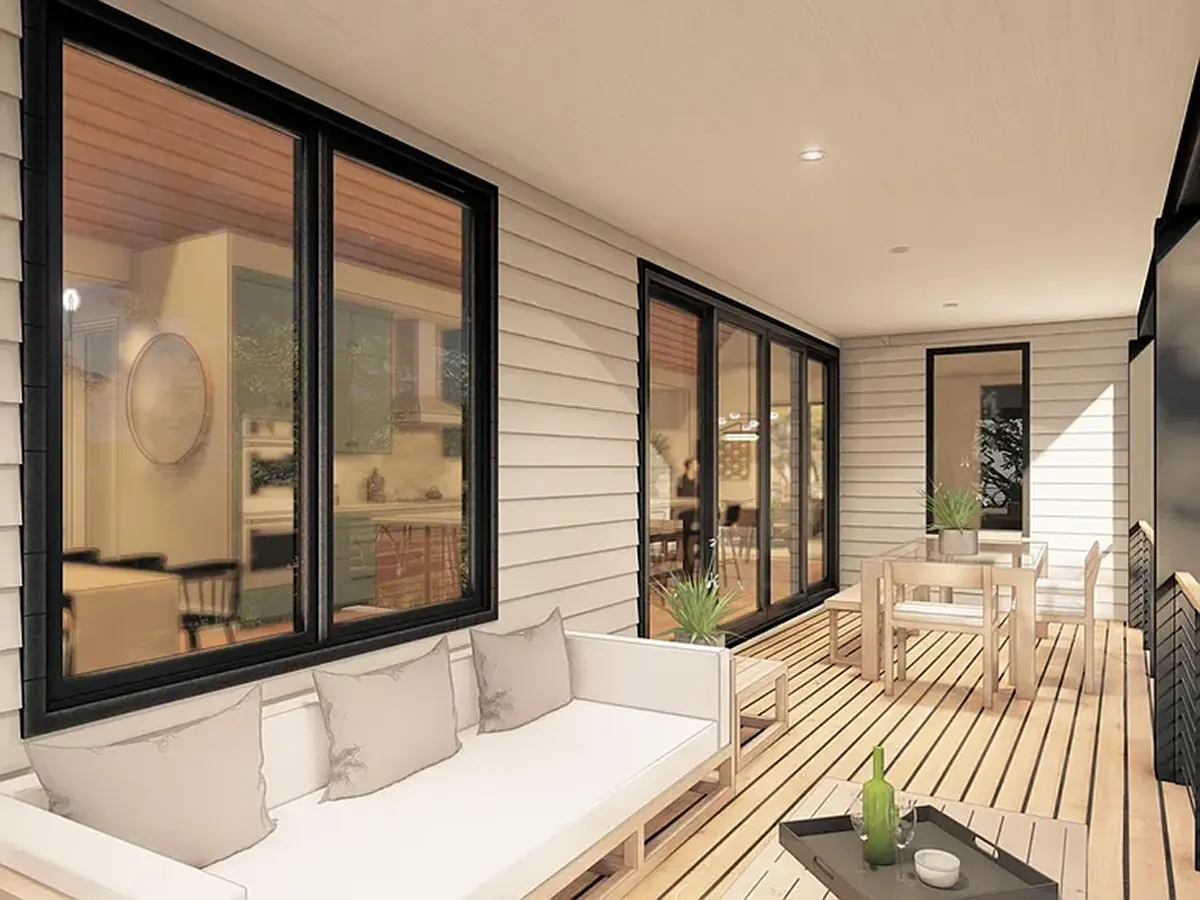
Outside, a wraparound porch links the covered front porch with the covered side porch, giving shade, shelter from rain and room for chairs along two sides of the home. The foundation is as shown on the plans, and the design is also available on request with a crawl space, a slab, a monolithic slab, a stem wall or a basement. The exterior walls are framed as shown, with 2×6 exterior walls available as an option. For anyone looking for a one story house plan with a wraparound porch and a generous, open kitchen, 95283R offers a balanced and easy-to-live-in layout.
More Plans By This Architect
Related Plans & Collections