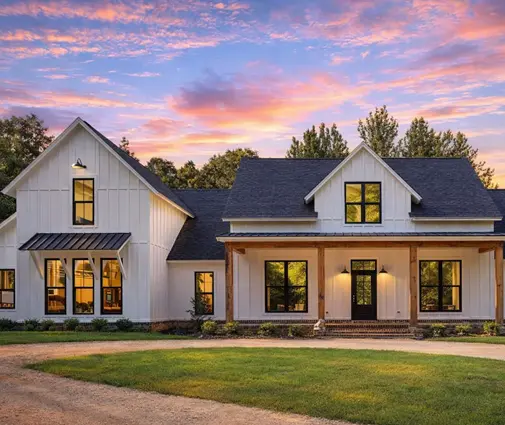
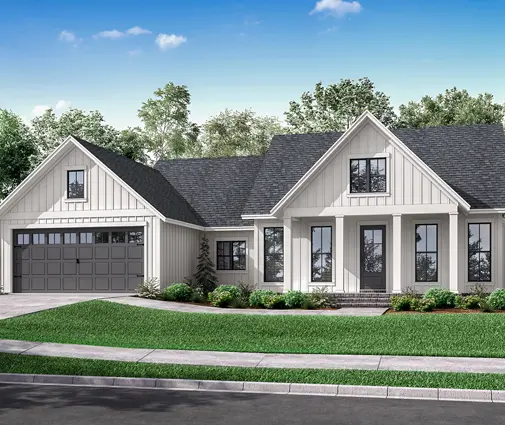
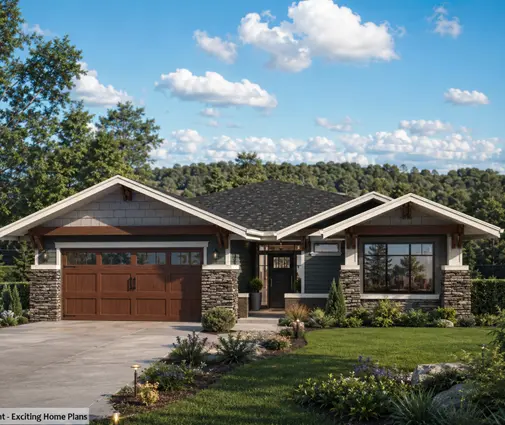
Between $50,000 and $90,000. That is roughly what an insulated, drywalled double attached garage added to a new Canadian home in 2025 and 2026, once you count the slab, the frost-protected foundation, the framing, the overhead door, the fire separation from the house and the extra roof. On a narrow infill lot or a tight rural budget, that money can be the difference between building this year and waiting another two.
Can you live without a garage through a Canadian winter? Plenty of families do, especially in older neighbourhoods where garages were never part of the picture. But it works only when the house plan and the site plan pick up the jobs a garage normally does: keeping snow off the car, keeping the engine warm enough to start, storing tires and the snowblower, and giving everyone a place to drop wet boots. Below is what each of those pieces costs, which ones are worth paying for, and how to keep the door open for a garage later.
The cost items at a glance
The ranges below are typical for 2025–2026 contractor pricing in most of Canada. Expect the top of the range in the Greater Toronto Area, Metro Vancouver and remote areas where materials and trades travel far, and get local quotes before you commit.
| Item | Typical range (CAD, 2025–2026) | Notes |
|---|---|---|
| Attached double garage (about 22 x 22 ft) | $50,000–$90,000 | The cost you avoid by going without |
| Detached double garage built later | $45,000–$100,000+ | Depends on size, insulation, heat and power |
| Single carport, timber posts on footings | $8,000–$20,000 | Must be engineered for local snow load |
| Double carport | $14,000–$30,000 | More if attached to the house roof |
| Exterior outlets for block heaters | $250–$700 each | Cheapest when wired during construction |
| EV-ready 240 V circuit and conduit to parking | $800–$2,500 | Charger itself is extra |
| Level 2 charger, supplied and installed | $1,500–$3,500+ | Panel upgrades can add more |
| Insulated storage room at the back of a carport | $5,000–$15,000 | For tires, snowblower, bikes |
| Enclosed front or side porch | $15,000–$40,000 | Doubles as an airlock entry |
| Larger front closet or mudroom (40–80 extra sq ft) | $12,000–$30,000 | At finish-level cost per square foot |
| Parking pad and driveway | $2,000–$12,000 | Gravel at the low end, asphalt or pavers higher |
| Provisions for a future garage | $500–$3,000 | Buried conduit, survey layout, drainage |
What you actually save
Add up a sensible no-garage package, a single carport, two block-heater outlets, an EV-ready circuit, a small storage room and a better entry, and you land somewhere around $30,000 to $60,000. Compared with an attached double garage, the net saving is often $20,000 to $50,000, plus a smaller building footprint, which matters on a 30 or 33 ft lot. You also avoid some lot-coverage and side-yard headaches that come with wide garage frontages.
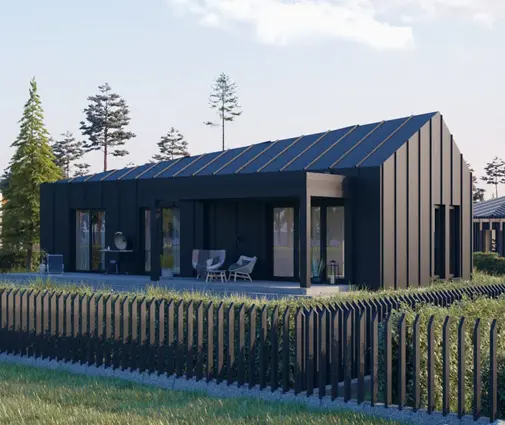
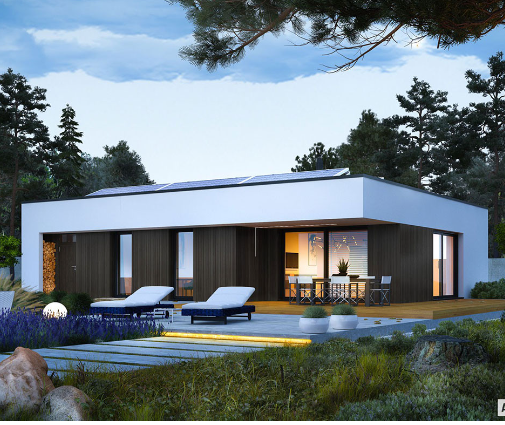
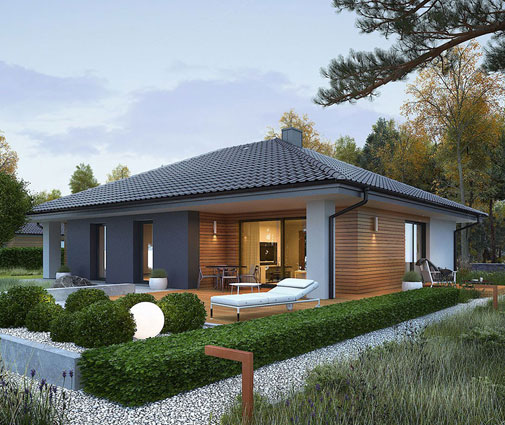
The savings are largest on compact homes, where the garage would have been a big share of the total. A plan like this 857 sq ft three-bedroom Scandinavian bungalow or a 1252 sq ft modern bungalow with three bedrooms and 1.5 baths can sit on a modest lot with a carport beside it, and the whole project stays in reach for a first-time builder.
The carport: the item worth keeping
If you cut one thing, do not cut covered parking. Scraping a windshield at minus 25 every morning wears thin fast, and a carport keeps freezing rain and heavy snow off the car for a fraction of the price of a garage.
In Canada a carport is a real structure, not a weekend project. The roof has to carry the design snow load for your location under the National Building Code or your provincial code, and in snow-belt towns in Ontario, Quebec and the BC Interior that load is substantial. Posts need footings below frost depth or helical piles. Most municipalities require a building permit and check setbacks from the lot line, so confirm the rules with your local building department before you draw anything.
Two design choices pay off:
- Put the carport against the house, ideally next to the side or rear entry, so you walk a few steps under cover instead of across an open driveway.
- Close in the windward side with a solid wall. It stops drifting snow and gives you a place to mount outlets, hooks and a storage room.
Power at the parking spot: block heaters and EVs
On the Prairies and across the North, a block heater is not optional, and in most of the country it makes January starts far easier. Plan a weatherproof GFCI outlet for every vehicle you expect to park, on a post or wall within cord reach of the front bumper. Wiring these during construction costs a few hundred dollars each; adding them later means trenching or cutting into finished walls.
Even if you do not own an electric vehicle yet, run a dedicated 240 V circuit or at least empty conduit to the parking spot now, and size the electrical panel with that load in mind. Rules on EV-ready parking for new homes vary by province and municipality, and incentive programs change often, so check what applies in your area before you build.
Storage for tires, snowblowers and gear
The garage quietly stores a lot: the second set of tires, the snowblower, shovels, bikes, the lawn mower, camping gear. Without it, that stuff needs a dry, lockable home.
The simplest answer is a small insulated storage room built at the back of the carport, sharing its roof and footings. Eight by ten feet holds a snowblower, four tires on a rack and the summer tools. An enclosed porch is the more comfortable option: it works as a cold airlock in front of the main door, keeps heat in the house, and gives you a place for the shovel and salt bucket right where you need them. It costs more, but you use it every day of the year.
The mudroom does the garage's other job
In a house with an attached garage, the garage is where snowy boots and wet jackets land. Without one, all of that comes through the front door. That is why a no-garage plan needs a bigger front closet or a real mudroom: a bench, a boot tray with a drain or a tiled floor, hooks at kid height and a closet deep enough for parkas.
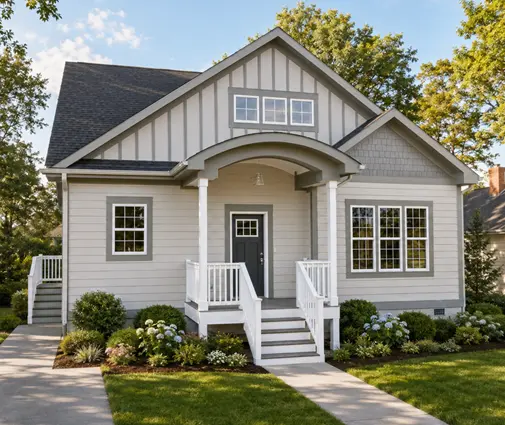
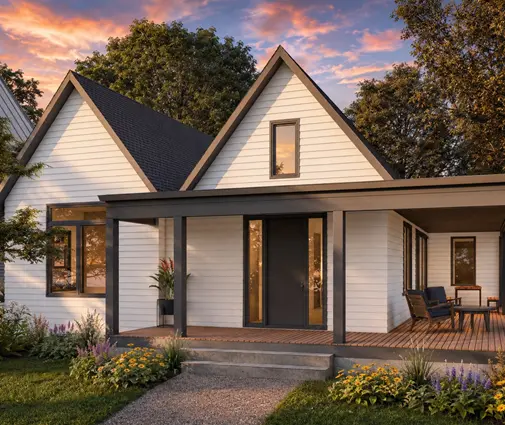
Look for plans with a defined entry rather than a front door opening straight into the living room. A 1274 sq ft three-bedroom bungalow or a 1953 sq ft one-storey modern farmhouse gives you enough floor area to carve out a proper side entry without losing a bedroom. On two-storey homes, the mudroom often fits under the stairs or by the kitchen; the 1744 sq ft Craftsman two-storey with three bedrooms is a good size to study for that layout. Many of the house plans without a garage can be adjusted this way by your designer before construction drawings are issued.
Leaving room for a garage later
Plenty of families skip the garage now and build a detached one in five or ten years. That only works if the lot is laid out for it from day one:
- Reserve the footprint. Mark a 22 x 24 ft area on the site plan, check setbacks and lot coverage with the municipality, and keep the septic field, well, trees and gas lines away from it.
- Point the driveway at it. Put the carport and parking pad where the future garage door will go, so the driveway does not have to move.
- Bury conduit now. A run of empty conduit from the house panel to the future garage spot costs little while the yard is already dug up.
- Grade for drainage. Slope the area away from the house so a future slab will not send meltwater toward your foundation.
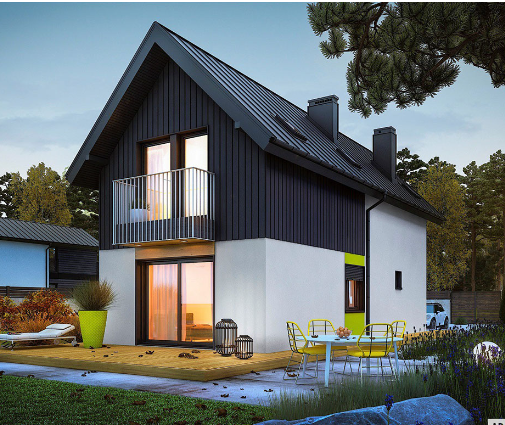
On narrow urban lots, a rear laneway is often the best place for a later garage. A compact two-storey such as this 1020 sq ft modern home with three bedrooms leaves a deep backyard to work with, and the narrow-lot plans are worth browsing with that goal in mind.
How to keep the total down
- Go single, not double, on the carport if the second vehicle can live outside or on a gravel pad.
- Use gravel first and pave the driveway once the future garage is built, so you pave only once.
- Wire everything during construction. Outlets and conduit are cheap when walls are open and trenches are dug.
- Choose a simple footprint. A rectangular one-storey plan with a gable roof is easier to extend with a carport roof than a complicated shape.
- Combine functions. One structure can be carport, storage room and covered path to the door at the same time.
Summary
- An attached double garage costs roughly $50,000–$90,000 in 2025–2026; skipping it can save $20,000–$50,000 net.
- Keep covered parking: a snow-load-rated carport costs $8,000–$30,000 and needs a permit in most places.
- Wire block-heater outlets and an EV-ready circuit while the house is being built.
- Plan a dry, lockable spot for tires and the snowblower, either at the back of the carport or in an enclosed porch.
- Enlarge the front closet or add a mudroom, since all winter gear now comes through the house entry.
- Reserve space, a driveway line and buried conduit for a detached garage you may add later, and confirm local setbacks before you build.