It is a Saturday in February, and a mother of two is carrying a basket of wet snow pants down a steep basement staircase for the third time that day. Her partner is upstairs looking for a missing mitten. That moment, in a rented 1970s side-split, is where their new house really started. Before they had a lot or a builder, they had one firm rule: the next laundry room would not be an afterthought.
This is the story of how a typical Canadian family of four, building a wood-frame home on the edge of a mid-sized Ontario town, decided where the washer and dryer should go. Their reasoning applies just as well in Alberta, Nova Scotia or the BC Interior.
Chapter one: a lot, a budget and the first argument
The couple bought a 60-foot suburban lot with municipal services and a gentle slope toward the back. Frost depth in their area meant footings well below grade, so a full basement was going to be dug anyway. Their builder put it simply: once you are excavating to four feet or more, going deeper for a basement costs much less than a new floor of house. In 2025 they were quoted very roughly CAD 40 to 70 per square foot for an unfinished basement in their region, against several times that for finished above-grade space. Prices vary widely, so get local quotes.
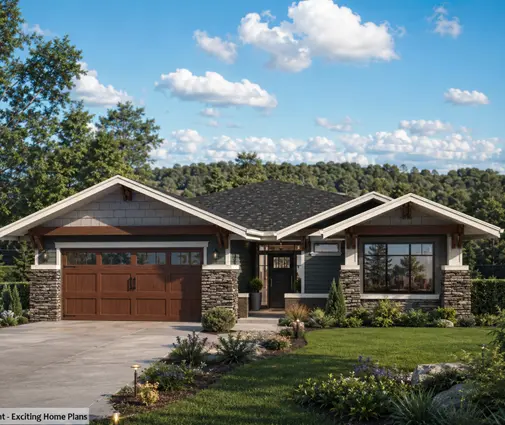
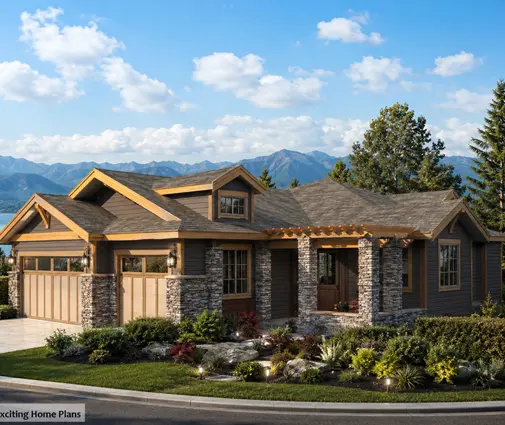
Their shortlist started with bungalows. One was a Craftsman bungalow with 4 bedrooms on 1515 sq ft and a full basement, compact enough for their lot and budget. Another was a one-storey Northwest-style plan of 1722 sq ft with a basement and room for up to 6 bedrooms, which appealed because the grandparents visit often. They also browsed house plans with a basement to see how other designers handled stairs and mechanical rooms.
The first argument came immediately. One of them wanted the laundry in the basement next to the furnace, the way they grew up. The other refused to carry baskets up and down stairs for the next twenty years.
Lesson: decide where the laundry goes before you choose the plan, not after. Moving it later changes plumbing, venting, framing and sometimes the whole layout.
Chapter two: the case for the basement
The basement option was not as old-fashioned as it sounded. The slab already sits on grade, a floor drain is normal in a Canadian basement, and the main drain line and water heater are usually right there, so plumbing runs are short and cheap. If a washer hose bursts, water goes into a concrete floor and a drain instead of through a ceiling. Noise and vibration from a spin cycle barely reach the bedrooms.
The drawbacks showed up quickly on paper. Every load means two trips on the stairs, carrying weight. Basement laundry tends to share space with the furnace, the HRV and storage, and it often ends up as an unfinished corner. And if the family finishes the basement later, the laundry has to be planned around a future rec room or suite.
They spent an evening with the 1515 sq ft bungalow and drew a basement laundry beside the mechanical room: about 8 by 10 feet, with a laundry tub, a folding counter and a hanging rod. It worked, but it still meant stairs.
Lesson: a basement laundry is the cheapest and safest for leaks, and it suits families who do fewer, larger loads. If you choose it, give it a real room with light, a sink and a counter, not a corner beside the furnace.
Chapter three: main floor, off the mudroom
The second option is now the most requested in Canadian bungalows: a laundry on the main floor, next to the mudroom between the attached garage and the kitchen. The family pictured coming home from hockey, dropping wet gear, and having the washer two steps away.
For a family that lives with snow for five months, this location does more than wash clothes. A combined mudroom and laundry can hold a boot tray over a drain or a tile floor, hooks and a rod for drying mitts and snow pants, a bench, and a utility sink for muddy boots and the dog. Some builders add in-floor heating in this zone, which dries gear quickly.
They looked at a larger one-storey design, a Modern Farmhouse ranch of 2951 sq ft with 3 bedrooms and a 3-car garage. A plan that wide has room for a generous mudroom-laundry zone near the garage entry. It was over budget, but it showed them what to ask for.
The disadvantages were real too. A main-floor laundry has no basement slab under it, so it needs a pan or a floor drain and a plan for leaks. It takes square footage from living space. And with a dryer running next to the kitchen, an open concept can get loud.
For sizes, their designer gave them working minimums. A side-by-side pair with a person standing in front needs a space about 6 feet wide and 6 feet deep. Add a sink and a folding counter and you are closer to 8 by 8 feet. A stacked pair in a closet fits in about 3 feet wide, but leaves nowhere to fold or hang anything.

Lesson: in a snowy climate, the mudroom and the laundry are the same problem. Put them together near the garage door, give them a hard floor, a drain or pan, a sink and somewhere to hang wet gear.
Chapter four: the upstairs option
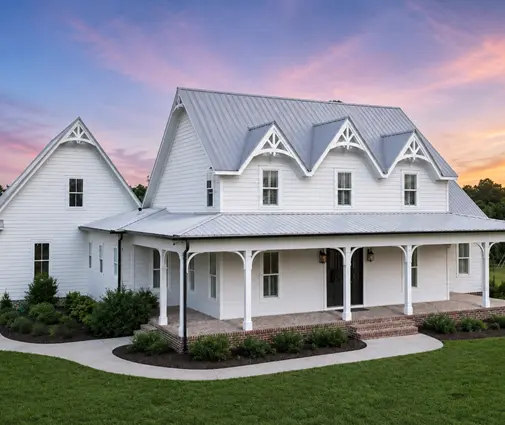
Halfway through, they almost changed course to a two-storey house. On a 60-foot lot, a two-storey gives more space on a smaller footprint, and the bedrooms all sit on one level. That makes a strong case for a laundry upstairs, right where the clothes come off and go back on. They browsed two-storey house plans and considered a 3-bedroom Modern Farmhouse two-storey of 2821 sq ft, a 2565 sq ft two-storey with 2 bedrooms for a smaller household later in life, and a 2709 sq ft Craftsman two-storey.
Upstairs laundry is the most convenient for daily loads and the riskiest for water. A leak on a wood-frame second floor can ruin a ceiling, drywall and flooring below before anyone notices. Their builder recommended three things if they went upstairs: a drain pan under the washer connected to a drain, a leak sensor with an automatic shut-off valve, and placing the room above the kitchen or a bathroom so the drain stack lines up. Expect to pay a few hundred to over a thousand dollars for a shut-off system, as of 2025.
Noise matters more upstairs. Spin cycles shake joists, so the room should not share a wall with a bedroom, and insulation in the walls and a solid subfloor help. Never put the washer over a bedroom.
Lesson: an upstairs laundry wins on daily convenience, but it must be planned for leaks and noise from day one: pan and drain, shut-off valve, stacked plumbing and no shared wall with a bedroom.
Chapter five: the dryer, the air and the final drawings
The detail that surprised them most was air. Their new house would be built tight, with high R-values, careful air sealing and an HRV, as most new Canadian homes now are, and as programs like the BC Energy Step Code push even further. A conventional vented dryer blows a lot of air outside every hour it runs. In a leaky old house, air finds its way back in. In an airtight house, the dryer can depressurize the house, struggle to vent, and pull air back through other openings.
Their designer explained the options. A vented dryer needs a short, straight duct to an outside wall, ideally within the length the manufacturer allows; long runs with several elbows dry slowly and collect lint. Some provinces and municipalities require makeup air for larger exhaust appliances, and the details change, so they had to check the current OBC requirements with their municipality and designer. The alternative is a ventless heat pump dryer. It needs no exterior duct, uses less energy, and works well in an airtight home. It takes longer to dry and needs a drain for condensate, or a tank you empty.
That tipped the balance. With a heat pump dryer, the laundry no longer had to sit on an outside wall, which freed up the layout.
In the end they built the 1515 sq ft bungalow with a main-floor laundry beside the mudroom from the garage: about 8 by 9 feet, tile floor with a floor drain, a utility sink, a hanging rod above a boot tray, and a pan with a shut-off valve under the washer. They also asked for a rough-in for a second washer and a drain in the basement, in case a teenager or a future suite ever needs one. Other families comparing one-storey plans often land on the same compromise.
Moving day was in November. By the first snowfall, the snow pants were drying on a rack two steps from the garage door, and nobody was carrying baskets down the stairs.
Lesson: in an airtight Canadian home, think about the dryer before the room. Keep vent runs short, ask about makeup air, or consider a heat pump dryer. And if you can, add a cheap basement rough-in as insurance for later.