



 Canada








Это значит, что у вас есть два варианта на выбор:
1.Доработать проект на уровне эскиза с его автором, купить CAD Concept, а заказать разработку самой документации можете у архитектора из вашей страны.
Construction documents are prepared for the following countries:
1.5-Story House Plan 2565 ft²: 2 Beds, 3 Baths, Open Floor Plan, 2-Car Garage
Plan
55939R
Complete
Unsigned & Unsealed
DC Available
Key Specs
2565
Heated ft²
2 + 2
Baths + 1/2 Baths
2 + 0
Beds + Home Office
2
Cars
Canada United States
General & Documentation
Cover Sheet (Includes Front Perspective & Project Data)
General Construction Notes (Specifications & Standards)
Index of Drawings (Sheet List)
Architectural (A)
Floor Plans
Structural (S)
Foundation/Basement Plan
Electrical (E)
Electrical Plans
General & Documentation
Cover Sheet (Includes Front Perspective & Project Data)
General Construction Notes (Specifications & Standards)
Index of Drawings (Sheet List)
Architectural (A)
Floor Plans
Exterior Elevations
Overhead Roof Plan
Cross Sections
Stair Details
Miscellaneous Details
Structural (S)
Foundation/Basement Plan
Electrical (E)
Electrical Plans
Need to make some changes?
This house plan can be modified to fit your family’s lifestyle and your lot’s specifics.
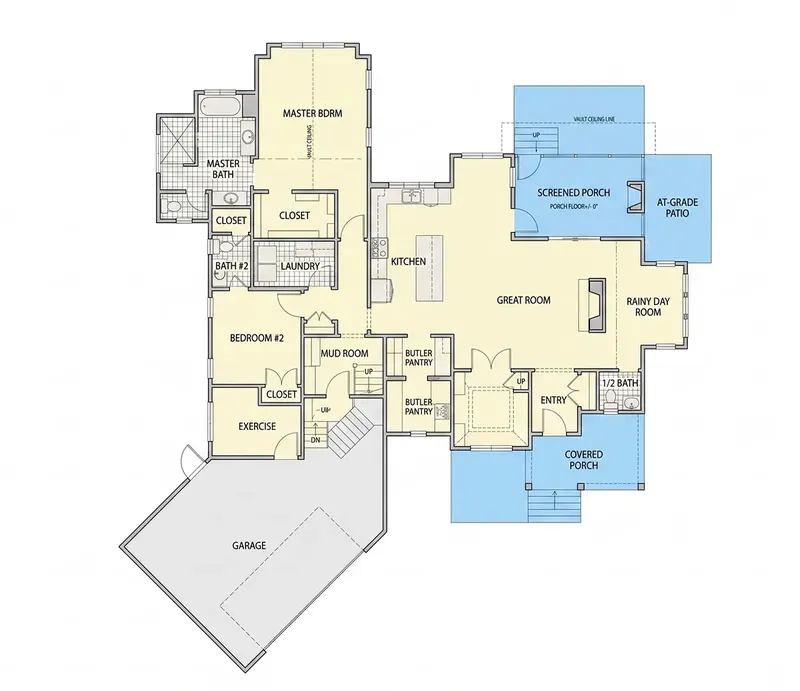
Floor Plans
Main Floor
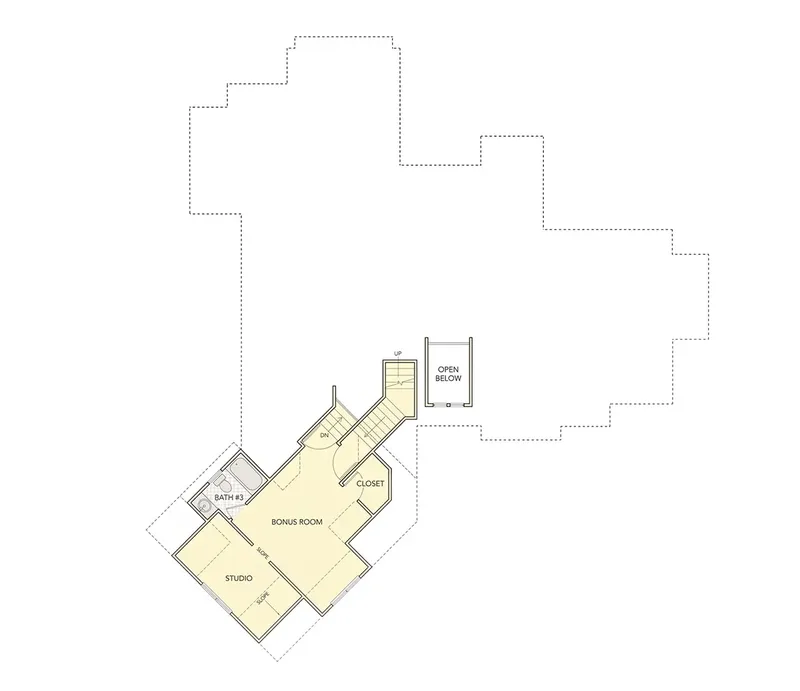
Second Floor
Full Specs & Features
Area
Heated: 2565.00 ft²
Unheated: 1231.00 ft²
Dimensions
Depth: 80'7" ft
Width: 72'8" ft
Garage
Cars: 2
Courtyard Entry
Extension Forward
Foundation
As Shown
Crawl Space (Optional)
Slab (Optional)
Monolithic Slab (Mono) (Optional)
Stem Wall (Optional)
Basement (Optional)
Exterior Wall Framing
As Shown
2×6 Exterior Walls (Optional)
Exterior Wall Materials
Siding
Brick
Rooms
Full bathrooms: 2
Half bathrooms: 2
Bedrooms: 2
Bonus/Flex Room
Exercise Room
Laundry
Entry
Workshop
Walk In Closet
Mudroom
Kitchen and Dining
Walk-in Pantry
Breakfast bar
Breakfast Nook
Island
Interior Features
Laundry On Main Floor
Fireplace in Family Room
Main Floor Master
Sitting Area
Clustered Bedrooms
Open to Below
Open Floor Plan
Large Family Room (>270 ft²)
Large Kitchen (>130 ft²)
Bonus room above garage
Vaulted ceilings
Exterior Features
Outdoor Fireplace
Courtyard
Covered Front Porch
Screened Porch
Deck
Architectural Style
Country
New American
Traditional
American
Modern Farmhouse
Roof
Hip & Valley
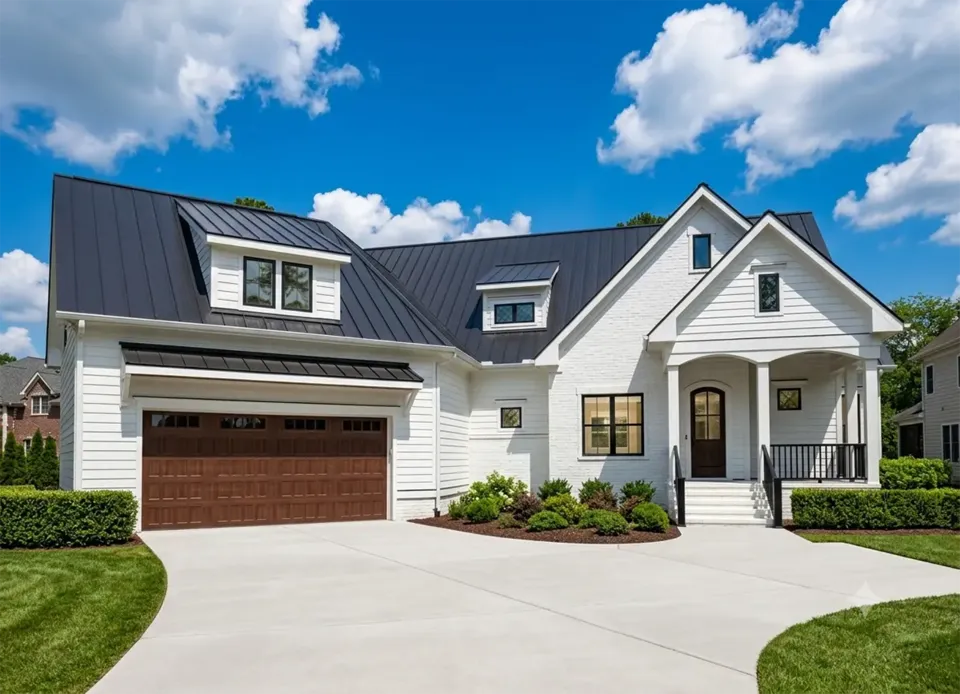
Plan 55939R is a 2-bedroom 2-story house plan that gives a Country and New American design a modern farmhouse character across 2565 ft². A hip & valley roof crowns the L-shaped footprint, and the exterior walls combine siding with brick for a look that is Traditional and distinctly American. This single family home measures 72'8" wide and 80'7" deep, with the everyday rooms on the main floor and extra space on the upper level.
The open floor plan centers on a large family room with vaulted ceilings and a section open to below, so the room feels generous from both floors. As a house plan with fireplace, it places the hearth in the family room, and a sitting area gives the space a quieter corner for reading or conversation. The large kitchen is built for real cooking and casual meals: a central island, a breakfast bar for quick bites, a breakfast nook for longer mornings and a walk-in pantry that keeps supplies organized. On winter evenings, the fire draws everyone into one connected space.
The main floor master suite includes a walk-in closet, and the clustered bedrooms keep the sleeping quarters close together. Two full bathrooms and two half bathrooms serve the family and guests comfortably. Practical rooms are generous for a home of this size: a formal entry, a mudroom for coats and boots, and laundry on the main floor. The bonus room above the garage works as a bonus/flex room for guests, a home office or play space, while a dedicated exercise room and a workshop leave room for fitness and hobbies.
Outside, a covered front porch greets visitors, and a screened porch, a deck and an outdoor fireplace extend living into the open air through much of the year. A courtyard sets the tone for the arrival, where the 2-car garage with courtyard entry extends forward and keeps the garage doors out of the main view. The foundation is as shown in the plans and the base design has no basement; the plan is also available with a crawl space, slab, monolithic slab, stem wall or basement foundation, and with 2×6 exterior walls on request.
More Plans By This Architect
Related Plans & Collections
Worth Reading
 Laundry Room Placement: One Ontario Family Weighs Basement, Mudroom and Upstairs A family building on a suburban lot in eastern Ontario argues about where the washer and dryer should go. Their path from basement to mudroom to upstairs shows what each laundry location really costs and saves. Read more →
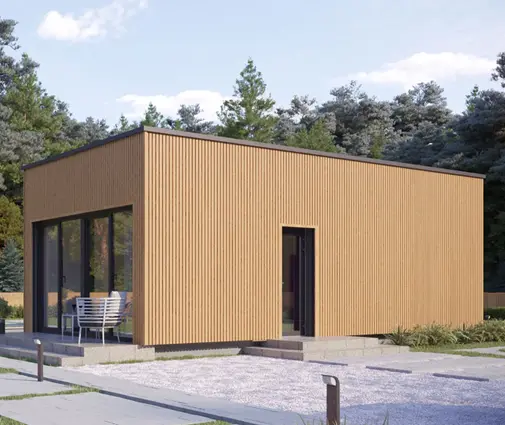 Tiny House on a Foundation vs on Wheels in Canada: Bylaws, Code Rules and Plans A 500 sq ft home can be perfectly legal, or completely blocked by one line in a zoning bylaw. Here is how a tiny house on a foundation compares with one on wheels in Canada, criterion by criterion. Read more →
 No Basement? How Canadian Home Plans Fit Mechanicals, Laundry and Storage Upstairs Granite, groundwater or a wish to live on one level can rule out a basement. Here is how a Canadian floor plan absorbs the furnace room, laundry, storage and cold room without losing living space. Read more →
