






Это значит, что у вас есть два варианта на выбор:
1.Доработать проект на уровне эскиза с его автором, купить CAD Concept, а заказать разработку самой документации можете у архитектора из вашей страны.
Construction documents are prepared for the following countries:
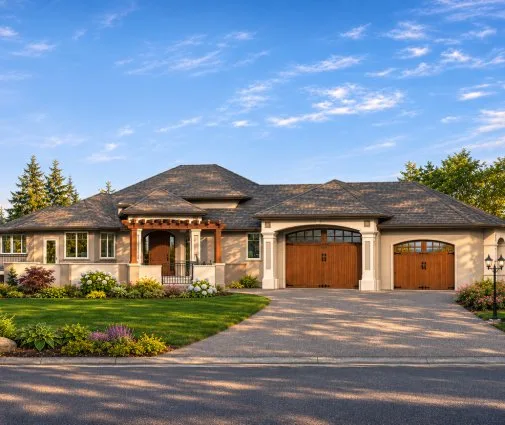
1-Story House Plan with Basement 1522 ft²: 3 Beds, 3 Baths, Open Floor Plan, 2-Car Garage
Plan
34102R
Complete
Unsigned & Unsealed
DC Available
Key Specs
1522
Total Heated ft²
3 + 0
Baths + 1/2 Baths
3 + 0
Beds + Home Office
2
Cars
Canada United States
Architectural (A)
Front Perspective
Detailed Floor Plans
Roof Plans
House And Detail Cross-Sections
Exterior Elevations
Structural (S)
Foundation and Basement
Standard Construction Details
Electrical (E)
Electrical Plan
Architectural (A)
Front Perspective
Detailed Floor Plans
Roof Plans
House And Detail Cross-Sections
Exterior Elevations
Structural (S)
Foundation and Basement
Standard Construction Details
Electrical (E)
Electrical Plan
Need to make some changes?
This house plan can be modified to fit your family’s lifestyle and your lot’s specifics.
Floor Plans
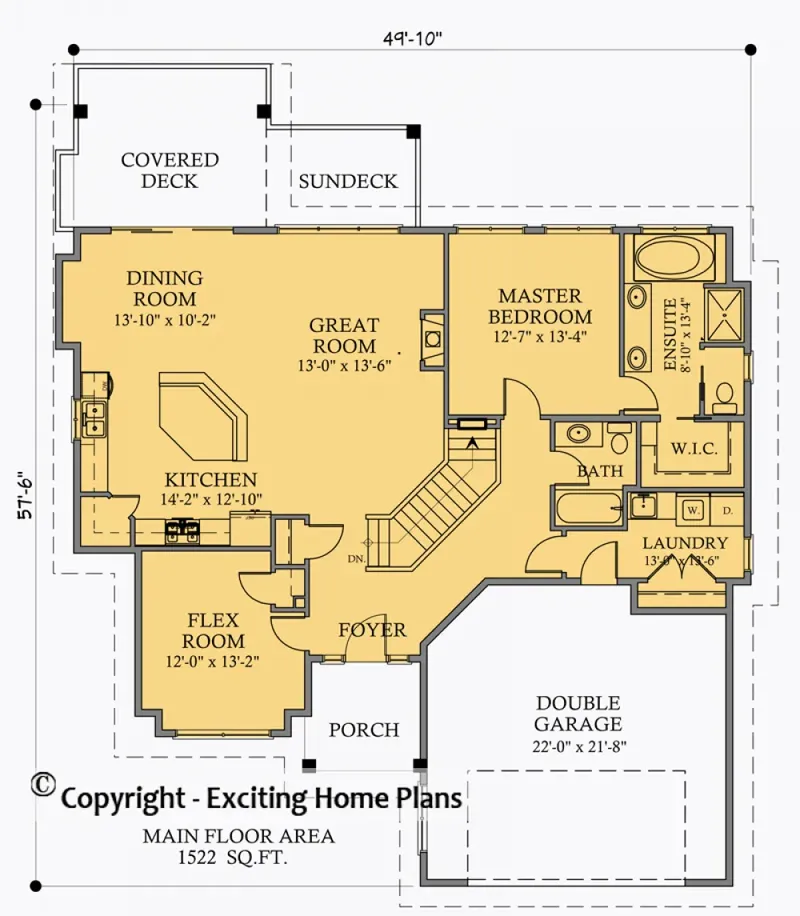
Main Floor
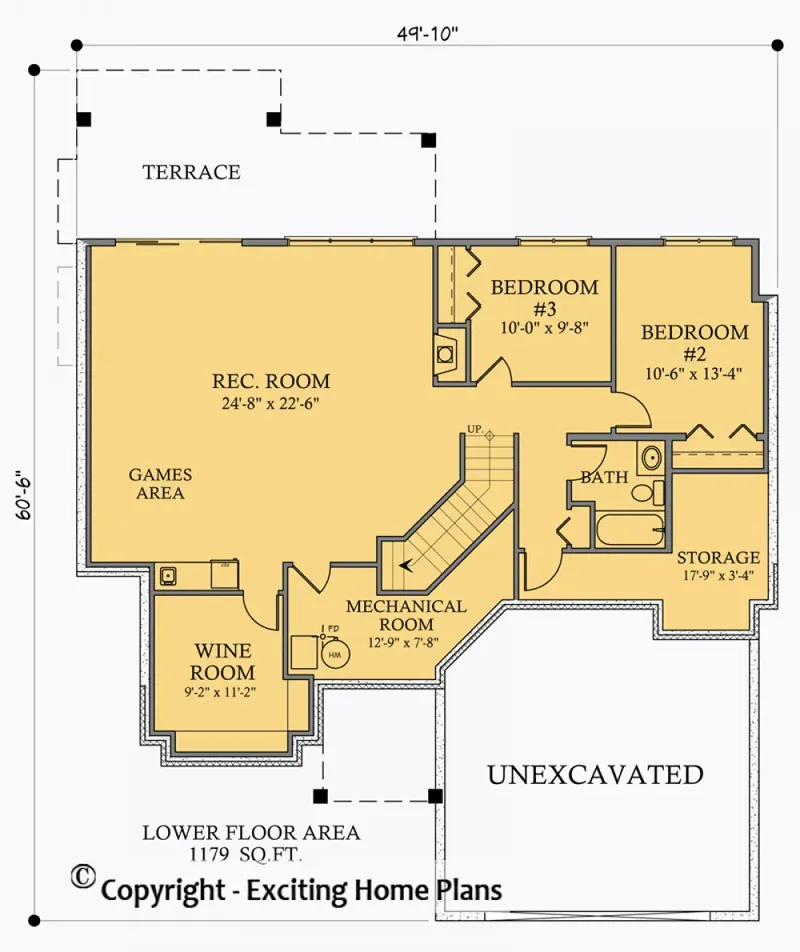
Basement
Full Specs & Features
Area
Main Floor: 1522 ft²
Basement: 1179 ft²
Total Heated: 1522 ft²
Dimensions
Depth: 57'6" ft
Width: 49'1" ft
Garage
Area: 477 ft²
Cars: 2
Front Entry
Extension Forward
Foundation
Slab (Optional)
Walkout Basement
Crawl Space (Optional)
Exterior Wall Framing
Wood 2x6
Wood 2x4 (Optional)
Exterior Wall Materials
Stone/Brick Veneer
Stucco
Rooms
Full bathrooms: 3
Bedrooms: 3
Utility room
Bonus/Flex Room
Laundry
Media Room
Entry
Storage
Wine Cellar/Room
Walk In Closet
Kitchen and Dining
Walk-in Pantry
Breakfast bar
Breakfast Nook
Island
Interior Features
Laundry On Main Floor
Fireplace in Family Room
Main Floor Master
Clustered Bedrooms
Open Floor Plan
Large Kitchen (>130 ft²)
Exterior Features
Balcony
Stacked Porches
Covered Front Porch
Covered Rear Porch
Large Windows
Architectural Style
Craftsman
American
Roof
Hip & Valley
Ceiling
Main Floor Ceiling Height: 9'0" ft
Second Floor Ceiling Height: 9'0" ft
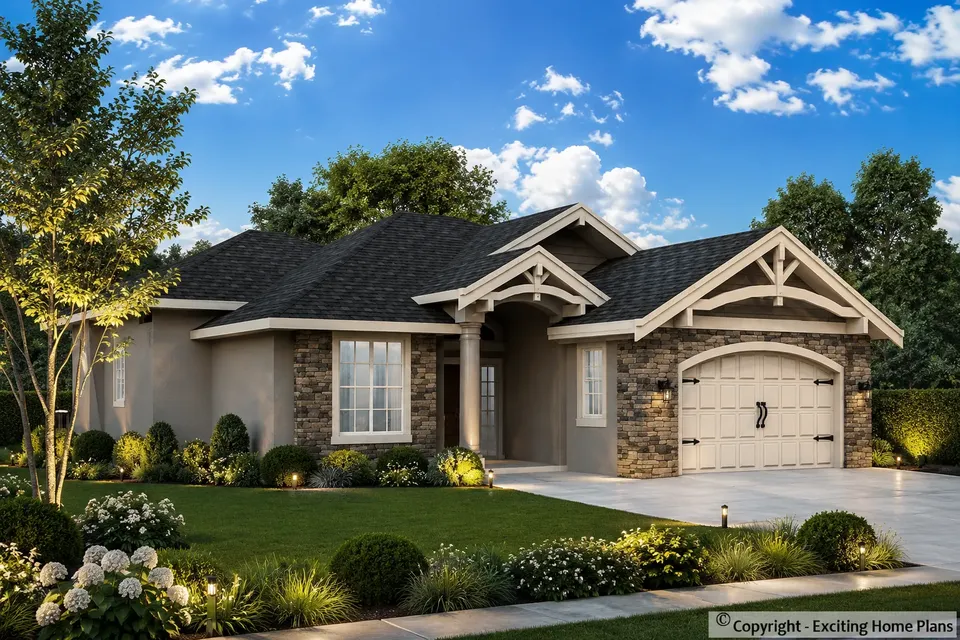
Plan 34102R is a 3-bedroom bungalow house plan that brings Craftsman character and a classic American silhouette to 1522 ft² of living space, all on one storey. A hip & valley roof crowns this 1-storey home design, and stone/brick veneer paired with stucco gives the exterior texture and depth. The house measures 49'1" wide and 57'6" deep, with large windows that let generous daylight into the main rooms. For families searching house plans Canada for single-level living with room to grow, it combines a practical footprint with a walkout basement underneath.
Private life is organized with care. The three bedrooms are grouped together, so children's rooms stay close to the parents and the sleeping area remains separate from the busier parts of the house. The main floor master offers a walk-in closet, and three full bathrooms mean each bedroom is well served, so busy mornings come with no queue at the door. Laundry on the main floor saves trips up and down stairs, while a utility room and dedicated storage keep household equipment in its place. A media room, a bonus/flex room and a wine cellar/room complete the plan, ready to become a home theatre, a guest space, a study or a spot to keep a favourite vintage.
From the entry, the open floor plan unfolds into one connected living area. The family room is gathered around a fireplace, a natural centre for long evenings together. The large kitchen sits within the same open-concept space, so whoever is cooking stays part of the conversation. An island provides ample prep surface, a breakfast bar seats quick meals, and a breakfast nook offers a calmer corner for weekend coffee. A walk-in pantry holds groceries and small appliances out of sight, keeping the counters uncluttered.
Outdoor living is built into the design. A covered front porch shelters the arrival, and a covered rear porch extends the living space outdoors for summer dinners. Stacked porches and a balcony add open-air spots on more than one level, a strong advantage of this bungalow with a walkout basement. The 2-car garage is front entry and extends forward, giving direct access from the driveway. The walkout basement is the main foundation, with slab and crawl space versions available on request. Exterior walls are framed in 2x6 wood, and 2x4 framing can be supplied as an option.
More Plans By This Architect
Related Plans & Collections
Worth Reading
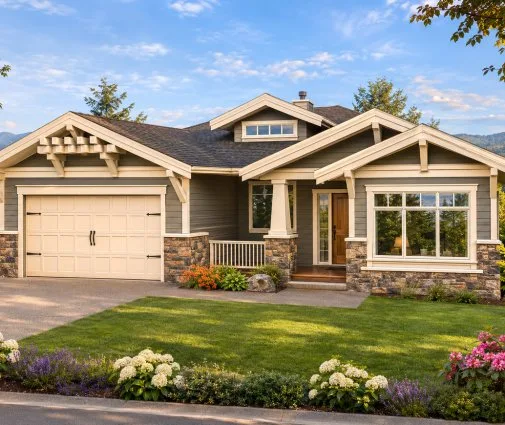 Can You Build a House in Ontario Without Tarion? What Owner-Builders Need to Know Ontario homeowners can legally act as their own builder, but the province expects proof of it before a permit is issued. Here is how the exemption works, what you give up, and how to keep a first project manageable. Read more →
Building on a 50 to 70 ft Lot in Canada: Bungalow Shapes, Garages and Side Yards A lot between 50 and 70 ft wide is the sweet spot for a one-storey family home, but only if you plan around setbacks, the garage and the snow. Here are straight answers to the questions buyers ask most. Read more →
 Roof Shape and Bungalow Cost in Canada: Gable, Hip, Valleys and Dormers Priced Two bungalows with the same floor area can have roofs that differ by thousands of dollars. Here is how gable, hip, valley and dormer roofs compare in cost and in a Canadian winter. Read more →
