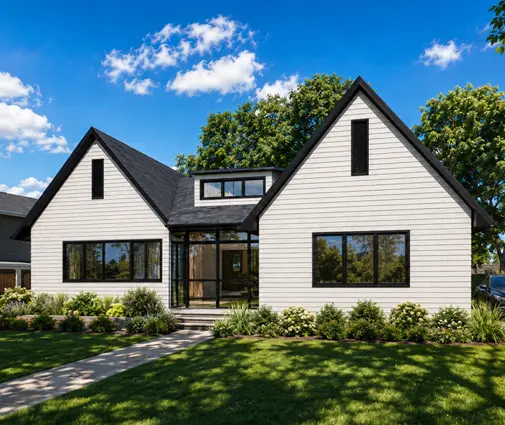
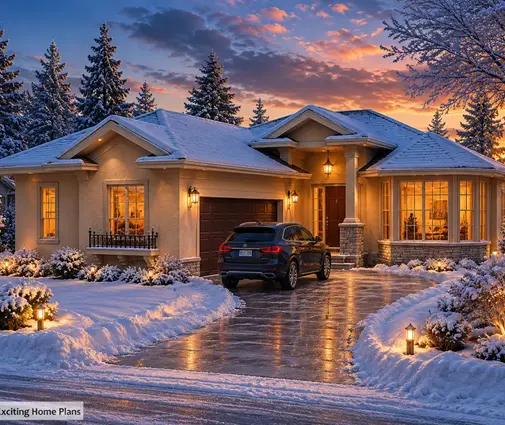
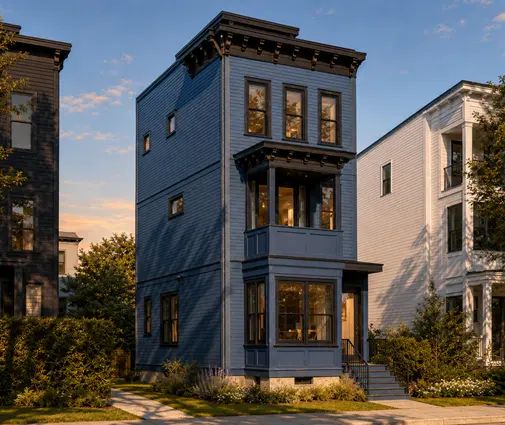
The quote was clean and reassuring: a 1,700 sq ft bungalow with a full basement, built to code, finished and ready to move in. The couple who signed it, with two kids, a dog and a rented townhouse in a mid-sized Ontario town, believed they now knew what their house would cost. Eighteen months later they had spent close to a quarter more. None of it was waste. It was the well, the septic bed, the hydro line, the driveway, the permits, the fees and the dozens of things that sit around a house rather than inside it.
Their story is typical, and it is useful to set it beside how families in the United States, Germany and Poland meet the same problem. The names of the bills change from country to country, but the lesson for a Canadian builder is the same: the construction price is only part of the budget.
Chapter 1: The lot is never just the listing price
The family chose a two-acre rural lot about twenty minutes from town over a serviced lot in a new subdivision. The acreage was cheaper on paper and came with trees, space and quiet. What it did not come with was a water main, a sewer, a driveway or a power line close to where they wanted the house.
On top of the purchase price came the provincial land transfer tax, which applies in Ontario and in several other provinces under different names, plus legal fees, title insurance and a new survey to locate the house within the setbacks. A serviced subdivision lot looks more expensive, but its price already includes the roads, pipes and wires the developer paid for. On an acreage, the buyer pays for those directly.
German buyers know this split well. A plot advertised as erschlossen already has its roads and utility connections paid for. On a plot that is not, the buyer is billed later for Erschließungskosten, the cost of opening up the land. On top of that they pay a land transfer tax, the Grunderwerbsteuer, which depends on the state and as of 2025 ranges roughly from 3.5 to 6.5 per cent of the price. The logic is close to ours: a cheap lot without services is often not cheap.
Lesson: Before you compare lot prices, ask what each one already includes: water, sewer, hydro, gas, road access. Add land transfer tax, legal fees and a survey, which in 2025 usually runs from about $1,500 to $5,000 depending on the province and the lot.
Chapter 2: Choosing the plan, then paying to make it fit
The family wanted one floor of living with a basement underneath for the kids' rec room and storage. They shortlisted three designs. One was a four-bedroom Craftsman bungalow of 1669 sq ft with a two-car garage and a basement. Another was a three-bedroom, 1522 sq ft Craftsman with a basement. The third, which grandparents on both sides kept pointing at, was a 1758 sq ft modern Craftsman with five bedrooms on one storey, with room for overnight guests. For a while they also looked at a compact two-storey cottage of 1744 sq ft, which would sit on a smaller footprint and need less excavation.
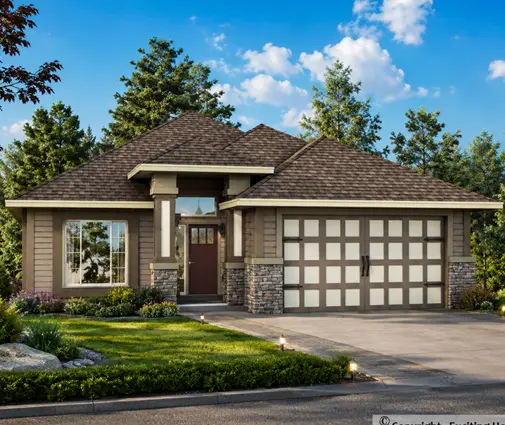
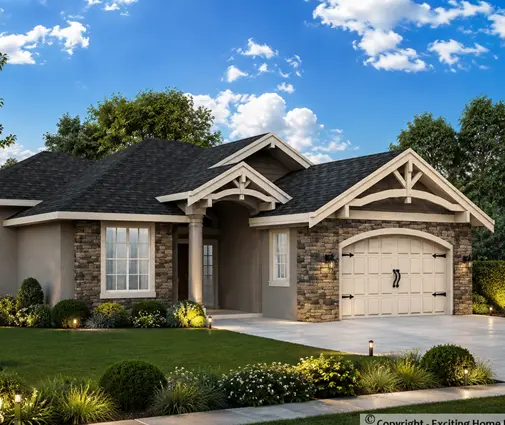
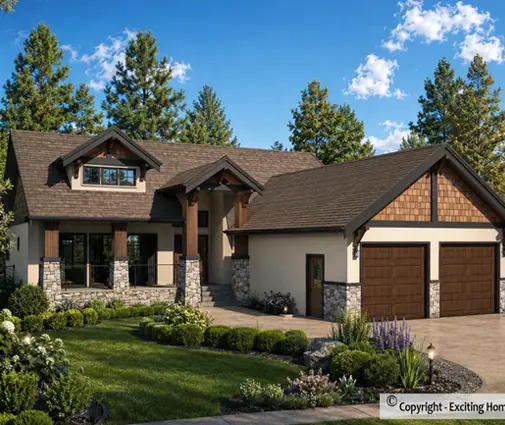
They chose the five-bedroom plan and learned the second hidden cost: adapting a stock plan to Ontario. A plan from a catalog has to be reviewed against the Ontario Building Code. That means local snow loads, the energy efficiency requirements, the foundation and basement drawings, and the engineered roof trusses. A qualified designer or architect has to prepare and sign the permit drawings. In 2025 that work typically costs from a few thousand dollars up to around $10,000, depending on how much changes and whether an engineer is needed. In British Columbia, the Energy Step Code adds its own energy modelling and airtightness testing in many municipalities.
Polish families have a formal name for this step: adaptacja projektu. A catalog design there must be adapted to the specific plot by a licensed architect before it can be submitted for a permit, and families budget for it from the start. Canadians do almost the same work, but often discover it only after buying the plan.
Lesson: Treat plan adaptation as a line item, not a surprise. Browse plans with a basement if you are building where frost depth makes a full foundation the logical choice, and ask a local designer for a quote on code review before you commit.
Chapter 3: What lies under the ground
The basement excavation was in the builder's quote. A soil investigation was not. The septic designer needed test pits and a percolation assessment to size the system. Then the excavator hit a band of rock at one corner, and removing it was billed as extra work.
Then came water and wastewater, the two biggest items on any Canadian acreage. In 2025, drilling a well, installing a pump and testing the water commonly costs somewhere between $15,000 and $35,000, depending on depth and geology. A conventional septic system often lands between $20,000 and $40,000. If poor soil or a high water table calls for a raised bed or a tertiary treatment unit, it can go well above that. Septic permits are issued by the municipality or the local health unit, depending on the province, and they need their own design drawings.
Rural American families face much the same costs. In Germany, by contrast, private wells and septic systems for a new family home are unusual, because buildable land is almost always connected to public networks. A German family pays for its connections through fees, while a Canadian family on an acreage pays a driller and an installer.
Lesson: On a rural lot, get the soil assessed and the septic system designed before you finalise the house position. Budget a contingency for rock and groundwater, and do not assume a neighbour's well depth will match yours.
Chapter 4: Permits, fees and the cost of a hydro line
The building permit fee was modest compared with the next items. The utility had to extend a hydro line several hundred feet from the road, and the connection was quoted separately. Depending on distance and whether a new transformer is needed, rural connections in 2025 can range from a few thousand dollars to $30,000 or more. There was no natural gas on the road, so the family chose a cold-climate heat pump with electric backup, plus an HRV, which the new code-level airtightness makes practically essential. The township also required an entrance permit and a culvert for the driveway.
Had they bought in a growing suburb instead, the largest fee would likely have been development charges. These are levied by municipalities, and in some regions also by regional governments and school boards, to pay for new infrastructure. In parts of the Greater Toronto Area they have exceeded $100,000 per single detached home in recent years. Rural townships usually charge far less, and several provinces have changed the rules since 2023, so check the current schedule with your municipality.
Americans call the equivalent impact fees, and many face one more step: a homeowners' association whose architectural committee must approve the design before construction. In Poland, families apply to the electricity distributor for connection conditions and pay a connection fee, and water and sewer connections are arranged through separate agreements. Every country attaches a price to plugging a house into the network. Canada simply spreads it across more agencies.
Lesson: Call the municipality, the electrical utility and, if available, the gas provider before you buy the lot. Ask for the permit fee schedule, any development charges, and a written estimate for the service connection.
Chapter 5: The last ten per cent and moving day
By the time drywall went up, the family thought the surprises were over. Then came the long gravel driveway with a proper base for heavy trucks and snowplows, final grading to carry water away from the foundation, topsoil and seed, a fence for the dog, a rear deck and the window coverings. The builder's allowances for flooring and fixtures also turned out to be lower than what they actually picked. Add GST or HST on construction, builder's risk insurance, interest on a draw mortgage, and several extra months of rent while the build ran late. Ask your accountant whether you qualify for a GST/HST new housing rebate, because the rules depend on the province and the price.
Before the final occupancy inspection, they used this list to check that nothing was left out. It is the list they wish they had had on day one:
- Land transfer tax, legal fees, title insurance and a survey
- Plan adaptation, structural or truss engineering and energy compliance work
- Soil investigation, excavation contingency for rock or water
- Well, pump, water treatment and testing, or the municipal water connection
- Septic design, permit and installation, or the sewer connection
- Hydro line, gas connection where available, and the meter base
- Building permit, development charges, entrance permit and culvert
- Driveway, grading, landscaping, fencing and deck
- Upgrades beyond the builder's allowances, appliances and window coverings
- GST/HST, insurance, financing costs and rent during construction
Their final figure is a useful rule of thumb, not a promise. On a rural acreage with a well and septic, plan for roughly 15 to 25 per cent on top of the house construction price. On a fully serviced suburban lot, 8 to 15 per cent is more common, plus whatever development charges apply. Families in Germany and Poland report similar shares, though the money goes to fees and connections rather than drillers and septic contractors. A compact plan, such as one from the 1,500 to 2,000 sq ft range or a simple one-storey layout, leaves more of the budget for the ground it sits on.
Lesson: The house was the part of the budget they controlled best. Everything around it needed its own quotes, its own contingency and its own line in the spreadsheet. Get those numbers before you sign, and moving day arrives without a final surprise.