Where does a Canadian family spend a July evening? Almost always on the deck: a raised wood platform off the kitchen, with a barbecue in the corner, a table for six and, more and more often, a roof overhead. It is such an obvious choice here that we rarely ask whether it is the best one. Families in other countries solve the same problem, the space between the house and the garden, in very different ways. Looking at four of them helps you design yours better.
This comparison puts Canada next to the United States, Germany, Lithuania and Romania. Each has a signature outdoor room, and each answers the same practical questions differently: which way it should face, how big it should be, whether a roof changes the paperwork, and what it costs.
The comparison at a glance
| Criterion | Canada | United States | Germany | Lithuania | Romania |
|---|---|---|---|---|---|
| Signature space | Rear deck, covered deck, three-season room | Front porch, screened porch, backyard deck | Ground-level covered terrace (Terrasse) | Sauna with terrace and outdoor kitchen at the country home | Foișor (open gazebo) and summer kitchen |
| Preferred orientation | South or west, off the kitchen | Porch to the street, deck to the yard | South or west, off the living room | Toward the lake, pond or evening sun | Shade first, often away from the house |
| Raised or on grade | Usually raised, because of the basement | Both | On grade, paved | On grade or low wood platform | On grade |
| Usable season | Roughly May to September; longer with a roof or screens | Long in the South, short in the North | Roughly April to October | Short summer, sauna all year | Long, hot summer |
| Main permit trigger | Height above grade, attachment, roof, enclosure | Varies by state and county | Roof size and distance to the lot line, by state | Separate building on the lot | Structures on the lot, by local rules |
The signature space: deck versus everything else
The Canadian deck exists largely because of the basement. With frost depths of four feet or more in much of the country, a full basement is common, and it lifts the main floor two to four feet above grade. The simplest way to step out of the kitchen is a raised wood platform at floor level. In the United States the deck plays the same role in the backyard, but the front porch is a social space facing the street, and in buggy regions the screened porch is a room in its own right.
Germany builds on slabs or with lower floors, so the Terrasse is paved stone or concrete right at grade, usually under a glass or aluminium roof. In Lithuania the heart of outdoor life at a country home is the sauna (pirtis), often with a wood terrace, a plunge pond and an outdoor kitchen around it. Romanian families build a foișor, an open wooden gazebo for meals, and a summer kitchen that moves cooking out of the house in the hot months.
Verdict: the Canadian covered deck is the right base for our climate and foundations, but the screened porch and the outdoor cooking area are the two ideas most worth borrowing.
Orientation: where the sun should hit
Germans are almost dogmatic about it: the terrace faces south or west, and a north-facing terrace lowers the value of a house. Canadians mostly agree, and for good reason. A south deck dries quickly after rain, sheds snow sooner in spring and stretches the season at both ends. A west deck catches the evening sun after work, which is when families actually use it.
There are exceptions. In the Okanagan or the southern Prairies, a fully exposed west deck can be too hot in July, which is why Romanian families put shade first and build the foișor under trees. An east or southeast deck gives you morning coffee in the sun and a cool dinner. North-facing decks are the ones to avoid: they hold snow and ice, stay damp and age faster.
Verdict: south or west, with a roof or pergola on the west side to cut the late afternoon heat.
Size: how much space a family really needs
The most common Canadian mistake is a deck that looks fine on paper and is too small in use. A table for six with chairs pushed back needs about 12 by 12 ft. Add a barbecue with clearance, a path to the stairs and a couple of lounge chairs, and a family of four or five is realistically looking at 250 to 400 sq ft. A 10 by 12 ft deck, still common on builder homes, holds a table and little else.
German terraces are usually smaller, often in the range of 15 to 25 m² (roughly 160 to 270 sq ft), because the garden itself is used as the lounge. Lithuanian sauna terraces and Romanian foișors are sized for long meals with relatives, so a gazebo for twelve is not unusual. The lesson for Canada: plan two zones, dining and lounging, rather than one big rectangle.
Verdict: aim for 300 sq ft or more for a family deck, and split it into a dining zone near the kitchen and a lounge zone further out.
Roofs, enclosures and permits
This is where the countries differ most, and where Canadian homeowners get caught. In Ontario, a deck more than about 24 in (600 mm) above grade generally needs a building permit, and many municipalities also require one when the deck is attached to the house or has a roof. Rules in British Columbia, Alberta and Quebec follow similar logic but differ in detail. A roof over a deck must be designed for your local snow load, which in parts of Quebec, northern Ontario and the BC interior is substantial. Some municipalities count a covered deck toward lot coverage, and an enclosed, heated room usually counts toward gross floor area.
The three-season room is a uniquely Canadian compromise: windows and screens, no full insulation, no heating. It is cheaper than a true addition, but turning it into a four-season room later typically means new foundations, insulation to current code and a new permit. If you might want it heated one day, design it as a sunroom from the start.
Germany regulates terrace roofs through each state's building code, with small roofs often exempt and larger ones or those near the lot line needing approval. In Lithuania and Romania the question is more about separate structures on the lot, such as the sauna or the summer kitchen. In every case, the rule is the same: check with the local authority before you build.
Verdict: in Canada, a roof or an enclosure changes the permit picture, so draw it on the house plans from the start rather than adding it later.
Cost: what a square foot of outdoor living costs
Prices vary a lot between Vancouver, rural Saskatchewan and Montreal, so treat these as rough 2025 ranges for installed work in Canada:
- Pressure-treated wood deck: about CAD 35 to 60 per sq ft.
- Composite deck: about CAD 60 to 100 per sq ft.
- Roof over an existing deck: often an extra CAD 50 to 100 per sq ft, more with a vaulted ceiling or a heavy snow load.
- Three-season room: roughly CAD 150 to 300 per sq ft.
- Outdoor kitchen: from a few thousand dollars for a built-in barbecue counter to well over CAD 20,000 with a sink, gas and stone.
German on-grade terraces are cheaper per square metre for the surface itself, since there is no raised framing, but glass roof systems are expensive. In Lithuania the sauna is the big investment, and in Romania lower labour costs make a timber foișor relatively affordable. In Canada, building the deck, its roof and the foundation work together with the house is almost always cheaper than adding them five years later.
Verdict: a covered deck built with the house is the best value in Canada; a three-season room is worth it only if you will use it every spring and fall.
Connecting the kitchen and living room to the outdoors
The best outdoor space fails if it is badly connected. Lithuanians and Romanians cook outside; Germans open the living room straight onto the terrace. In Canada the strongest layouts do both: the kitchen at the back of the house, a wide patio door between the dining area and the deck, and the living room on the same wall so the view runs straight out. Single-storey homes make this easiest, because every main room sits on the same level as the deck.
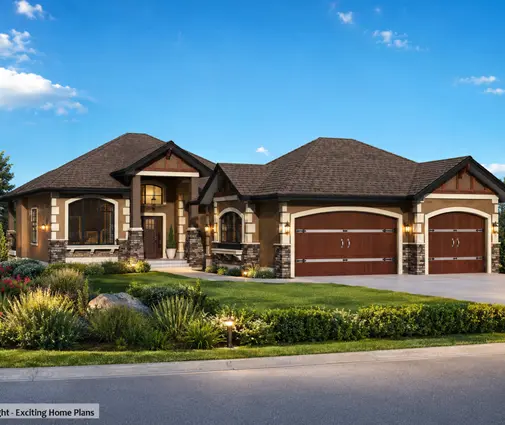
A plan like this 2168 sq ft Scandinavian-style modern farmhouse with 3 bedrooms shows the long, single-level footprint that suits a deep rear deck. This 1993 sq ft bungalow with 3 bedrooms and 2.5 baths is a compact take on the same idea, and a 2951 sq ft one-storey farmhouse ranch has room for both a covered dining area and an outdoor kitchen.



For a basement lot, where the deck sits high, look at a 4-bedroom, 2109 sq ft Cape Cod and rustic design with a basement or a 5-bedroom Northwest-style plan of 2299 sq ft. A walkout basement on a sloped lot lets you stack a covered patio below the deck, which gives you shade underneath and a dry space in the shoulder seasons. For cottage country, a 1603 sq ft lake-style home with 3 bedrooms is the kind of size where a sauna terrace, Baltic style, fits naturally. More options are in the one-storey collection.


Who should choose what
- Suburban family on a standard lot: a covered rear deck of 300 sq ft or more, facing south or west, built with the house.
- Families in mosquito country, from Muskoka to northern Alberta: borrow the American screened porch, or build a three-season room under the main roof.
- Homeowners who want to use the space from April to October: design a true insulated sunroom from day one instead of upgrading later.
- Acreage and cottage owners: take the Lithuanian approach, with a sauna, a wood terrace and an outdoor cooking area near the water.
- Families in hot interior regions: follow the Romanian lead, with a shaded pavilion or a roofed outdoor kitchen away from the west wall.
- Buyers of a slab-on-grade bungalow: consider a German-style paved terrace at grade, which is cheaper to build and needs no railings.



