Picture a February evening in Winnipeg or Sudbury. The furnace kicks on in the basement, air hums through the floor registers, and somewhere near the laundry room an HRV quietly swaps stale air for fresh. Most Canadians never think about it. Fly to Munich or Kraków and walk into a new house, though, and you won't find a single register. The floor itself is warm, there is no furnace, and a heat pump outside feeds hot water into pipes buried in the concrete. Head south to Texas and the ducts are back, but they're often up in a hot attic, built mainly for air conditioning.
These choices aren't only about comfort. They decide where the mechanical room goes, how thick the floors are, whether you need bulkheads, and how much you pay to build and run the house. Here are seven layout ideas, borrowed from home and abroad, and what each one means for building in Canada.
1. Put the furnace in the middle, not at the end
The classic Canadian setup is a gas furnace or a ducted cold-climate heat pump in the basement, with ductwork running between the floor joists. It works well because the ducts stay inside the heated envelope. In much of the US, especially on slab-on-grade houses in the South, ducts run through unconditioned attics and lose a share of their heat or cooling along the way. Canada's full basements, needed anyway because of frost depth, give you a better place for them.
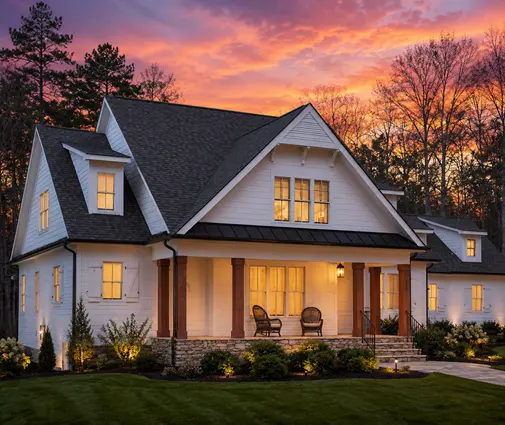
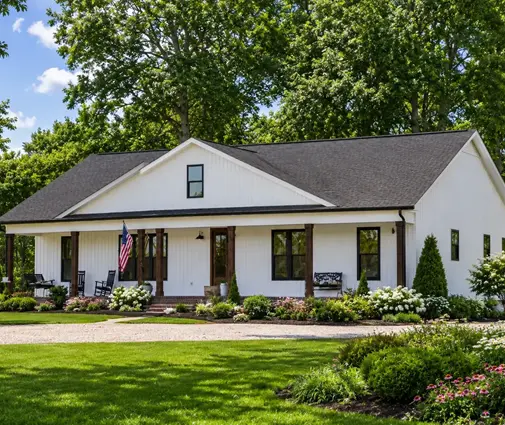
The planning lesson is placement. A compact bungalow like this 1,707 sq ft three-bedroom modern farmhouse lets the mechanical room sit near the centre of the footprint, so trunk lines stay short and every bedroom gets a similar run. When you adapt a plan to a basement foundation, ask the designer to locate the mechanical room under the core of the house rather than in a far corner. As a rough 2025 range, a new gas furnace with central AC and ductwork in a new home often lands around $15,000 to $25,000 CAD; a ducted cold-climate heat pump with a backup heat source tends to run higher. Get local quotes, since prices swing a lot by region.
2. Let the slab do the heating, the German and Polish way
In Germany and Poland, the default for a new family home is underfloor heating fed by an air-to-water heat pump. The pipes sit in a layer of screed over rigid insulation, and the whole build-up above the structural slab is often 10 to 15 cm, roughly 4 to 6 inches. Because the floor is a big, gentle radiator, water temperatures stay low, which is exactly where heat pumps are most efficient.
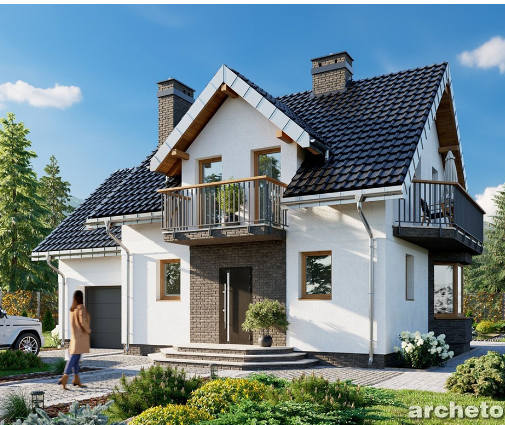
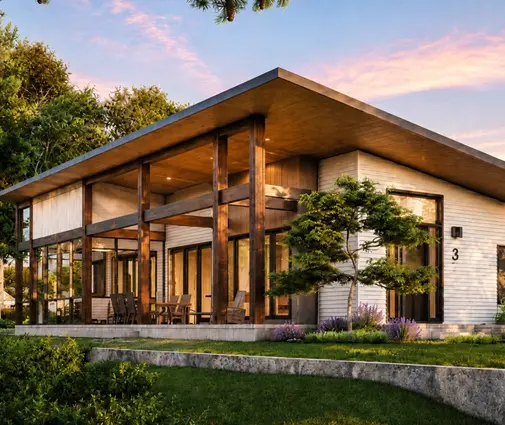
Canada does in-floor heating too, mostly in basements, garages and bathrooms, but whole-house hydronic systems are less common and usually cost more here. A rough 2025 figure for a whole house with the heat source is $25,000 to $45,000 CAD, and you still need a separate HRV and a plan for cooling. It suits a single-level, open home best, like this 2,168 sq ft Scandinavian-style three-bedroom, where large connected rooms let the floor share heat evenly. Plan door thresholds and floor finishes early: thick tile or stone works beautifully, while deep carpet works against you.
3. No attic? Plan the routes before the roof
Low-slope and mid-century roofs look sharp, but they leave little room above the ceiling for ducts. American builders often solve this with soffits and dropped ceilings; German builders sidestep it by putting the heat in the floor. In Canada you can also run ducts through a basement and up through interior walls, as long as the plan leaves room for chases.
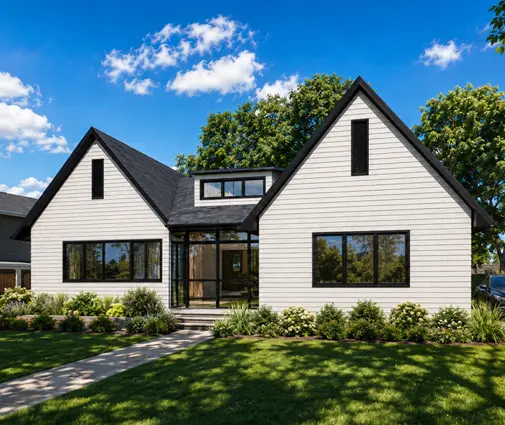
This 1,862 sq ft mid-century modern home is a good test case. Look at the plan and ask: where would a 6-inch supply duct climb from the basement to each bedroom? If the answer is "through a closet," fine. If it's "through a wall of windows," consider in-floor heat for the main spaces, or ductless heads for cooling.
4. Go ductless in a compact bungalow or cottage
Ductless mini-split heat pumps, very common in Japan and much of Asia, have spread fast across Canada, especially in Atlantic Canada and Quebec, where electricity is often the main heating fuel. One outdoor unit can feed two to four wall heads, and you get air conditioning as part of the deal. In 2025 a single-zone system often costs about $4,000 to $8,000 CAD installed, with multi-zone systems climbing from there.
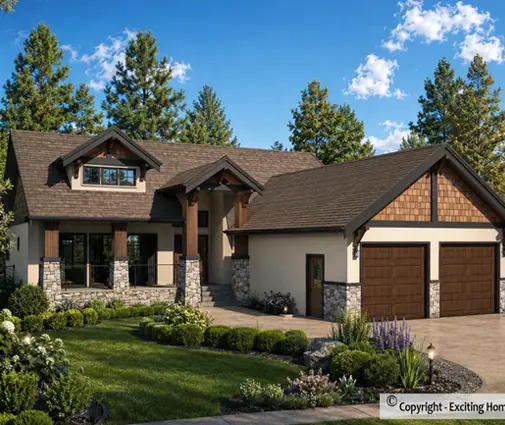
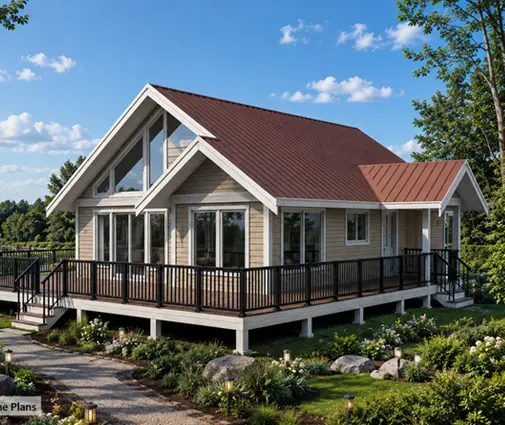
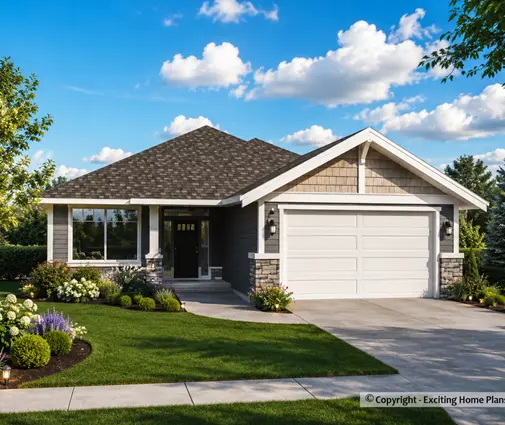
They shine in simple, open layouts. This 1,577 sq ft two-bedroom craftsman bungalow could likely be heated by a couple of well-placed heads, and a 975 sq ft lake cottage needs even less. The catch: bedrooms with closed doors may need their own heads, and you'll still need code-compliant ventilation, so leave a closet or utility space for a small HRV.
5. Give the HRV and heat pump a real room
Here Canada and Central Europe agree. Building codes across the country require mechanical ventilation in new homes, and in most climates that means an HRV or ERV. German and Polish homes increasingly add heat-recovery ventilation too, and a Polish house without a basement nearly always has a dedicated technical room on the ground floor, holding the heat pump's indoor module, hot water tank and manifolds.
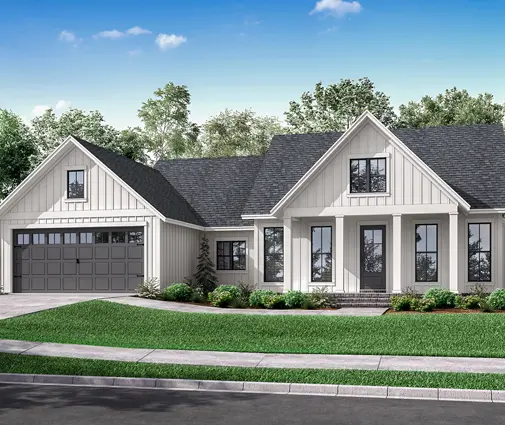
If your plan has no basement, the same thinking applies. In a layout like this 2,508 sq ft four-bedroom with a three-car garage, a utility room near the garage is a natural spot for the indoor equipment and water tank. Leave space to service filters, a floor drain for condensate, and a clear route for the ventilation ducts. A closet that's "just big enough" usually isn't.
6. Zone the long wings
Ranch-style homes spread out, and a long single-level house with bedrooms at one end and a great room at the other is hard to heat evenly with a single thermostat. American plans often handle this with two separate forced-air systems. German homes do it room by room, with a thermostat on every underfloor loop.
In Canada, a zoned ducted system or a mix of ducted and ductless works well for a plan like this 2,951 sq ft modern ranch, with its split bedroom wings. Ask your HVAC designer for a room-by-room heat-loss calculation; many municipalities require one with the permit drawings anyway, and it tells you whether one system or two makes sense.
7. Treat cooling as part of the plan, not an afterthought
Do you need air conditioning in Canada? In southern Ontario, much of Quebec, and the Prairies, summer humidity and heat make it close to standard. Coastal BC used to skip it, but after recent heat waves many new builds now include it. Germany and Poland, by contrast, still build most homes without AC, relying on thick masonry walls, external blinds and shading.
The good news is that a heat pump, ducted or ductless, heats and cools with the same equipment. A big-windowed home such as this 4,167 sq ft modern mountain plan shows the trade-off: the glass that makes it special also brings in summer heat. Deep roof overhangs on the south side, good glazing and, if you go hydronic, a separate cooling solution belong in the first design meeting. If you love open-concept living, remember that one large volume is easier to heat but needs a well-sized system to cool.
What this means for your Canadian home
Choose the system before you finalize the layout. Running costs depend heavily on your province: natural gas is still cheap in parts of Alberta and Ontario, while hydro-rich Quebec, Manitoba and BC make electric heat pumps very competitive. Check your provincial code, including the BC Energy Step Code if you build there, and ask your designer or HVAC contractor how ducts, chases or floor build-up will fit before you finalize the plans. A house planned around its heating will be quieter, more even and cheaper to live in than one where the mechanical system is squeezed in afterward.