Where does a Canadian family put the laptop on a Tuesday morning? In many new homes the answer is still the kitchen island. That is a planning mistake, not a lifestyle choice. Since hybrid work became normal, a real workspace has become one of the first requests people bring to a designer. Other countries have solved the same problem in their own ways. The Americans use a flex room. Germans plan an Arbeitszimmer around tax rules. Poles put a gabinet next to the entrance of a single-storey house. In the Baltics, the office often goes under the roof of an attic house. Below are the stages to work through before you sign off on a plan, and what each of these countries can teach a Canadian builder.
Stage 1: Decide how the room will really be used
- Users: one person on video calls all day needs a different room than two people sharing a desk part-time.
- Size: about 100 sq ft (roughly 10 x 10 ft, or 9 m²) is a workable minimum for one desk, a chair and shelving. Aim for 120 to 140 sq ft if two people work there or you want a sofa bed later.
- Hours: full-time remote work justifies a dedicated room. Two days a week at home may only need a well-placed nook.
- Storage: plan wall space for files, a printer and equipment so they don't spill into the living area.
- Tax use: if you plan to claim workspace-in-the-home expenses, the CRA has conditions about how the space is used. Check them with an accountant before you finalize the layout.
Germany shows how much the rules can shape a room. A German Arbeitszimmer generally has to be used almost exclusively for work to qualify for a deduction. Since 2023, the full deduction is limited to cases where the room is the centre of all professional activity, and there is a flat annual amount in other cases. As a result, Germans tend to plan a compact, closed room of about 10 to 14 m² that holds no guest bed and no laundry. Canada's rules are different, but the lesson carries over. A room that serves one clear purpose is easier to justify and easier to live with.
Stage 2: Choose the location in the floor plan
- Den off the foyer: the classic North American choice. You get a short walk from the front door, distance from the kitchen, and often a window to the street.
- Spare bedroom: the simplest option in a bungalow with one more bedroom than the family needs.
- Basement: lots of space and very quiet, but daylight and ceiling height decide whether you'll actually want to work there.
- Bonus room over the garage: in a two-storey home it is separated from the bedrooms and from family noise.
- Distance from noise: count the walls between the desk and the TV, the kitchen and the kids' rooms.
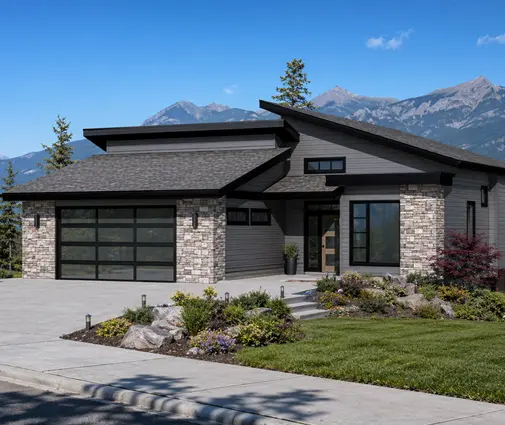
The American flex room is the den's close cousin. It is a front room with glass doors that the builder labels "study / dining". It looks good on a listing, but glass doors carry sound. The Polish gabinet is more practical. In a dom parterowy it usually sits by the entrance hall with a solid door, so a visitor never walks through the house. In a Canadian bungalow, a five-bedroom plan such as the 1,758 sq ft Craftsman bungalow with five bedrooms and a basement lets you give one front bedroom to work with no change to the structure. Because of the frost depth, most Canadian homes have a full basement anyway. That is a big advantage over warmer markets. Browse the house plans with a basement if you want the office downstairs and the main floor kept for family life.


Stage 3: Make it quiet, bright and well serviced
- Sound insulation: mineral wool in the interior walls of the office, a solid-core door and no shared wall with a bathroom or laundry.
- Daylight: a window beside the desk rather than behind the screen. In a basement, plan a larger window well instead of the minimum.
- Ventilation: with an HRV, make sure the office has its own supply and that air can return when the door is closed. Without that, a closed office in an airtight house gets stuffy fast.
- Heating: a room above the garage or in a basement corner can run colder. Ask whether the heat pump or ducting can serve it properly.
- Wiring: wired network cable, extra outlets at desk height and a conduit to the room for future upgrades.
Baltic attic houses show both sides of working under a roof. In Latvia or Estonia, a mansard office gets a skylight and a view, but it overheats in summer and the sloped ceiling eats usable floor. Canadian one-and-a-half-storey homes and bonus rooms face the same trade-off, made sharper by snow loads and the high R-values our roofs need. Count only the floor where you can stand comfortably. Ask how the room will be cooled in July. A bright main-floor room in a compact plan like the three-bedroom modern bungalow of 1,603 sq ft is often more comfortable than a bigger attic office.
Stage 4: Plan for clients and for the next owner
- Client visits: if people will come to you, the office should be reachable from the foyer without crossing the living area. A powder room nearby helps.
- Separate entrance: possible with a basement walkout or a side door. Check your municipality's home-occupation bylaw on signage, parking and visitors.
- Future bedroom: leave space for a closet, which most buyers expect even where the code doesn't require one.
- Egress: a basement office that may become a bedroom needs a window that meets the egress size in your provincial code. Confirm the requirement with the municipality or your designer.
- Bathroom access: an office close to a full bathroom can turn into a guest suite or an in-law room later.
This is where Canadian plans often do better than their European counterparts. A German Arbeitszimmer is built to stay an office. A Canadian den is usually expected to become a nursery, a guest room or a room for an aging parent within ten years. Plans with many bedrooms on one level make this easy. Examples include the six-bedroom bungalow with basement at 1,568 sq ft and the five-bedroom modern mountain plan of 1,492 sq ft. If a family member may move in later, look at plans with an in-law suite, where the office and the guest space can share a wing.



Stage 5: Read the house plan with a workspace in mind
- Room dimensions: look for at least 10 x 10 ft of clear floor after the door swing and the closet.
- Window position: check which wall it is on and which way it faces. West sun on a screen is hard to work with.
- Neighbours of the room: what is on the other side of each wall, and what is above it?
- Route from the door: trace the path from the front entry to the office.
- Options: does the plan list the room as a bedroom or a den, and can you add a closet or pocket door at the drawing stage?
Larger homes give more freedom. A plan such as the 2,742 sq ft modern farmhouse with four bedrooms or the 4,167 sq ft modern ranch can hold a true office and still keep every bedroom. In the 1,500 to 1,800 sq ft range, which is common on suburban lots, the best results come from choosing a plan with one extra bedroom. A dedicated bonus room works too. Settle the changes before permit drawings are submitted, because moving walls afterwards costs far more.
The most common mistakes
- Putting the office behind glass French doors next to an open kitchen.
- Planning a basement office with a minimum window, then never using it.
- Forgetting the HRV supply, so the closed room gets warm and stuffy.
- Counting sloped attic floor as usable office space.
- Leaving out the closet, which makes the room harder to sell as a bedroom later.
- Inviting clients without checking the municipal home-occupation rules first.




