It is a Tuesday in January. Four pairs of winter boots are dripping at the front door, a hockey bag is blocking the hallway, the Christmas bins never made it back downstairs and the summer tires are leaning against the car in the garage. Most Canadian families know this scene, and most of them blame a lack of space. Usually the problem is not how much storage the house has, but where it was put on the plan.
Storage is one of the parts of a home that differs most from one country to another. Looking at how families in the United States, Germany, Poland and Romania handle it is a useful way to see what works in a Canadian house, and what only works in a warmer climate or a different way of life.
Four countries, four answers to "where does everything go?"
United States: closets in every room and a bonus room over the garage
The American house is closest to ours. Every bedroom gets a built-in closet, reach-in for children and walk-in for the primary suite, and larger homes add a linen closet, a coat closet and a laundry room with shelving. In much of the South and the Southwest houses sit on a slab or a crawlspace, so the storage that Canadians keep in the basement moves into the garage, the attic or a bonus room built above the garage. That room starts as storage and often ends up as a playroom or an office.
Germany: the wardrobe you buy and the Keller
Many German homes have few or no built-in closets. Families buy a free-standing or fitted wardrobe, the Kleiderschrank, and take it with them when they move. Bedrooms are planned with a long blank wall for it. Bulk storage traditionally goes to the Keller, the basement, alongside the laundry and the heating equipment. In newer houses without a basement, a utility room on the ground floor (Hauswirtschaftsraum) and a small storeroom take over that role.
Poland: the garderoba and the space under the roof
In Poland, many new family houses are built without a basement, and the attic is finished as living space (poddasze użytkowe) with the bedrooms under the sloped roof. Storage goes into the low space behind the knee walls, into fitted wardrobes, and increasingly into a small walk-in dressing room, the garderoba, which has become a standard line on Polish floor plans. A utility room near the entrance often holds the boiler, the laundry and cleaning gear.
Romania: the pantry, the cellar and the yard
In rural and small-town Romania, storage traditionally lives outside the main living space: a cămară (pantry) for preserves, a beci (cellar) for wine and vegetables, and separate buildings in the yard for tools, wood and equipment. In newer suburban houses the pantry and a storage room have moved inside, but the habit of keeping food stores cool and separate is still strong.
| Country | Clothes | Bulk and seasonal storage | Food storage |
|---|---|---|---|
| Canada | Built-in reach-in and walk-in closets | Basement storage room, garage | Pantry, cold cellar in the basement |
| United States | Built-in closets, large walk-ins | Garage, attic, bonus room (basements mainly in the North) | Walk-in pantry |
| Germany | Free-standing or fitted wardrobes | Keller or ground-floor utility room | Keller shelves, small pantry |
| Poland | Fitted wardrobes, garderoba | Knee-wall storage, utility room, garage | Pantry near the kitchen |
| Romania | Wardrobes, built-ins in newer homes | Storage buildings in the yard | Cămară and cellar |
The Canadian default: basement, mudroom and closets
Canada combines the American closet with the German basement, and for a good reason. In most of the country the footings have to go below the frost line, which in many regions means roughly 4 feet down or deeper (your municipality and the provincial code set the actual requirement). Once you dig that far, a full basement costs much less per square foot than the same space above grade, and it becomes the natural home for bins, sports gear, the freezer and the mechanical room.
The basement storage room and the cold cellar
A dedicated unfinished storage room in the basement, with shelving on three walls and a light, is the single most useful storage space in a Canadian house. Keep it next to the mechanical room, away from the future rec room, so that finishing the basement later does not swallow it. Many Ontario and Prairie homes also have a cold cellar under the front porch. It works well for root vegetables and preserves, but it needs proper insulation from the heated house and good moisture control, so ask your designer to detail it rather than leaving it as an afterthought.
Why the attic is not storage here
This is where Canada parts ways with the American and Polish habits. Most Canadian roofs are framed with trusses and the attic is a cold, heavily insulated space, often with R-50 or more of loose fill on the ceiling. Walking on that insulation compresses it, and every attic hatch you open is a gap in the air barrier. Plan to store nothing in a truss attic. If you want space under the roof, design it as conditioned living space from the start, like a Polish knee-wall attic, with the insulation in the roof slope.
The mudroom does the daily work
The German Keller handles the yearly cycle; in Canada the mudroom handles the daily one. Boots, coats, backpacks and mitts need a place between the garage door and the kitchen, with a bench, hooks, cubbies and a floor that can take slush. A mudroom of 60 to 100 sq ft does more for a family of four in winter than a second walk-in closet.
How much storage a family of four really needs
There is no code minimum for storage, so the answer is a planning rule of thumb, not a number from a regulation. Many designers aim for roughly 10 to 15 percent of the finished floor area as storage of all kinds, not counting the garage. For a 2,000 sq ft home that means 200 to 300 sq ft, spread over the house.
Where those square feet go
- Primary bedroom: 8 to 12 linear feet of hanging space, either a reach-in along one wall or a walk-in.
- Children's bedrooms: 4 to 6 linear feet of reach-in closet each, 24 inches deep.
- Front entry: a coat closet of at least 4 feet for guests.
- Mudroom: lockers or hooks for each family member, plus a closet or tall cabinet.
- Linen closet: near the bedrooms and the main bathroom.
- Kitchen pantry: a tall pantry cabinet or a walk-in. A butler's pantry is worth it if you cook in bulk.
- Bulk storage: 80 to 150 sq ft in the basement, or its equivalent above grade if there is no basement.
Keep the bedrooms usable
The most common mistake is putting closets where the bed or the desk should go. Place closets on the wall shared with the hallway or with the next bedroom, so they act as a sound buffer and keep the exterior walls free for windows. Avoid closets on exterior walls in cold climates: clothes against a cold wall can trap moisture, and the closet takes wall space you need for light.
When a walk-in closet is worth its floor area
A reach-in closet takes about 2 feet of depth, and you use the room's own floor to stand in front of it. A walk-in has to contain its own aisle. To hang clothes on both sides you need about 2 feet per side plus a 3 foot aisle, which means a room at least 7 feet wide. Anything narrower works only with hanging on one side.
The cost of the square footage
A 6 by 8 foot walk-in uses 48 sq ft of finished house. If finished space costs, say, CAD 300 to 400 per square foot in your area in 2025 and 2026 (it varies a lot by province and builder, so get local quotes), that closet represents CAD 14,000 to 19,000 of construction. A reach-in with the same hanging length uses about 16 sq ft. The walk-in is worth it when the primary suite is large enough that the closet replaces a free-standing dresser, when it doubles as a passage between the bedroom and the ensuite, or when two people share it. In a compact home, the German approach of a well-designed fitted wardrobe on one wall often gives more storage per dollar.
Layout ideas with and without a basement or garage
With a full basement
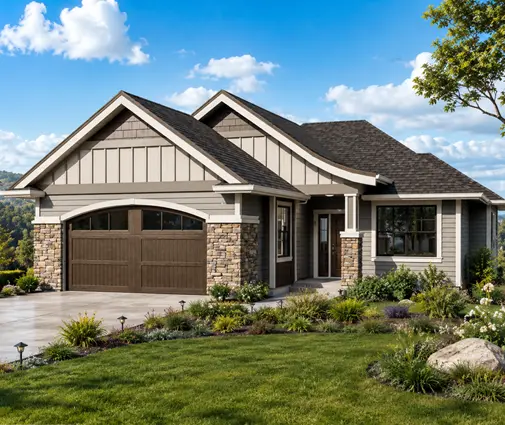
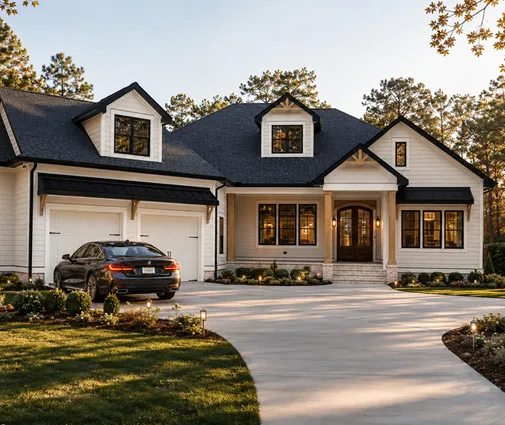
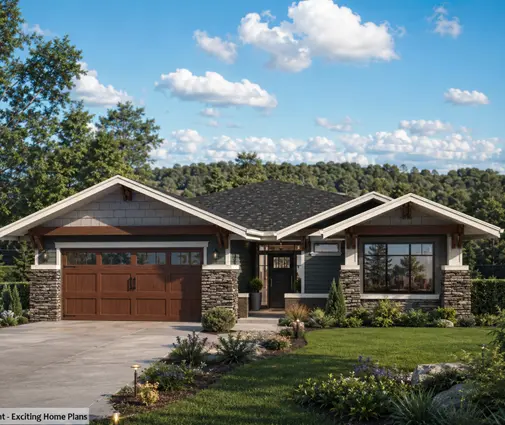
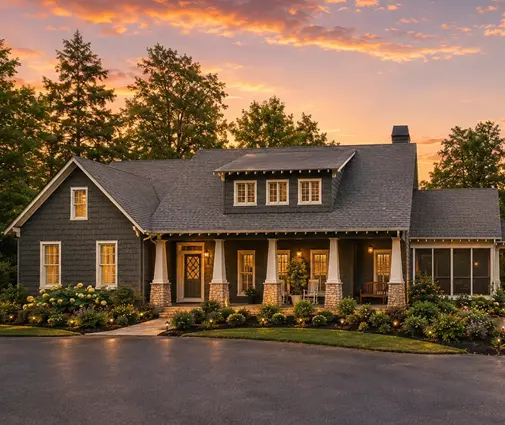
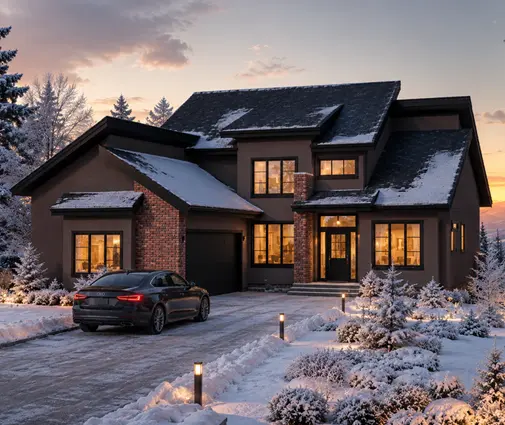
Here you can keep the main floor efficient and send bulk storage down. A compact bungalow such as this four-bedroom, one-storey Craftsman of 1,515 sq ft with a basement shows how far a small footprint goes when the basement takes the bins and the freezer. In a larger one-storey like the 2,109 sq ft four-bedroom plan with a basement and a two-car garage, you can plan the storage room under the bedroom wing and the rec room under the living area. For a two-storey family home, the 2,189 sq ft Northwest-style plan with four bedrooms and a basement keeps the bedrooms upstairs, so a linen closet on the upper hall and a mudroom off the garage cover the daily needs. Browse more options in the house plans with a basement.
Without a basement, with a garage
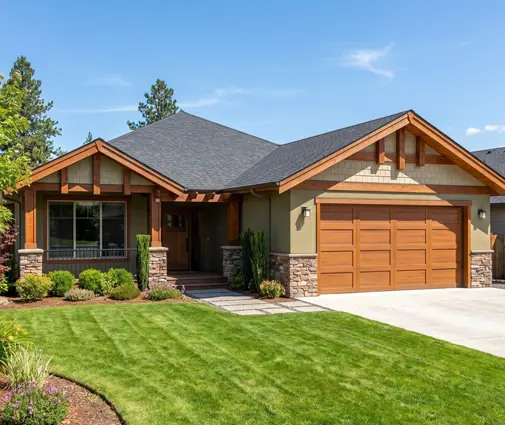
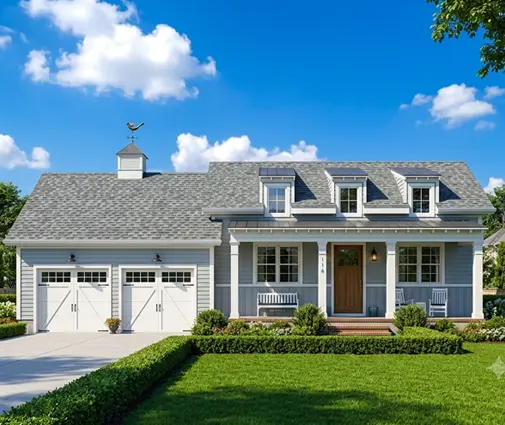
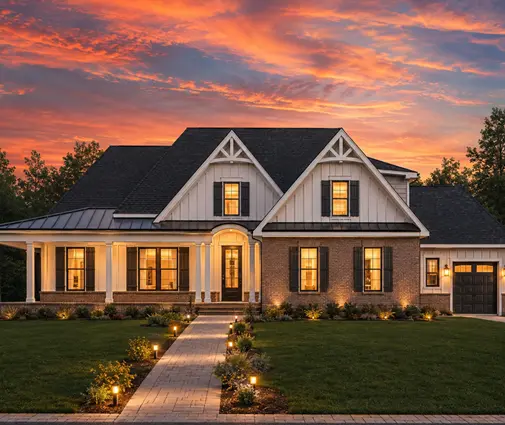
On a high water table, rock or a lot where a basement is not practical, the garage takes over. Add 2 to 4 feet of depth to it for a wall of cabinets and a storage loft, and plan a storage room of 60 to 100 sq ft inside the heated envelope for items that should not freeze. A one-storey plan such as the 1,879 sq ft three-bedroom ranch with a two-car garage and no basement works well this way. A three-car layout like the 3,198 sq ft two-storey farmhouse with four bedrooms gives you a third bay that can be used for storage and seasonal equipment. If you build a bonus room above the garage, insulate and air-seal the floor carefully: rooms over an unheated garage are a classic cold-floor complaint in Canadian winters.
Without a basement or a large garage
This is where the European habits help most. Borrow the Polish utility room near the entrance, put the Romanian-style pantry next to the kitchen, and plan fitted wardrobes along interior walls instead of large walk-ins. In a two-storey home like the 2,410 sq ft Cape Cod cottage with four bedrooms and a one-car garage, storage under the stairs, a full-height linen closet and deep closets in each bedroom can replace much of what a basement would hold.
Frequently asked questions
How big should a basement storage room be?
For a family of four, 80 to 150 sq ft of shelved, unfinished space is a practical range. Plan it before you design the rec room, and keep it close to the stairs so heavy bins do not cross finished floors.
Can I store things in the attic of a new Canadian home?
In a typical truss attic, no. The space is designed to hold insulation and ventilate the roof, not to carry loads or be opened often. If you want attic storage, design a conditioned attic or a room in the roof from the start, and check the details with your designer and the building department.
Is a walk-in closet better than a reach-in?
Only when the room is at least about 7 feet wide for hanging on both sides, or when it replaces furniture. For children's rooms and smaller homes, a well-fitted reach-in gives more storage per square foot.
Do I need a cold cellar?
Not in most suburban homes, where a second freezer and a pantry do the job. It makes sense on an acreage if you grow and store your own produce, but it must be insulated and detailed against moisture, so plan it with your designer and confirm the requirements with your municipality.