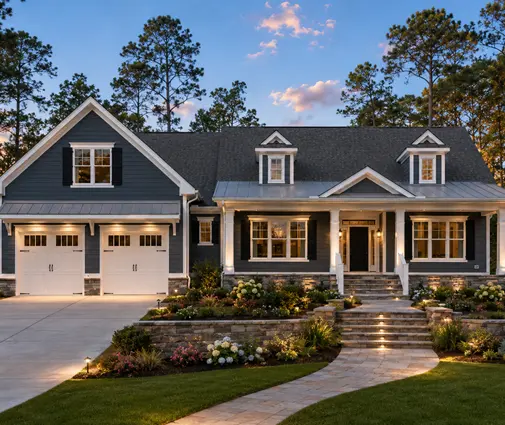
The most common budget mistake in a Canadian new build is not the kitchen or the windows. It is the line in the spreadsheet that says "landscaping: later." Then the occupancy inspection arrives, the grading deposit is still held by the municipality, the kids are tracking clay through the house, and a paved double driveway turns out to cost as much as a car.
Looking at how other countries finish the lot helps you see what is truly different here. In the United States the approach is close to ours, with asphalt or concrete driveways and HOAs that often restrict fences. In Germany the Bebauungsplan (local zoning plan) can dictate the fence height and how much of the lot you may pave, and paving stones (Pflaster) are the default. In Poland almost every house gets a solid fence and a gate, and the driveway is laid in paving stones (kostka brukowa). Canada sits in between, with one factor none of them share to the same degree: frost and snow. Below is a checklist by stage, with cost ranges as of 2025–2026. Treat every figure as a rough guide and get local quotes.
Stage 1: Before the permit, settle what the municipality will check
- Lot grading plan: many Canadian municipalities require an engineered grading and drainage plan with the building permit and hold a security deposit until final grading is approved. Ask how much the deposit is and what releases it.
- Driveway entrance: a curb cut in town or a rural entrance with a culvert usually needs its own permit from the municipality, or from the province on a provincial highway. Width limits are common.
- Downspouts and stormwater: check whether downspouts must discharge onto the lot rather than into the sewer, and whether a sump pump discharge location is specified.
- Setbacks and sightlines: fences and hedges near corners often have height limits for visibility, and the front yard limit is usually lower than the back yard.
- Utility locates: book a free locate before any digging for fence posts or trees. Every province has a one-call service.
The comparison here is useful. A German owner learns most of these limits from the zoning plan before even buying the lot. Some German towns also charge a stormwater fee based on the sealed area, which pushes people toward permeable paving. A Polish owner deals with the fence and gate as part of planning the lot. In Canada the rules are spread across the building permit, the zoning bylaw and the engineering department. Ask your municipality for all three before you finalize the site plan, not after.
Stage 2: Choose the garage position, and with it the driveway length
- Front-facing attached garage: this gives the shortest driveway. A 20 x 24 ft double driveway is about 480 sq ft.
- Side-load or courtyard garage: a side-load garage needs a turning apron of roughly 24–30 ft in front of the doors, which can double the paved area.
- Acreage setback: a house set 150 ft back on a rural lot needs a long lane, usually gravel, plus snow clearing for every metre of it.
- Snow storage: leave room beside the driveway to pile snow, or you will be blowing it onto the lawn and garden beds.
- Slope: a garage below street level means a driveway sloping toward the house, which brings meltwater and a trench drain.
Approximate installed costs in 2025–2026 Canada: asphalt about $6–12 per sq ft including a compacted granular base, broom-finished concrete about $10–20, interlocking pavers about $18–35. At $9 per sq ft, a 480 sq ft asphalt driveway runs around $4,300. A side-load layout at 1,000 sq ft is closer to $9,000. In the US the materials are the same and the prices in USD are often lower, since many regions need a thinner base. Germans and Poles almost always choose pavers, which cost more up front but can be lifted and relaid. Compact plans with a front garage keep these numbers down. Examples are this 3-bedroom Craftsman bungalow of 1657 sq ft with a two-car garage and a basement and the 1575 sq ft one-storey home with three bedrooms and a basement. The garage sits right off the street in both.


If you need more bedrooms on one floor, the 5-bedroom modern mountain bungalow of 1669 sq ft keeps a similar footprint. You can browse more layouts in the attached garage and angled garage collections. An angled garage is a middle path: it hides the doors from the street without the full apron of a side-load design.
Stage 3: Drainage and the base, the part you cannot redo cheaply
- Positive slope: the ground should fall away from the foundation, typically around 5 percent for the first few feet. Confirm the figure on your grading plan.
- Backfill settlement: basement backfill keeps settling for a season or two. Many contractors advise gravel the first winter and asphalt or concrete the next year.
- Frost-proof base: a driveway needs a deeper compacted base here than in most of the US or Germany. Thin bases heave.
- Window wells and sump discharge: route water so it does not refreeze on walkways.
- Rain garden or swale: some municipalities encourage them, and a few offer rebates. Check locally.
This is where Canada differs most from the other three countries. Where frost goes deep, a full basement plus heaving soil makes grading and base work critical. A temporary gravel driveway of 3/4-inch crushed stone costs a few dollars per sq ft. It lets the backfill settle and is far cheaper than tearing out cracked concrete. A Romanian or Baltic rural homestead might keep gravel for good. On a Canadian acreage, a well-compacted gravel lane is a perfectly normal permanent choice.
Stage 4: Fence, deck and terrace
- Fence height: bylaws commonly allow a taller fence in the back yard than in the front. Exact limits vary by municipality.
- Pool enclosure: if a pool is planned, pool fencing bylaws are strict and are inspected separately.
- Fence cost: a pressure-treated wood privacy fence runs very roughly $45–90 per linear foot installed in 2025–2026, and chain link costs less. Post holes must go below frost.
- Deck permit: decks above a certain height off grade, or attached to the house, usually need a permit.
- Walkout grade: on a sloped lot, the patio at the basement walkout sets the final grade around the whole house.
Canadians fence less than Poles and more than many US subdivisions allow. In Poland the solid fence and gate are seen as part of the house. In some US HOAs a front-yard fence is simply forbidden. Here it is usually your choice, so build what the family needs first, often just a back yard for kids and a dog. A larger home with a broad back elevation, like the two-storey 3605 sq ft Craftsman with four bedrooms, will have a long rear wall that a deck or patio can run along. Price it in stages.
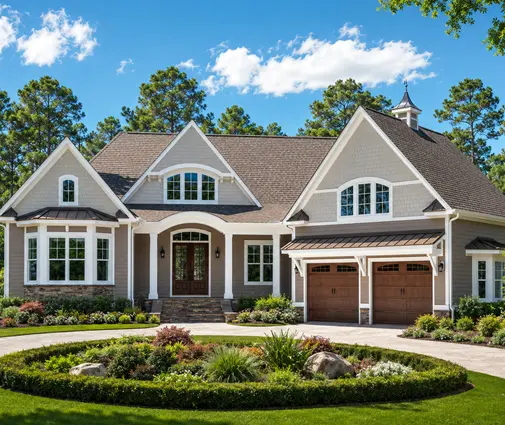

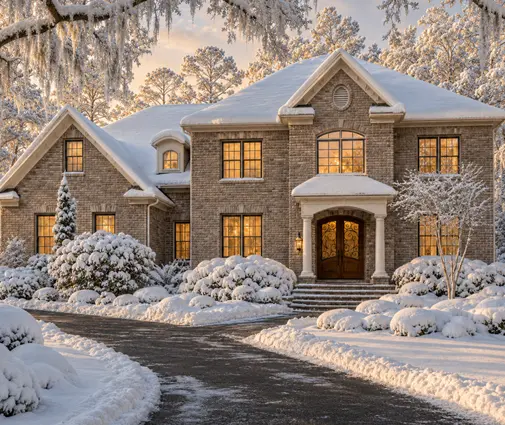
Bigger garages mean bigger aprons. The 4736 sq ft modern farmhouse with a four-car garage and the 3-bedroom-plus, 2519 sq ft Colonial with a three-car garage both need a wide paved area in front of the doors. Budget for it from the start.
Stage 5: Sod, trees and what can wait
- Topsoil and sod: roughly $1.50–3.50 per sq ft installed. Seed is cheaper but needs a full season and water.
- Required boulevard tree: some subdivisions require a tree in front or charge for one. Check your subdivision agreement.
- Timing: sod and planting work best in spring or early fall. A late-fall move-in usually means landscaping next year.
- What can wait: garden beds, hedges, the final driveway surface, lighting and an outdoor kitchen. Final grading and sod usually cannot wait if a deposit depends on them.
A sensible Canadian sequence is rough grading and gravel at move-in, then final grade, sod and the permanent driveway the next summer, with fence and deck as the budget allows. Germans tend to finish everything in one go because the zoning plan sets the design. Poles often build the fence first, even before the house. Our climate argues for patience on hard surfaces and urgency on drainage.
The most common mistakes
- Leaving the driveway, grading and sod out of the mortgage budget. Together they can reach $15,000–40,000 or more.
- Choosing a side-load garage without pricing the larger apron.
- Pouring concrete over fresh backfill in the first year.
- Building a fence before checking the bylaw height limits and the survey line.
- Forgetting a place to put snow.