





Это значит, что у вас есть два варианта на выбор:
1.Доработать проект на уровне эскиза с его автором, купить CAD Concept, а заказать разработку самой документации можете у архитектора из вашей страны.
Construction documents are prepared for the following countries:
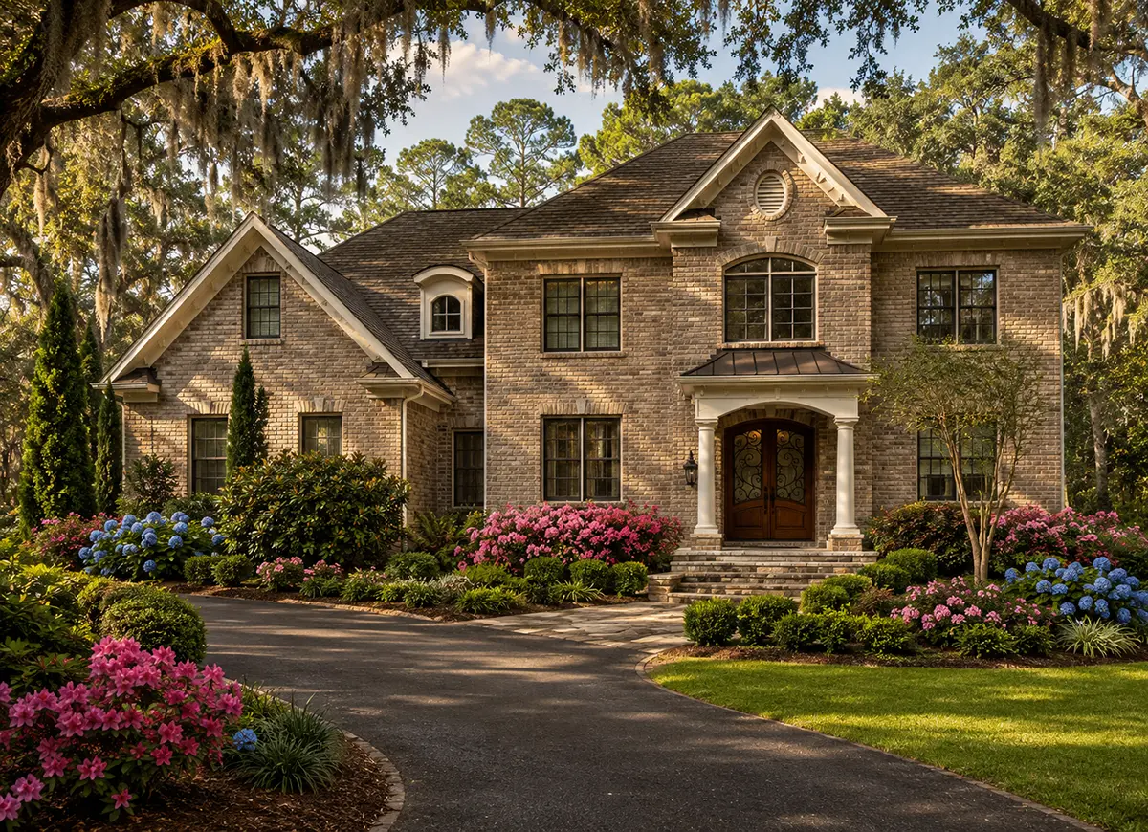
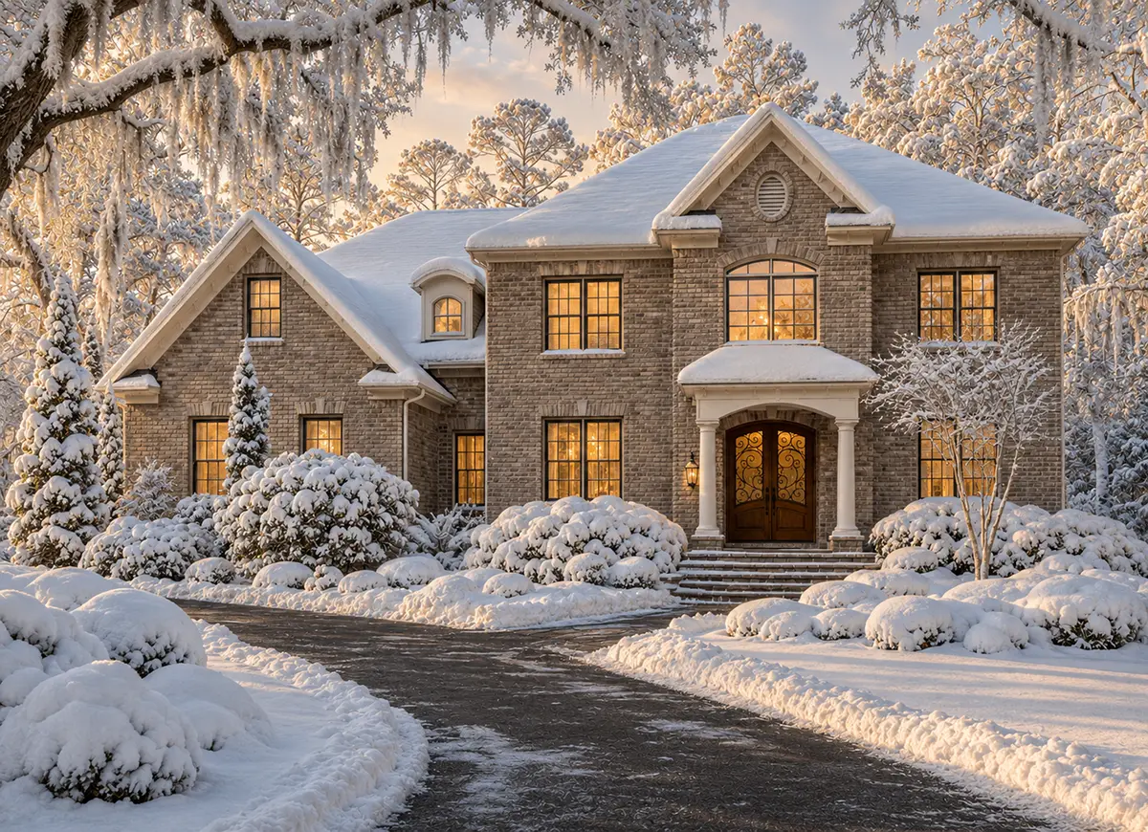
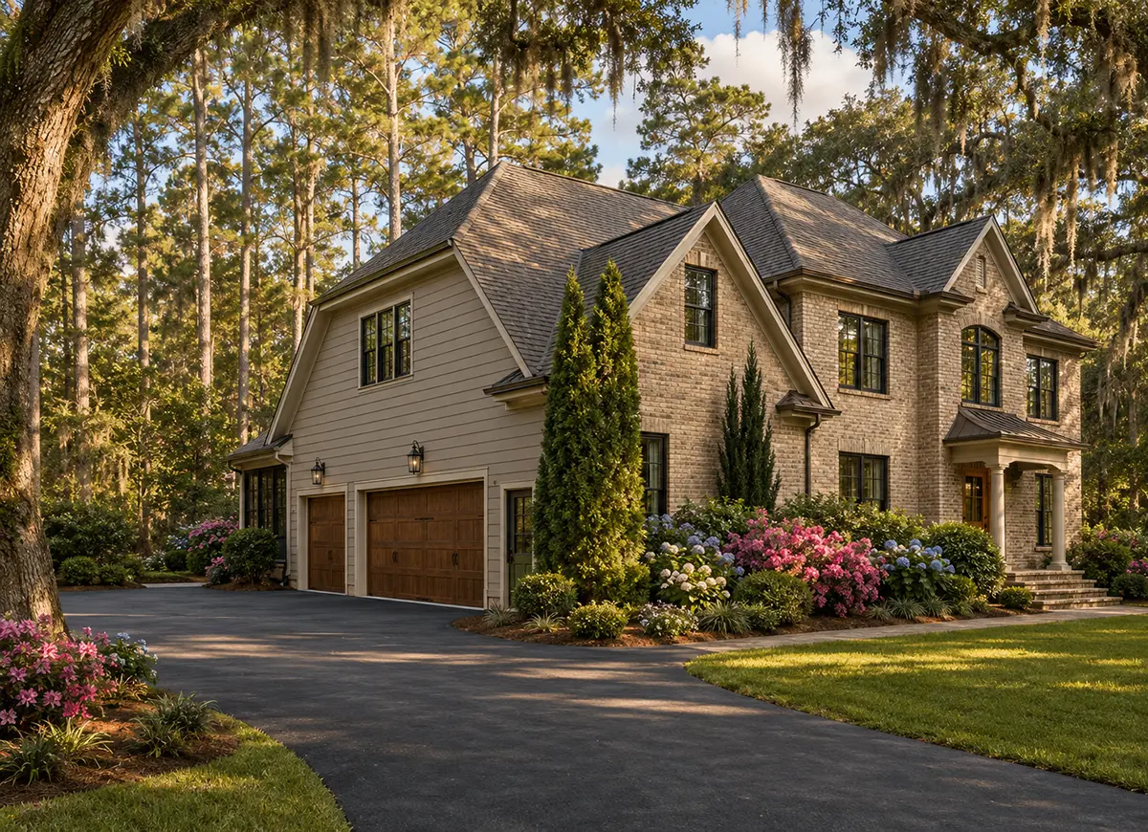
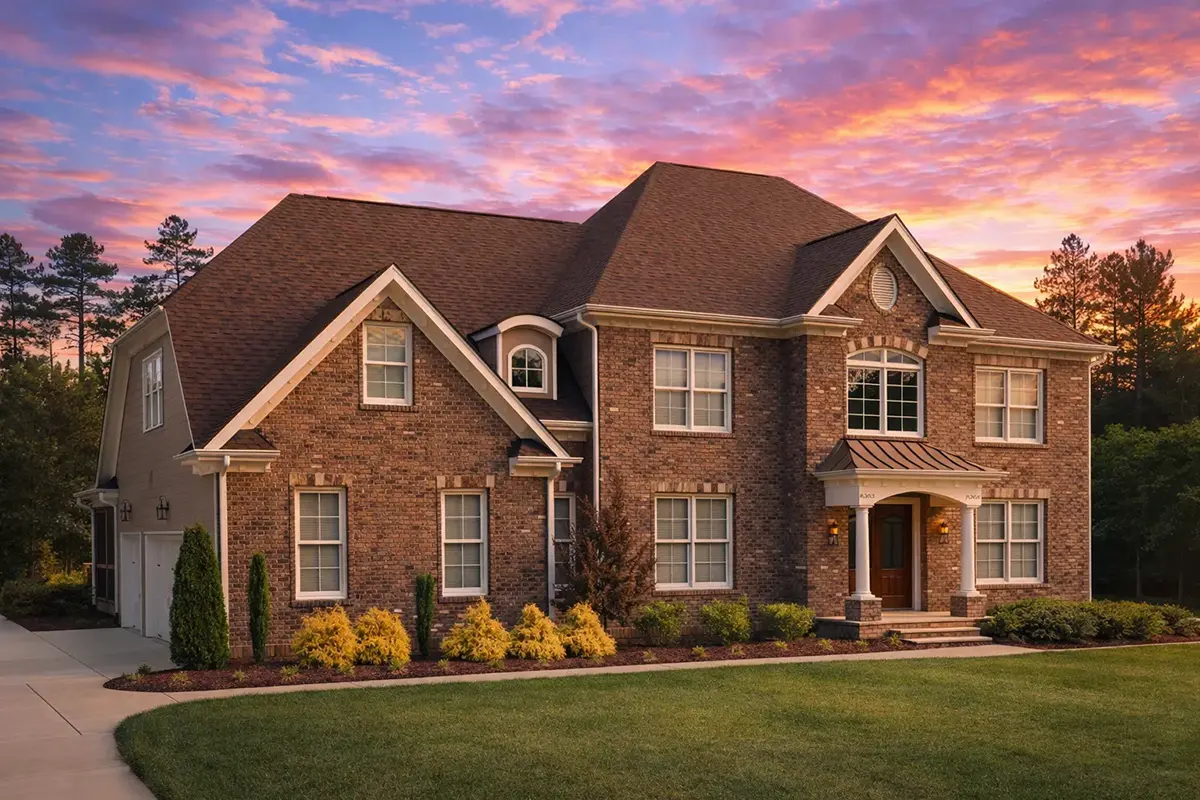
2,519 Sq Ft Colonial 2-Story House Plan with 4 Bedrooms, 3 Bathrooms and 3-Car Garage
Plan
20216R
Complete
Unsigned & Unsealed
DC Available
Key Specs
2519
Heated ft²
3 + 0
Baths + 1/2 Baths
4 + 1
Beds + Home Office
3
Cars
Canada United States
General & Documentation
Cover Sheet (Includes Front Perspective & Project Data)
General Construction Notes (Specifications & Standards)
Index of Drawings (Sheet List)
Architectural (A)
Floor Plans
Structural (S)
Foundation/Basement Plan
Electrical (E)
Electrical Plans
General & Documentation
Cover Sheet (Includes Front Perspective & Project Data)
General Construction Notes (Specifications & Standards)
Index of Drawings (Sheet List)
Architectural (A)
Floor Plans
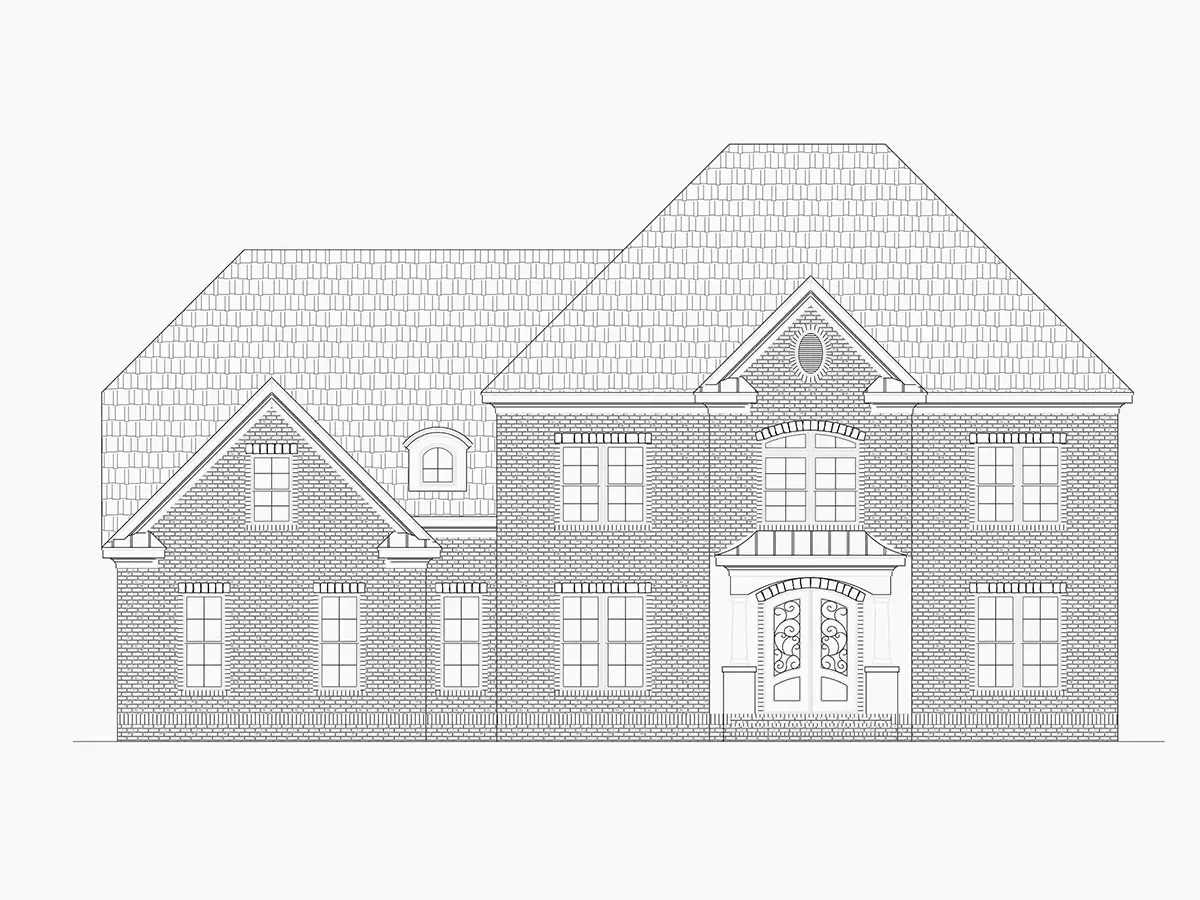
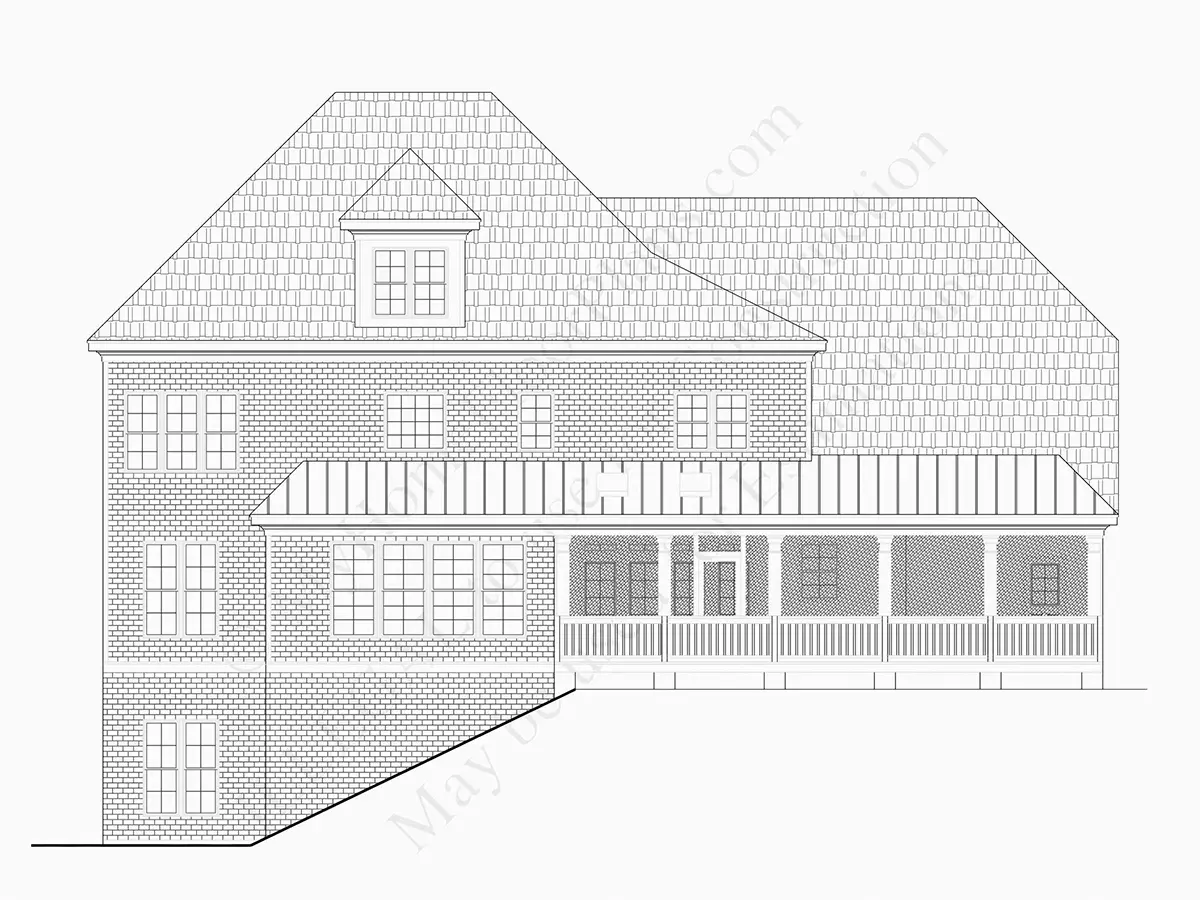
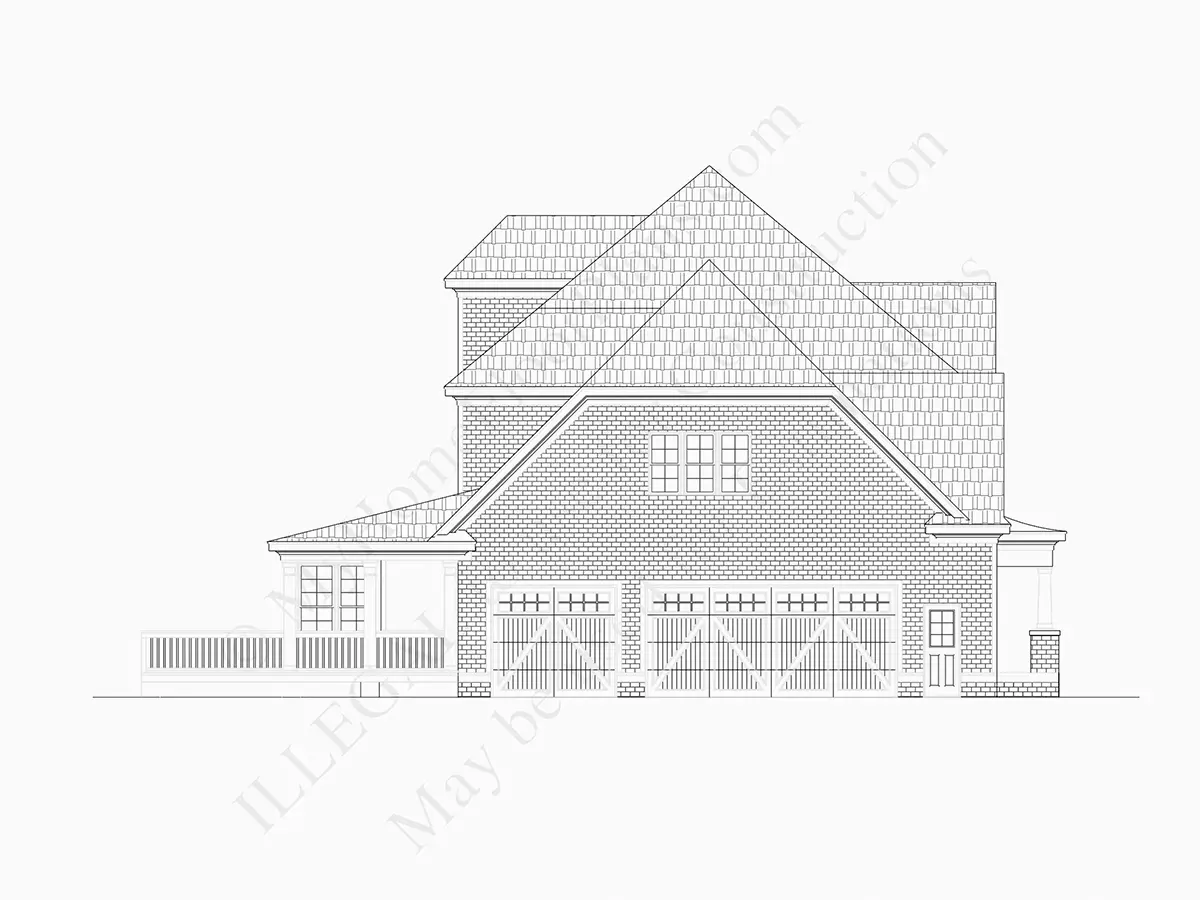
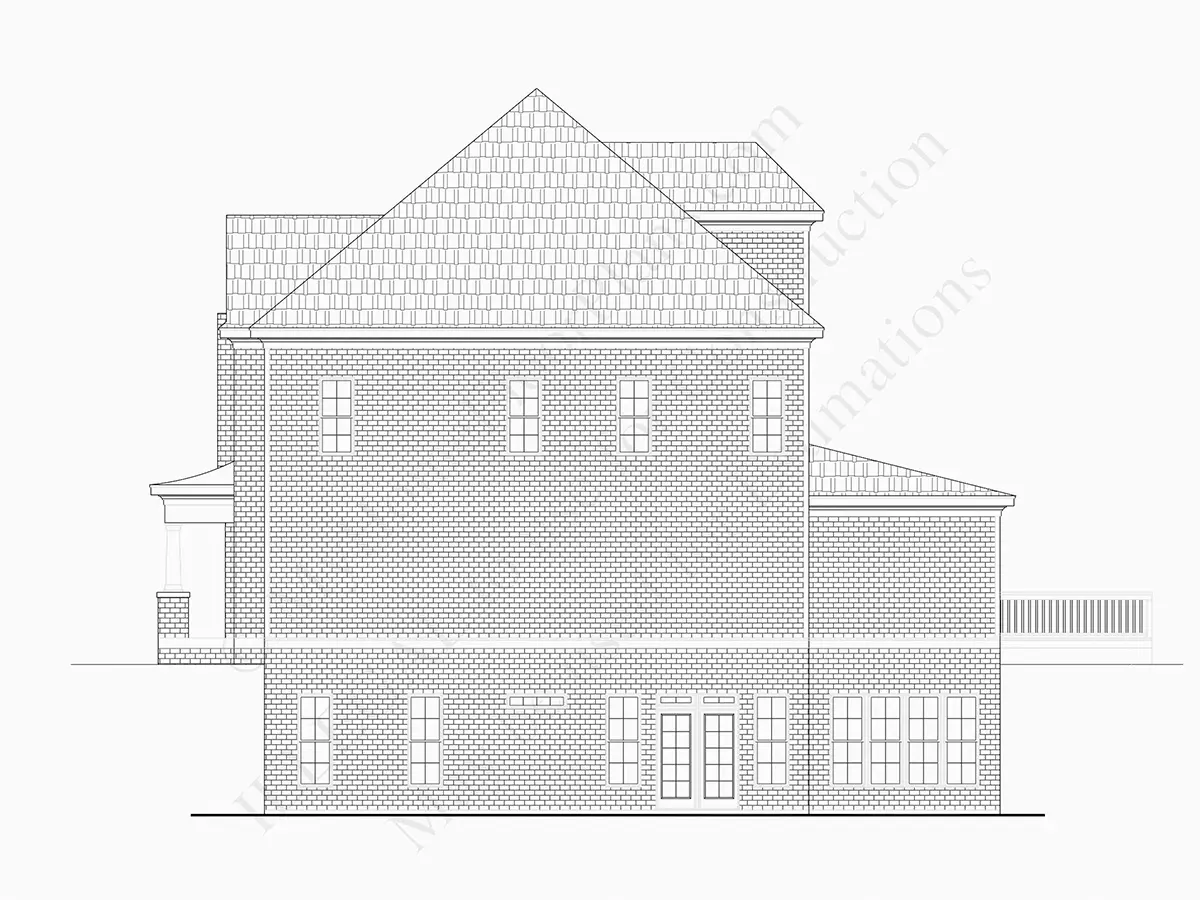
Exterior Elevations
Overhead Roof Plan
Cross Sections
Stair Details
Miscellaneous Details
Structural (S)
Foundation/Basement Plan
Electrical (E)
Electrical Plans
Need to make some changes?
This house plan can be modified to fit your family’s lifestyle and your lot’s specifics.
Floor Plans
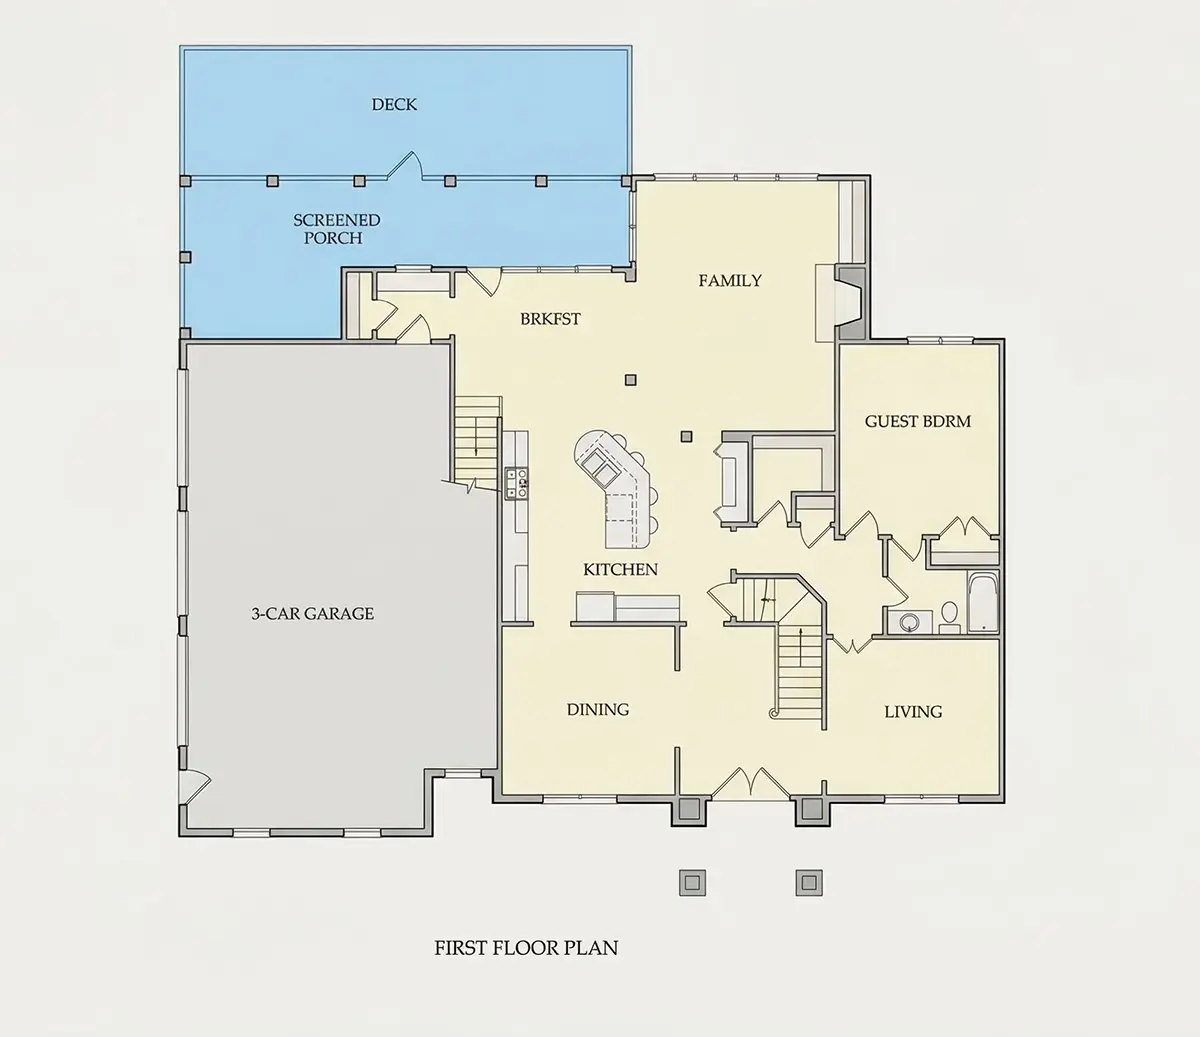
Main Floor
Second Floor
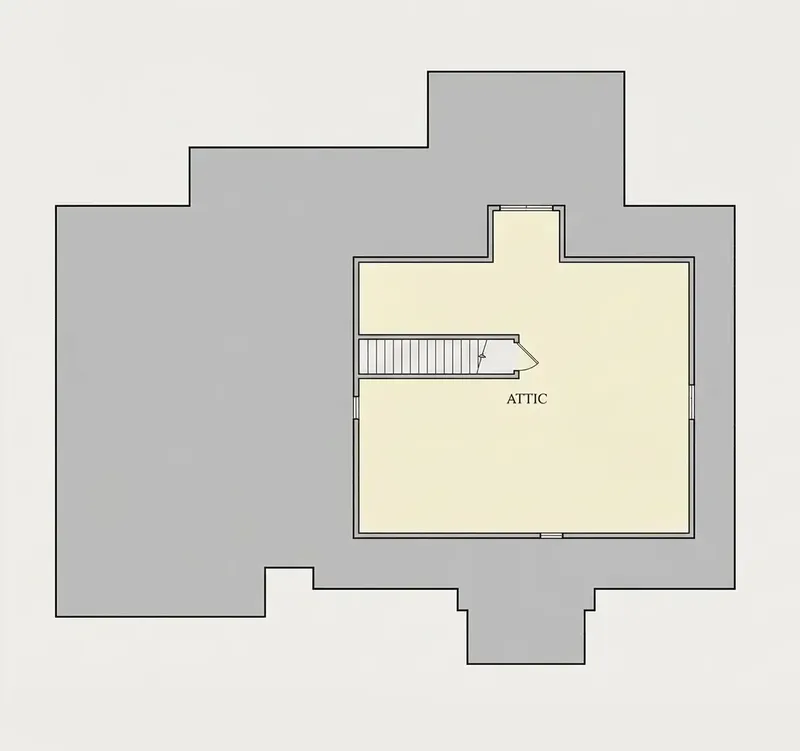
Third Floor
Full Specs & Features
Area
Heated: 2519.00 ft²
Unheated: 1628.00 ft²
Dimensions
Depth: 55'5" ft
Width: 63'6" ft
Garage
Cars: 3
Room Above Garage
Side Entry
Foundation
As Shown
Crawl Space (Optional)
Slab (Optional)
Monolithic Slab (Mono) (Optional)
Stem Wall (Optional)
Basement (Optional)
Exterior Wall Framing
As Shown
2×6 Exterior Walls (Optional)
Exterior Wall Materials
Siding
Brick
Rooms
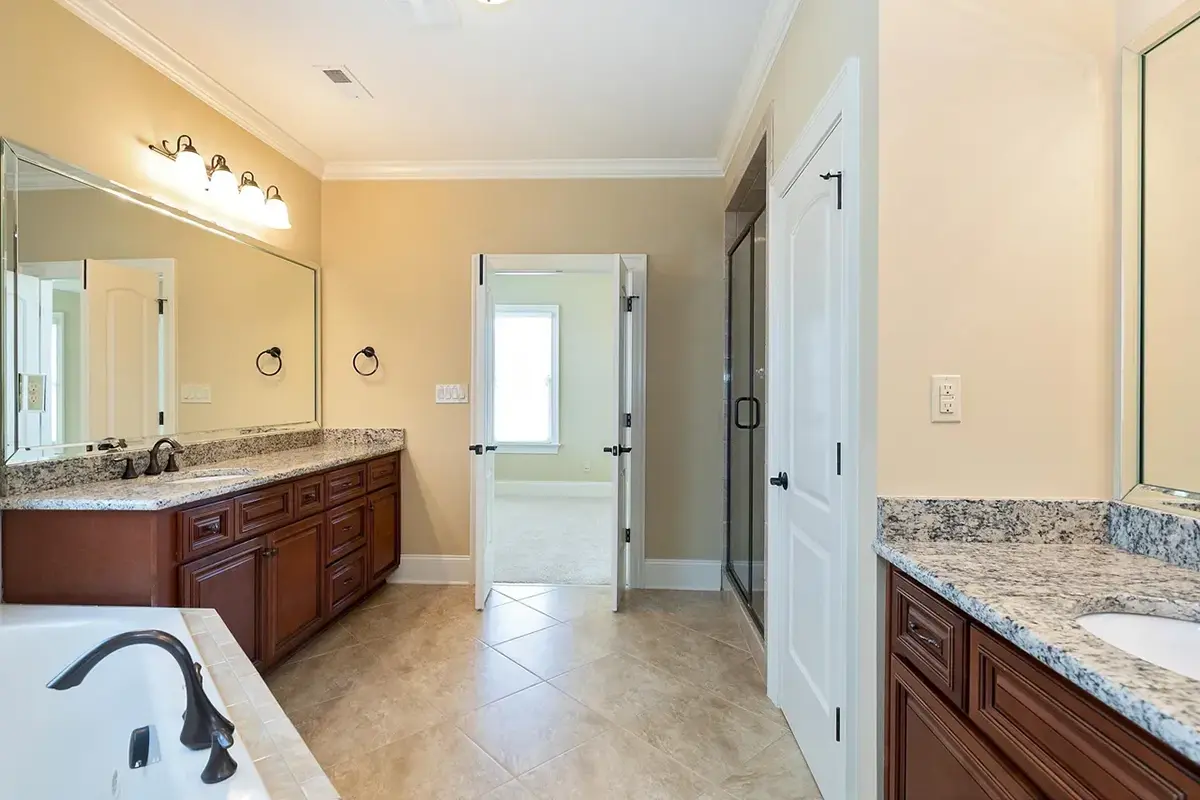
Full bathrooms: 3
Bedrooms: 4
Laundry
Home Office
Bonus Level Upstairs
Walk In Closet
Kitchen and Dining
Walk-in Pantry
Breakfast bar
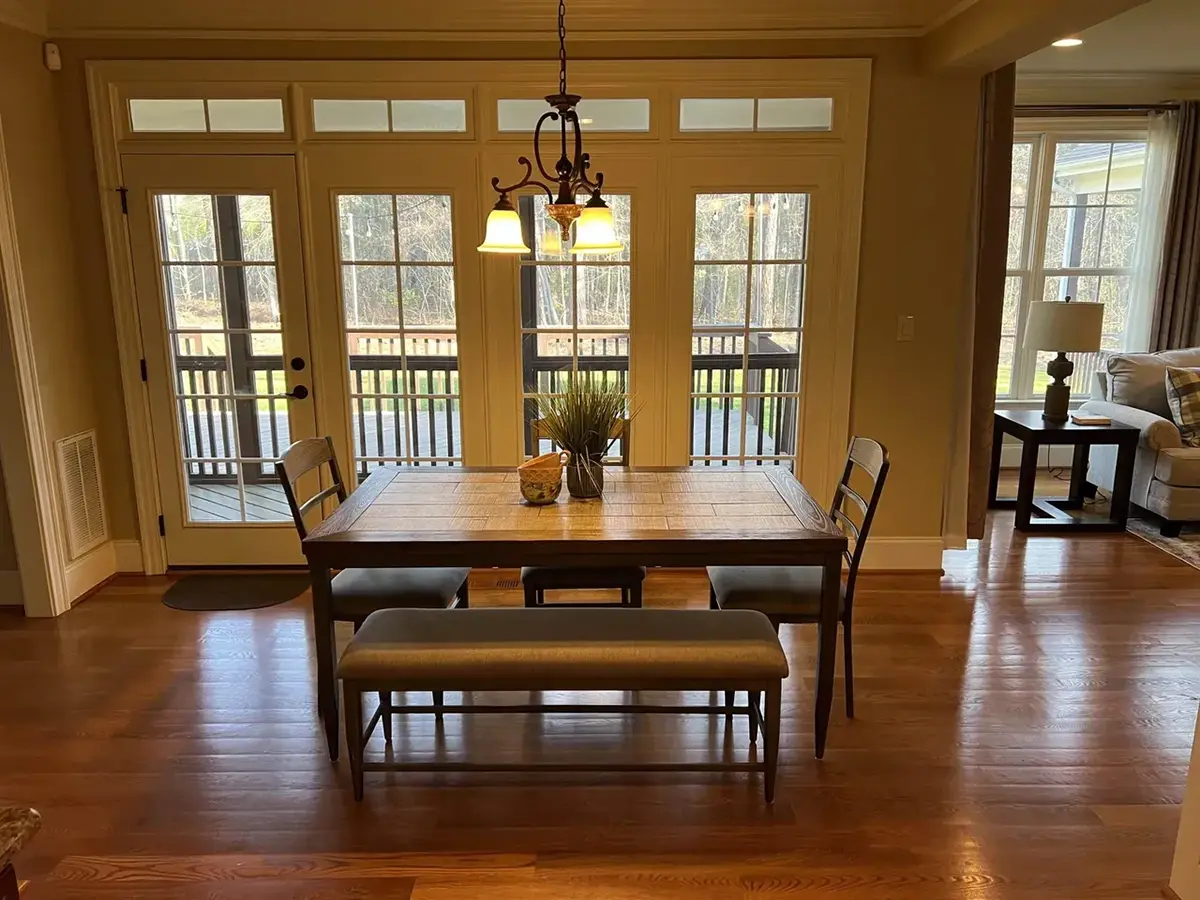
Breakfast Nook
Island
Center Kitchen
Interior Features
Laundry Second Floor
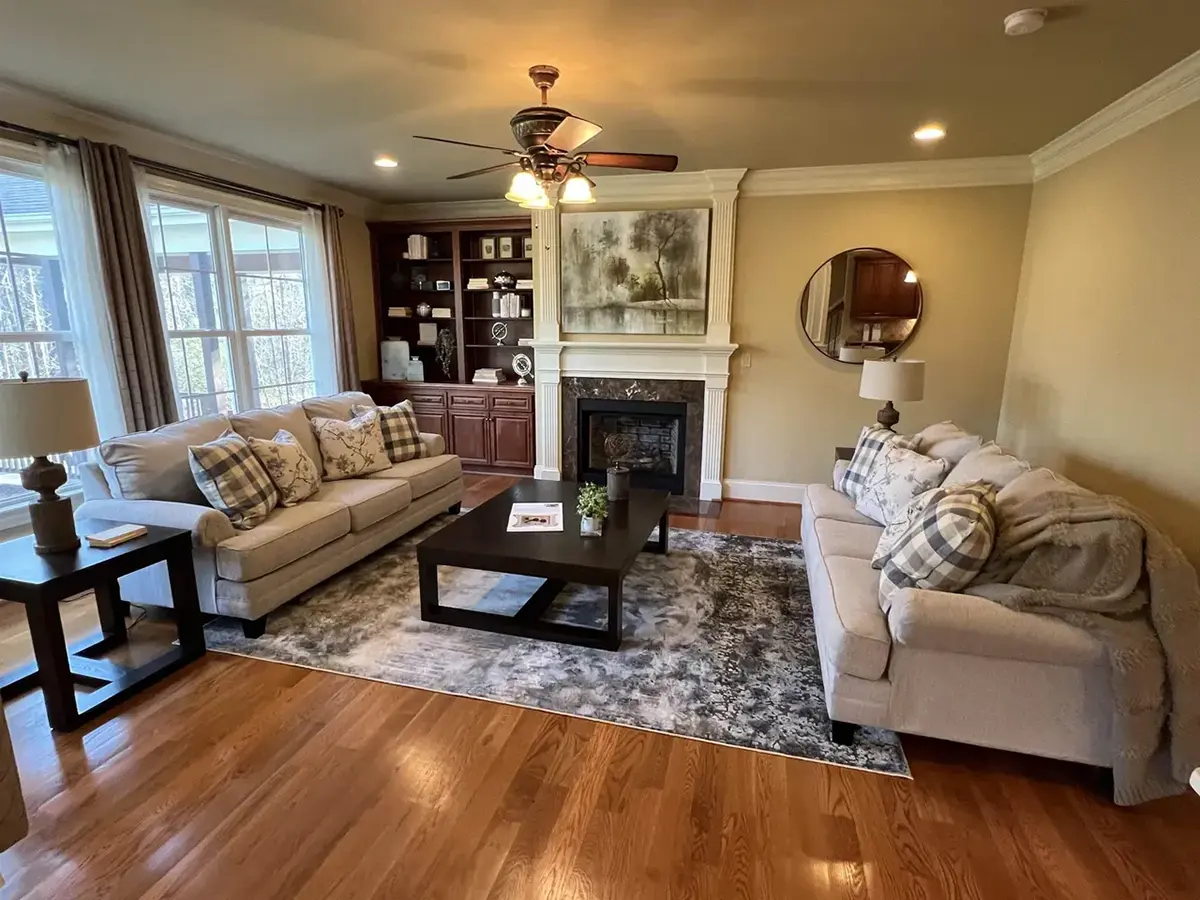
Fireplace in Family Room
Second Floor Master
Sitting Area
Split Bedrooms
Jack & Jill Bath
Open to Below
Open Floor Plan
Large Family Room (>270 ft²)
Large Kitchen (>130 ft²)
Vaulted ceilings
Exterior Features
Screened Porch
Deck
Portico
Large Windows
Architectural Style
Colonial
European
Georgian
Traditional
Roof
Jerkinhead
Hip & Valley
Ceiling
Main Floor Ceiling Height: 9'0" ft
Second Floor Ceiling Height: 9'0" ft
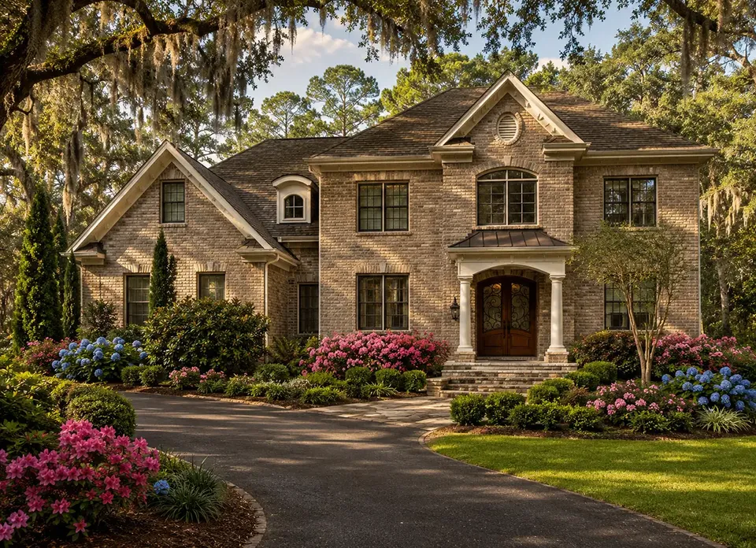
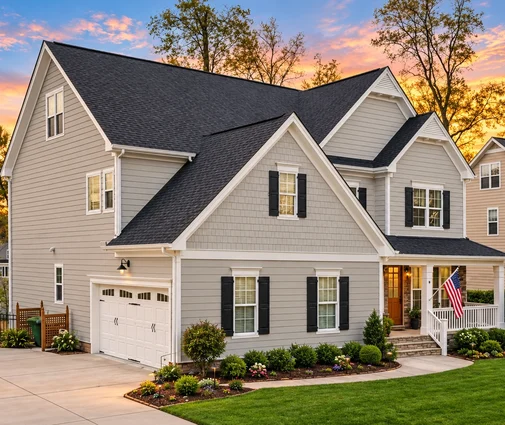
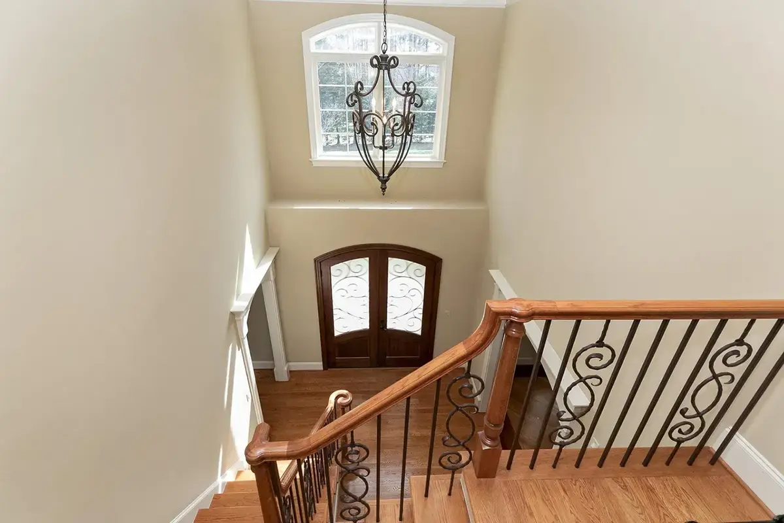
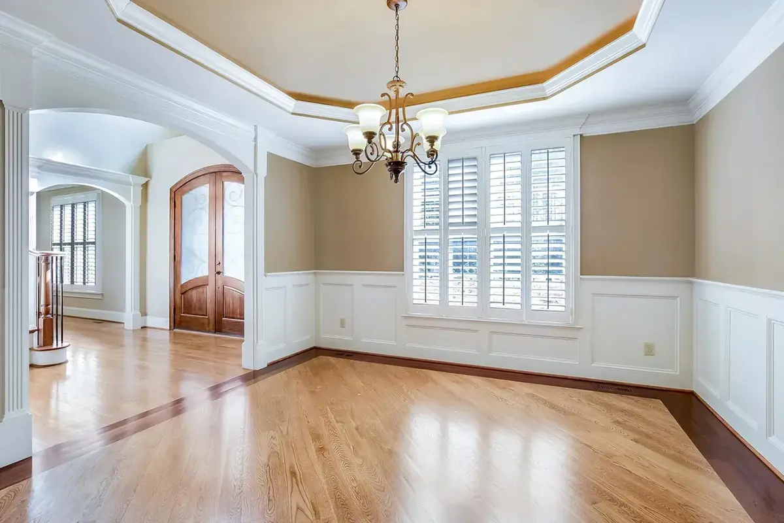
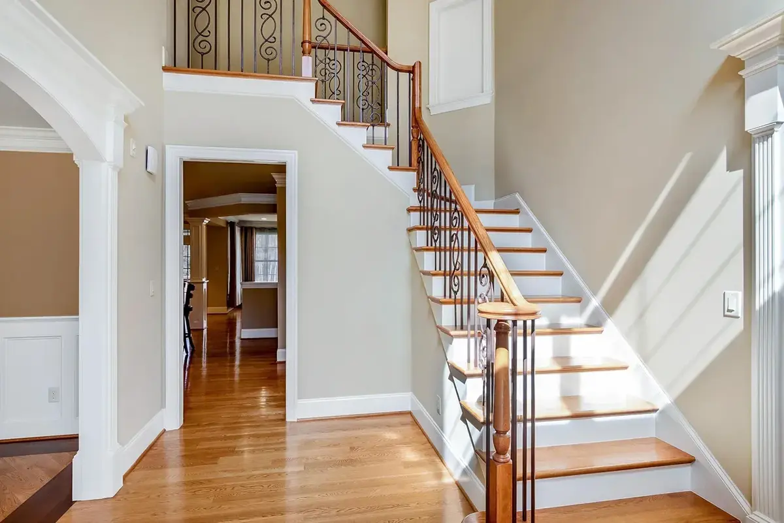
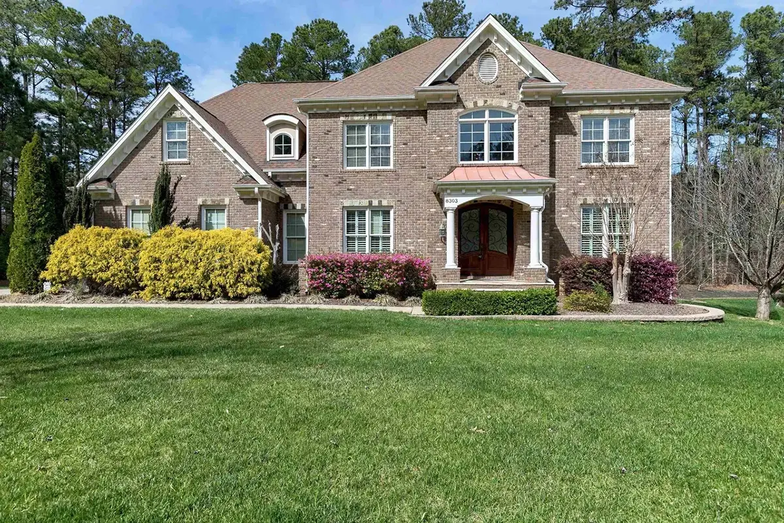
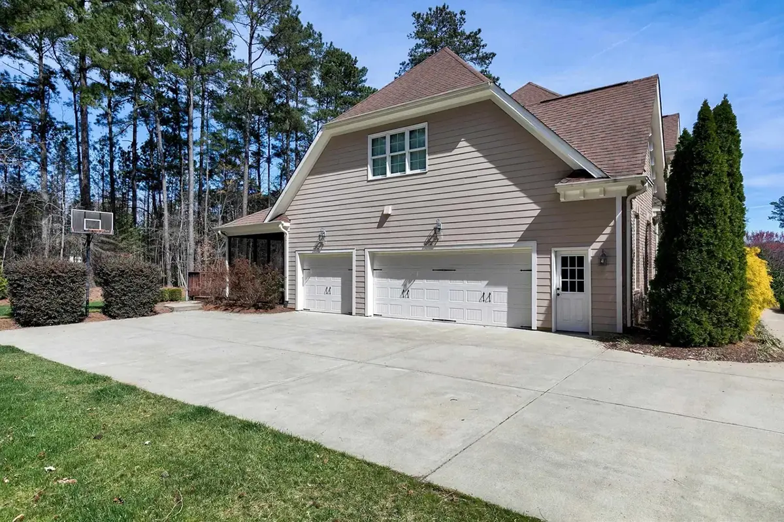
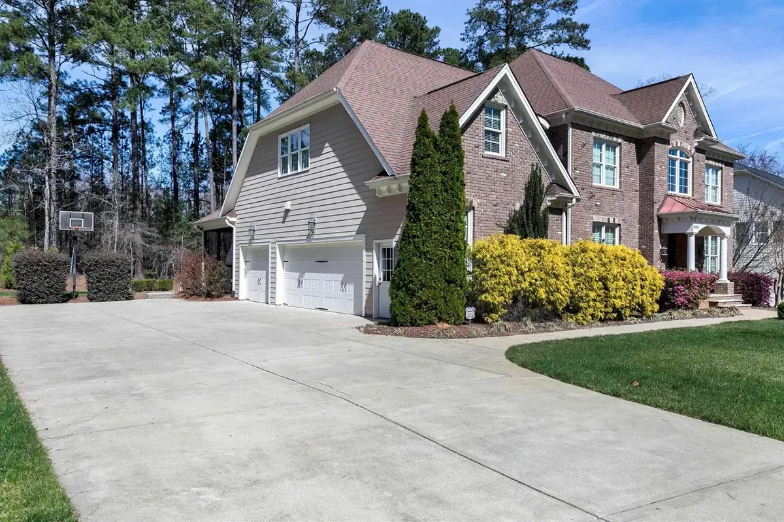
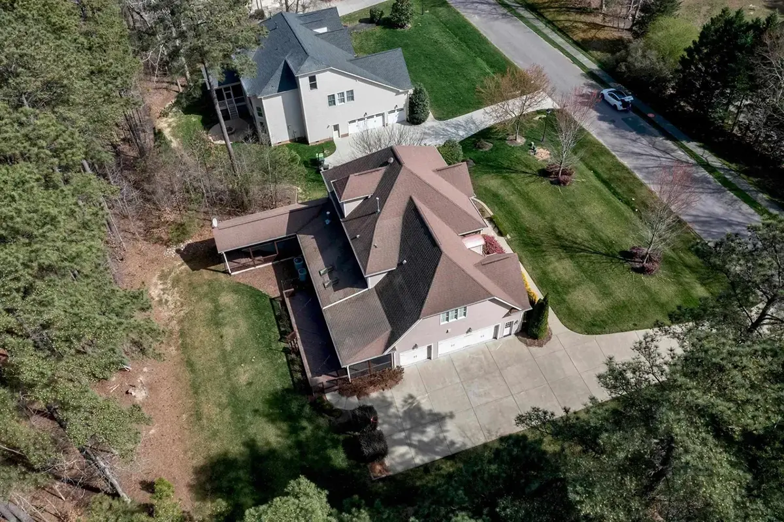
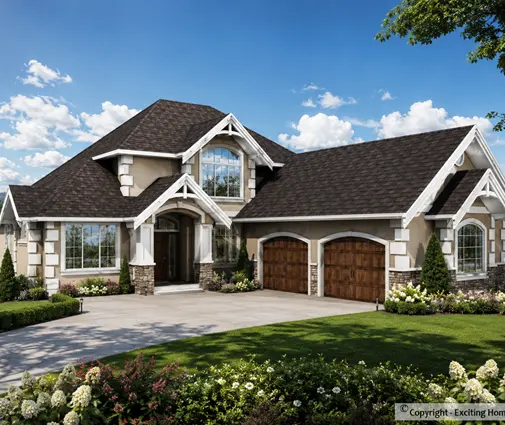
Home design 20216R is a 4-bedroom 3-storey house plan with a stately Georgian and Colonial face, offering 2,519 Sq Ft of living space beneath a jerkinhead roof combined with hip & valley lines. Brick and siding clad the exterior, and large windows arranged in an orderly rhythm give the front its traditional balance. European and American details complete the character of this single family home, which measures 63'6" wide and 55'5" deep. A portico shelters the front door and sets a gracious tone from the very first step.
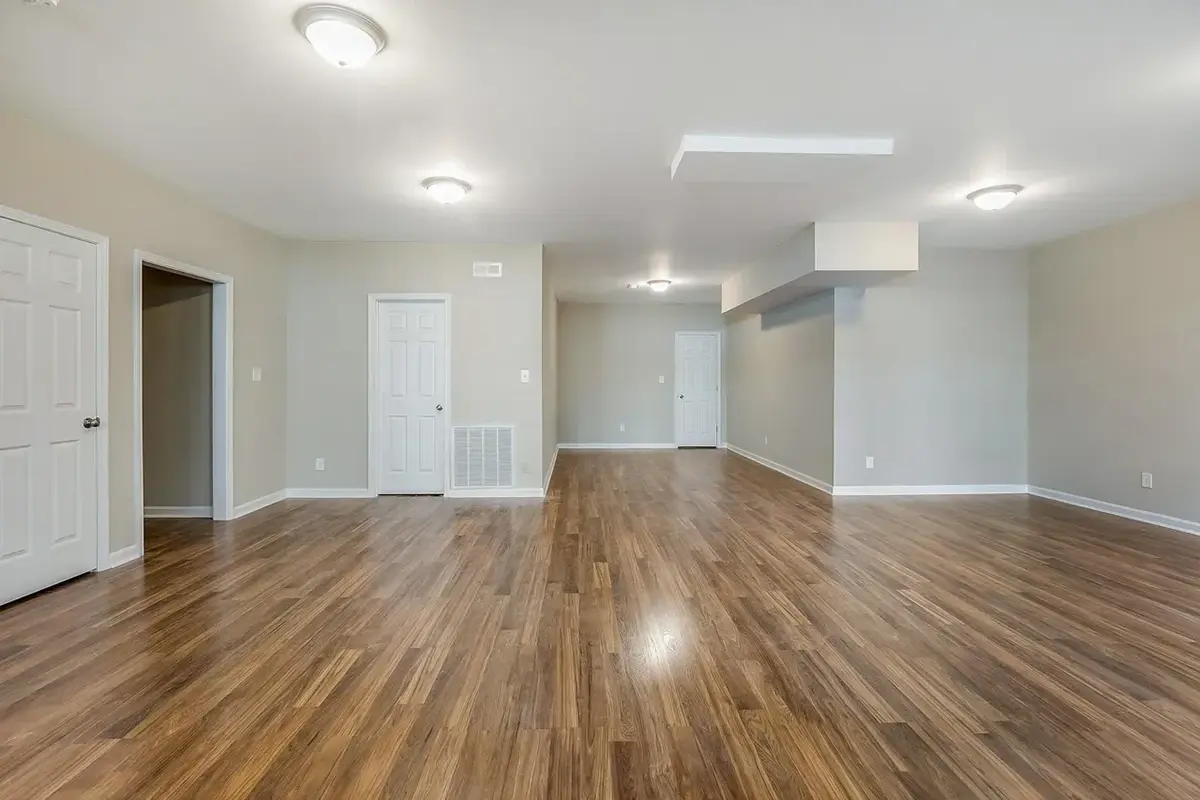
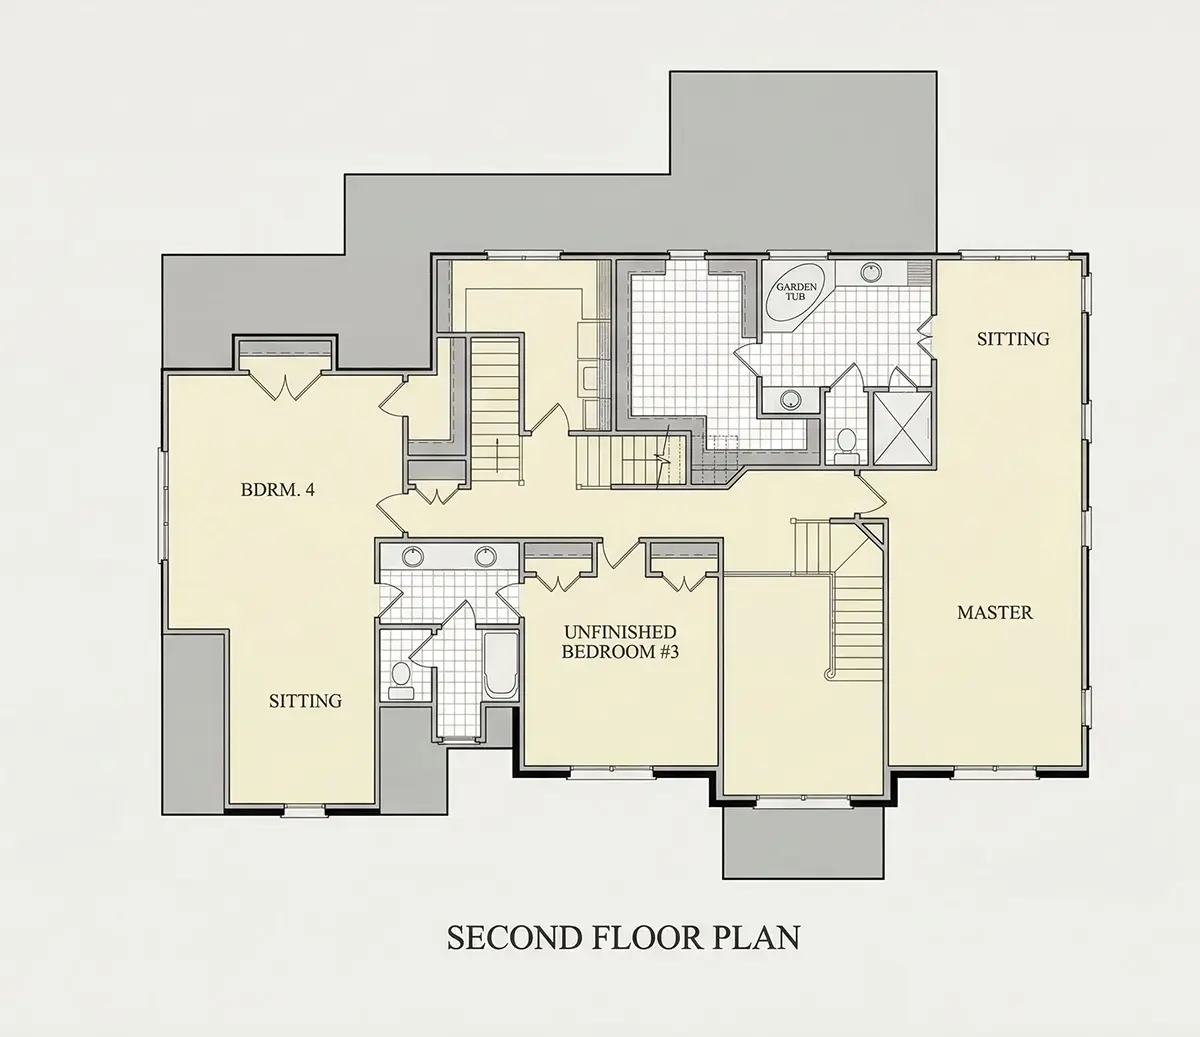
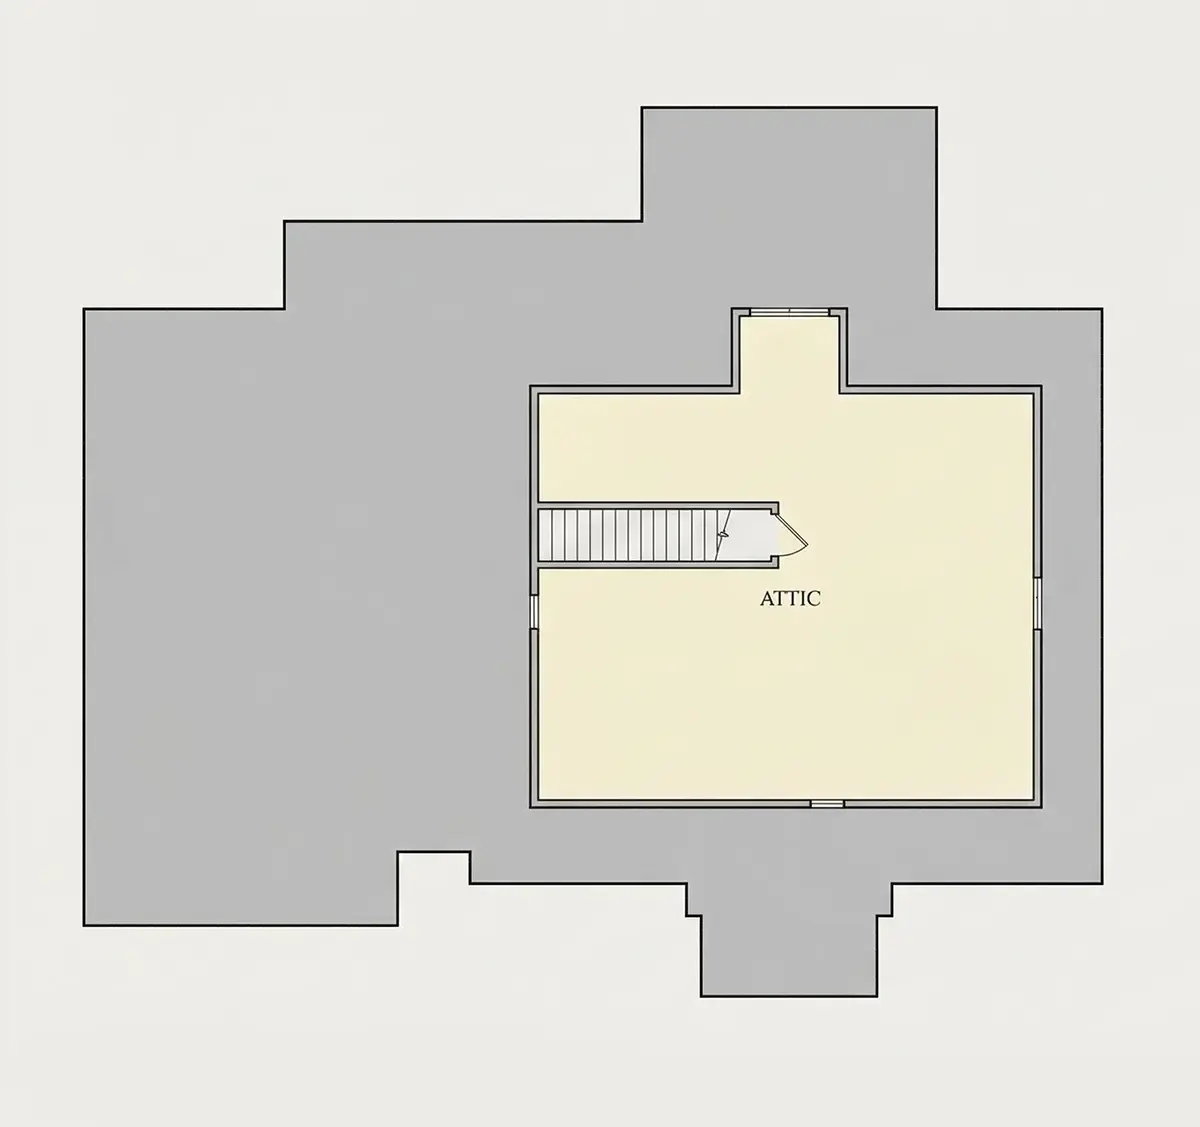
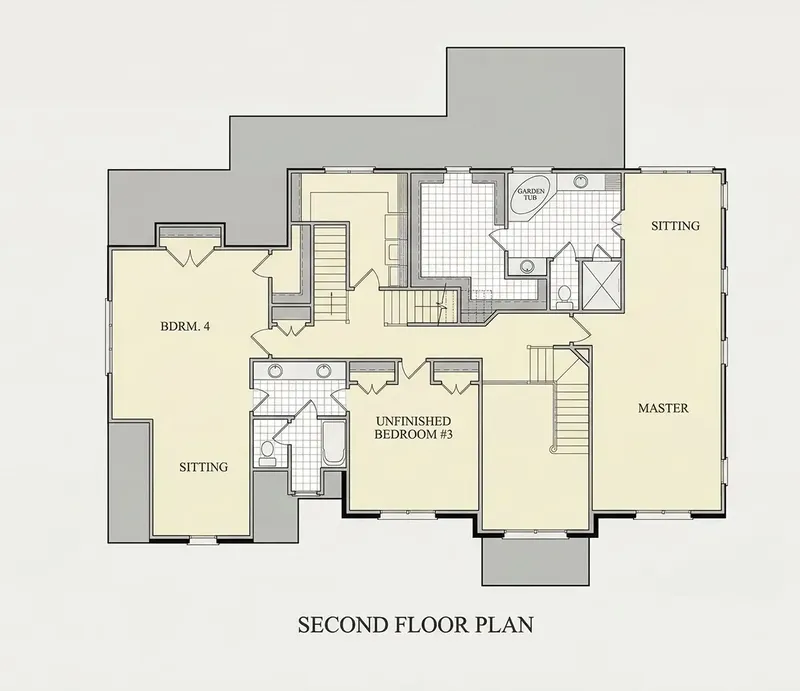
The second storey is the private heart of the house. Here the master suite enjoys its own walk-in closet, and a split bedroom layout keeps it well apart from the other bedrooms, so parents and children each have their own quiet. A Jack & Jill bath links two of the bedrooms, and three full bathrooms in total make busy mornings far easier. Laundry on the second floor means baskets no longer travel up and down the stairs. An open-to-below section ties this level visually to the rooms beneath, while the third storey adds a bonus level upstairs, ready to become a games room, an art studio or a retreat for visiting family.
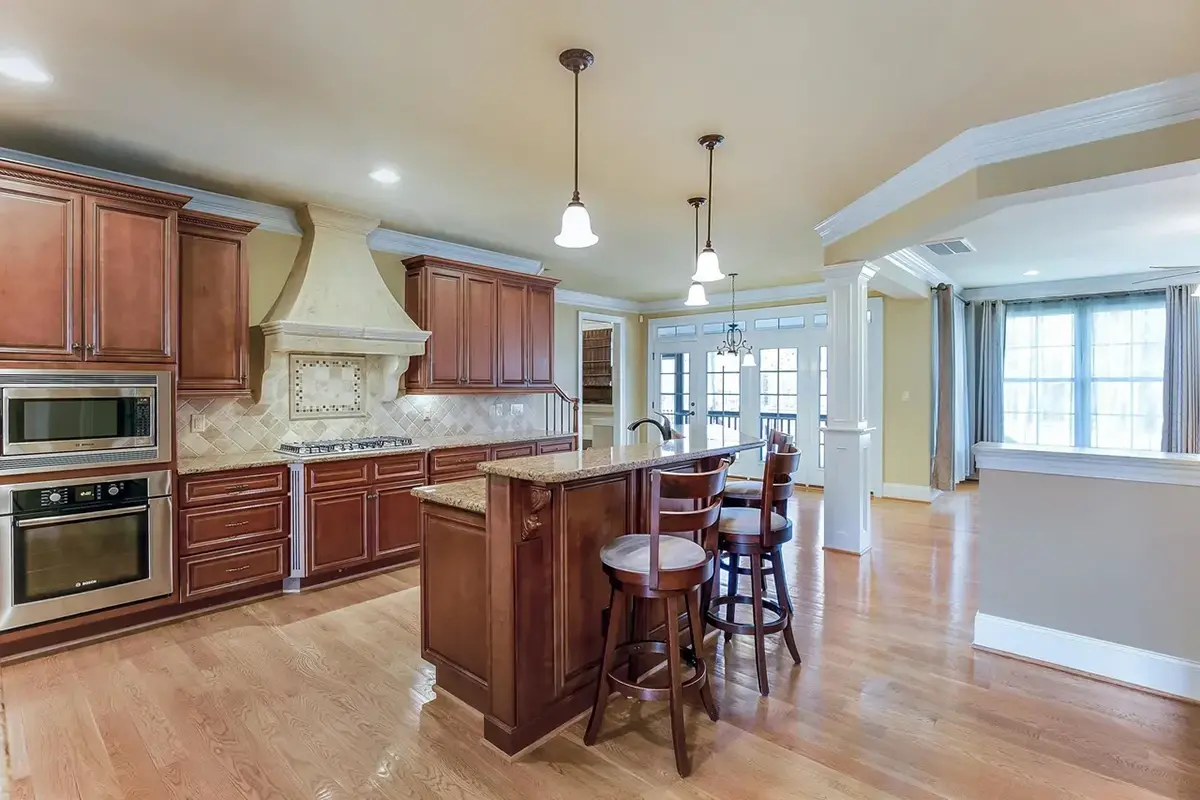
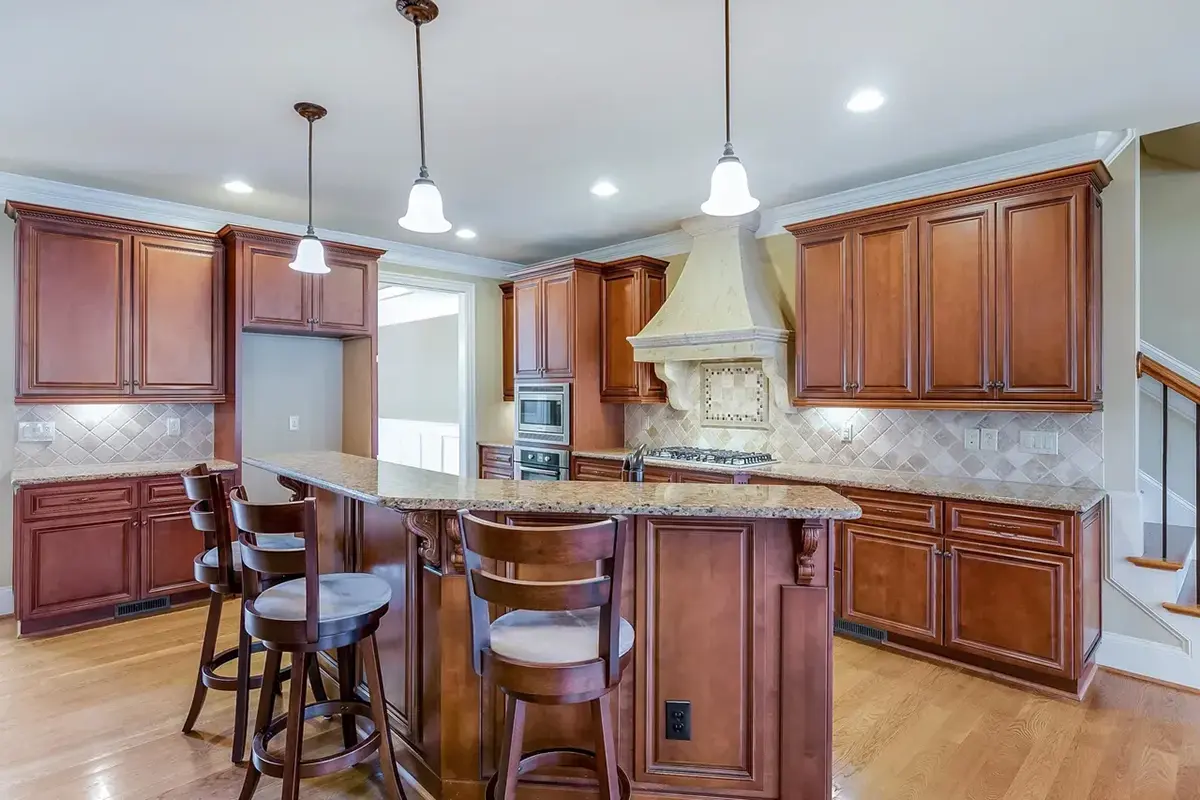
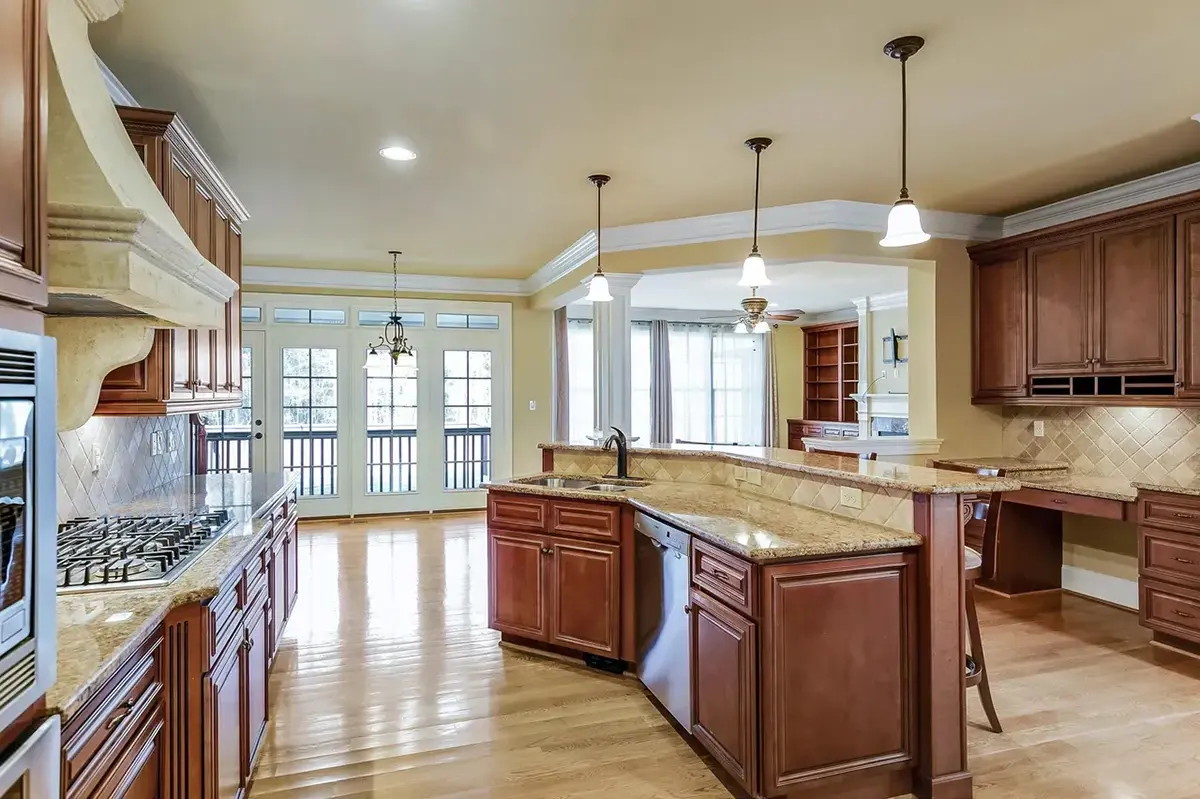
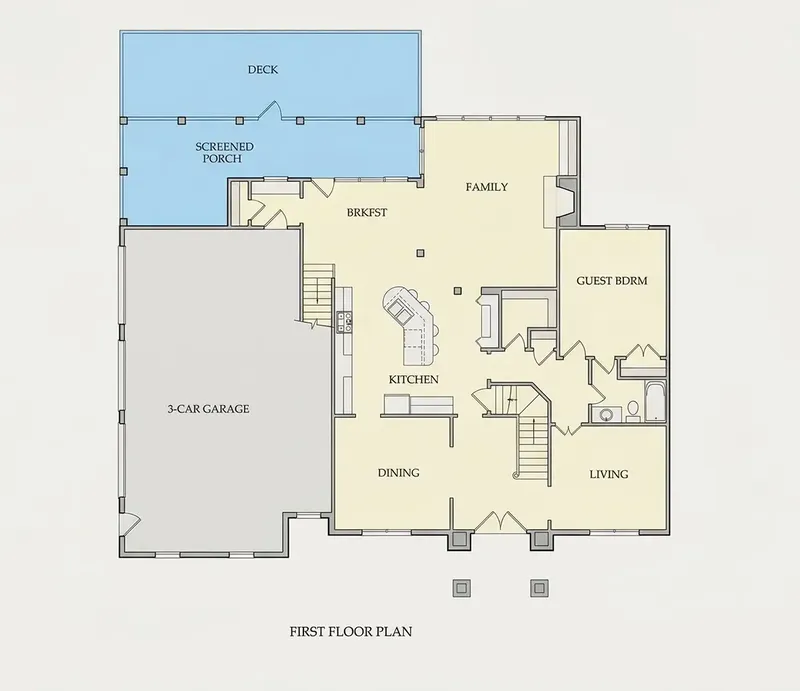
On the main floor, an open floor plan lets the everyday rooms flow into one another. Vaulted ceilings lift the space, and the large family room gathers everyone around a fireplace, with a sitting area for a quieter conversation or a book on a snowy afternoon. The large centre kitchen is planned around an island with a breakfast bar, flanked by a breakfast nook for relaxed weekend meals and a walk-in pantry that keeps groceries organized and out of sight. A home office offers a dedicated place for remote work, paperwork or homework, an asset many families look for when comparing house plans in Canada.
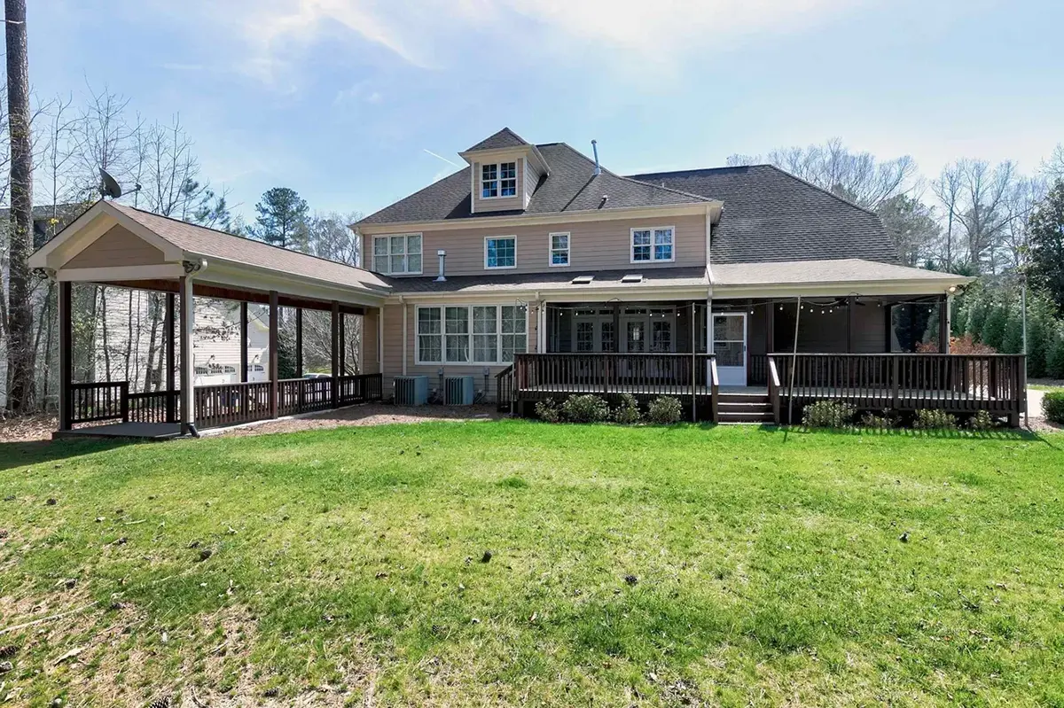
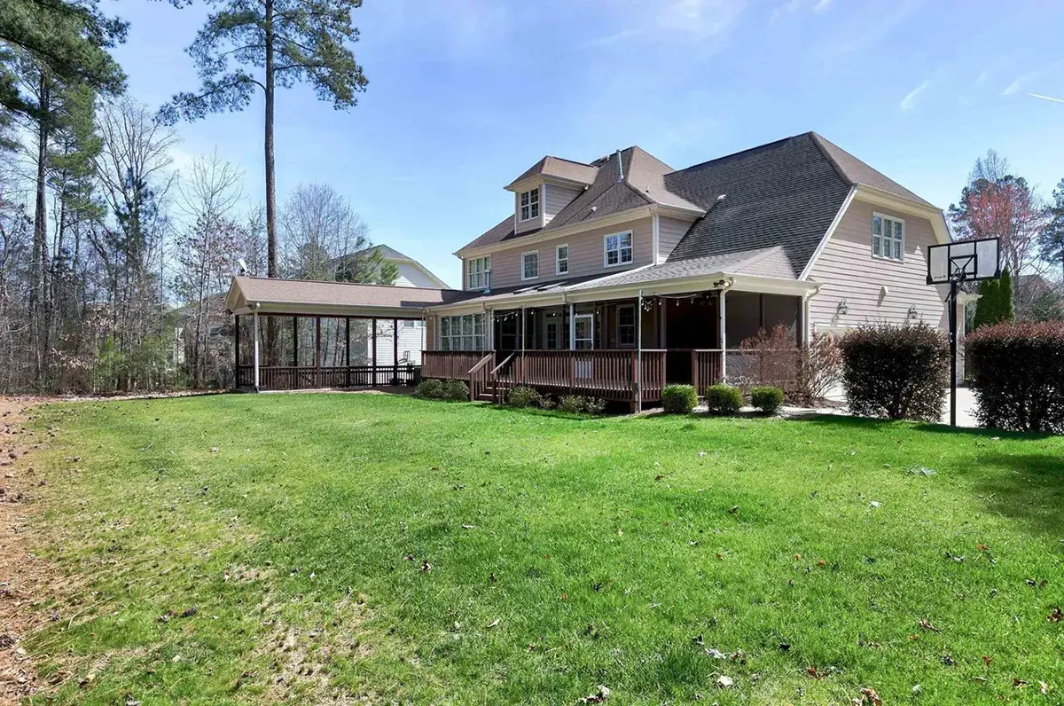
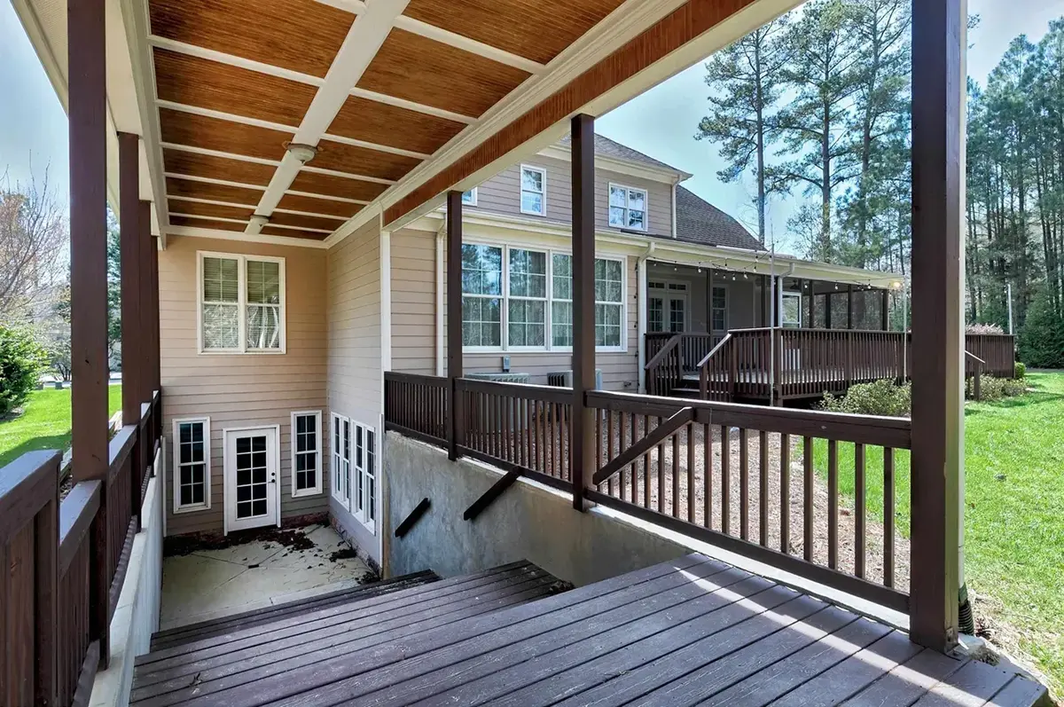
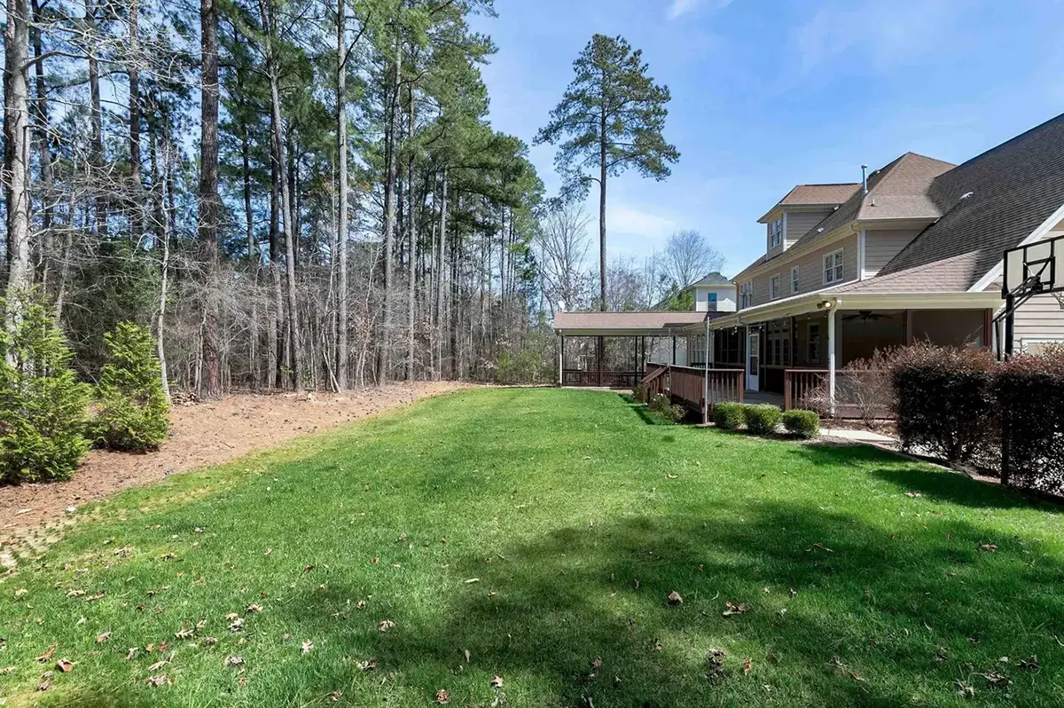
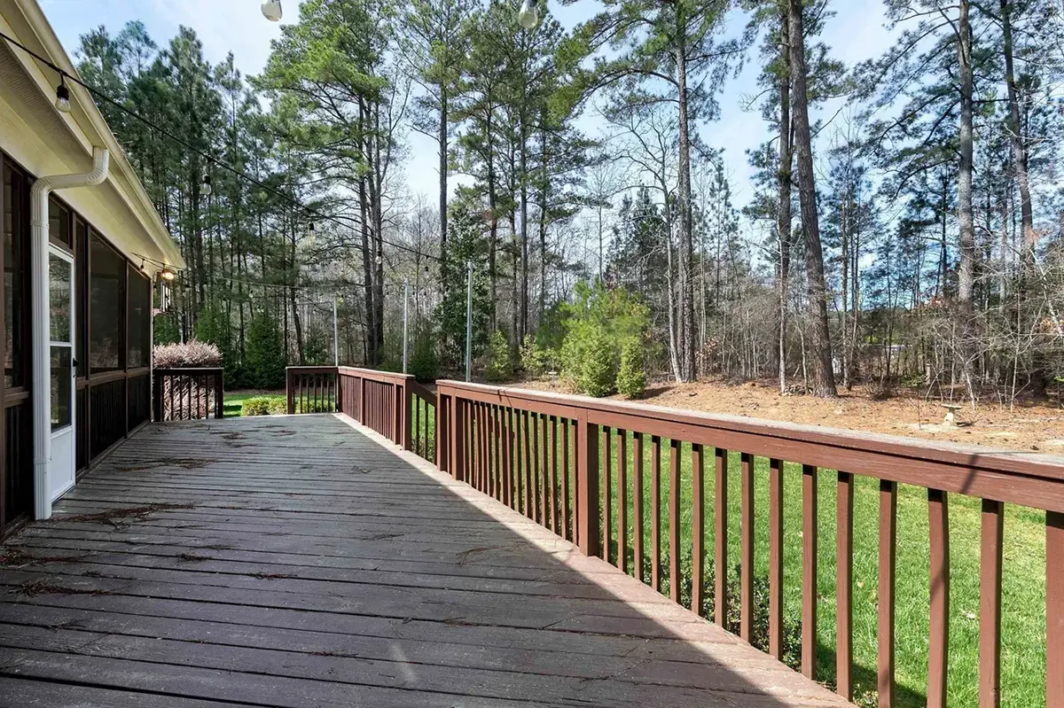
Outdoor living is generous too. A screened porch provides a sheltered spot for dinners outside, and a deck adds open space for barbecues and summer gatherings. The side-entry 3-car garage keeps the doors off the main facade, and the room above the garage offers yet another flexible space for hobbies or storage. The foundation is as shown in the drawings, with crawl space, slab, monolithic slab, stem wall and basement versions available on request, along with an option for 2×6 exterior walls.
More Plans By This Architect
Related Plans & Collections
Worth Reading
 Fixed-Price vs Cost-Plus: Reading Your Home Building Contract in Canada Fixed price or cost-plus? We put the two common Canadian home building contracts head to head on scope, payments, change orders, delays, insurance, warranty and disputes, with a checklist for your lawyer. Read more →
 Four-Bedroom, Two-Storey Home Costs: Canada vs the US, Germany, Poland, Romania A Canadian price check for the big family house: what a two-storey, four-bedroom home with an attached garage costs here, how that compares with four other countries, and where the real savings hide. Read more →
Driveway, Fence and Landscaping Costs: Canada Compared With the US, Germany and Poland Many new-home budgets in Canada stop at the front door, but the driveway, grading, fence and sod can add tens of thousands of dollars. This checklist shows what to plan before the permit and what can wait, with a look at how the US, Germany and Poland handle the same work. Read more →
