











Это значит, что у вас есть два варианта на выбор:
1.Доработать проект на уровне эскиза с его автором, купить CAD Concept, а заказать разработку самой документации можете у архитектора из вашей страны.
Construction documents are prepared for the following countries:
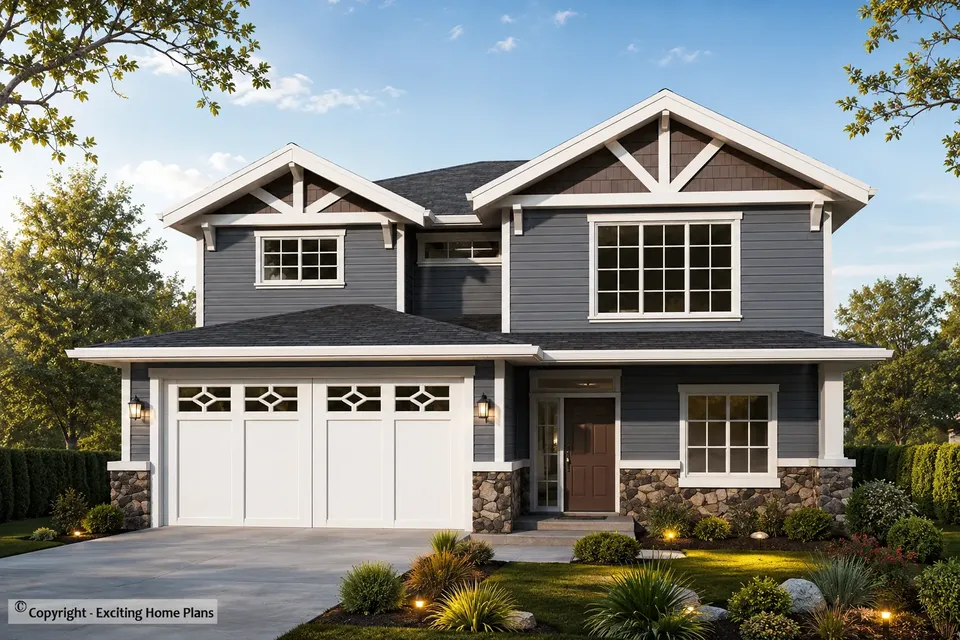
2-Story House Plan 2444 ft²: 5 Beds, Home Office, 3 Baths, Open Floor Plan, 2-Car Garage
Plan
18170R
Complete
Unsigned & Unsealed
DC Available
Key Specs
2444
Total Heated ft²
3 + 0
Baths + 1/2 Baths
5 + 1
Beds + Home Office
2
Cars
Canada United States
Architectural (A)
Front Perspective
Detailed Floor Plans
Roof Plans
House And Detail Cross-Sections
Exterior Elevations
Structural (S)
Foundation and Basement
Standard Construction Details
Electrical (E)
Electrical Plan
Architectural (A)
Front Perspective
Detailed Floor Plans
Roof Plans
House And Detail Cross-Sections
Exterior Elevations
Structural (S)
Foundation and Basement
Standard Construction Details
Electrical (E)
Electrical Plan
Need to make some changes?
This house plan can be modified to fit your family’s lifestyle and your lot’s specifics.
Floor Plans
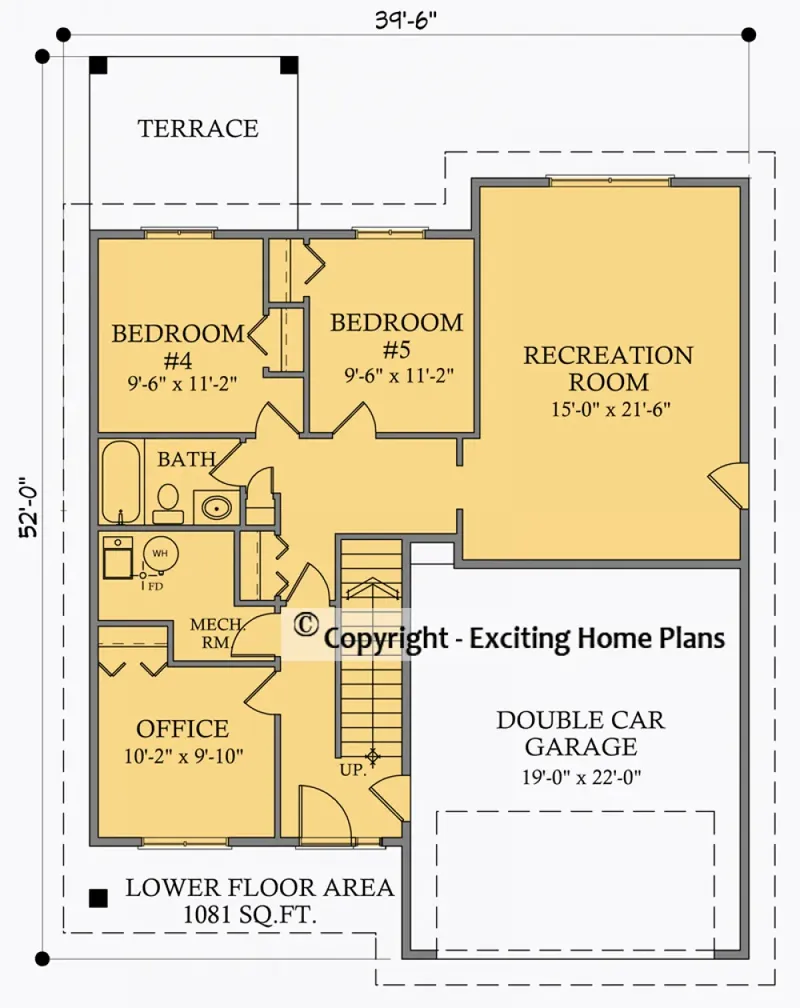
Main Floor
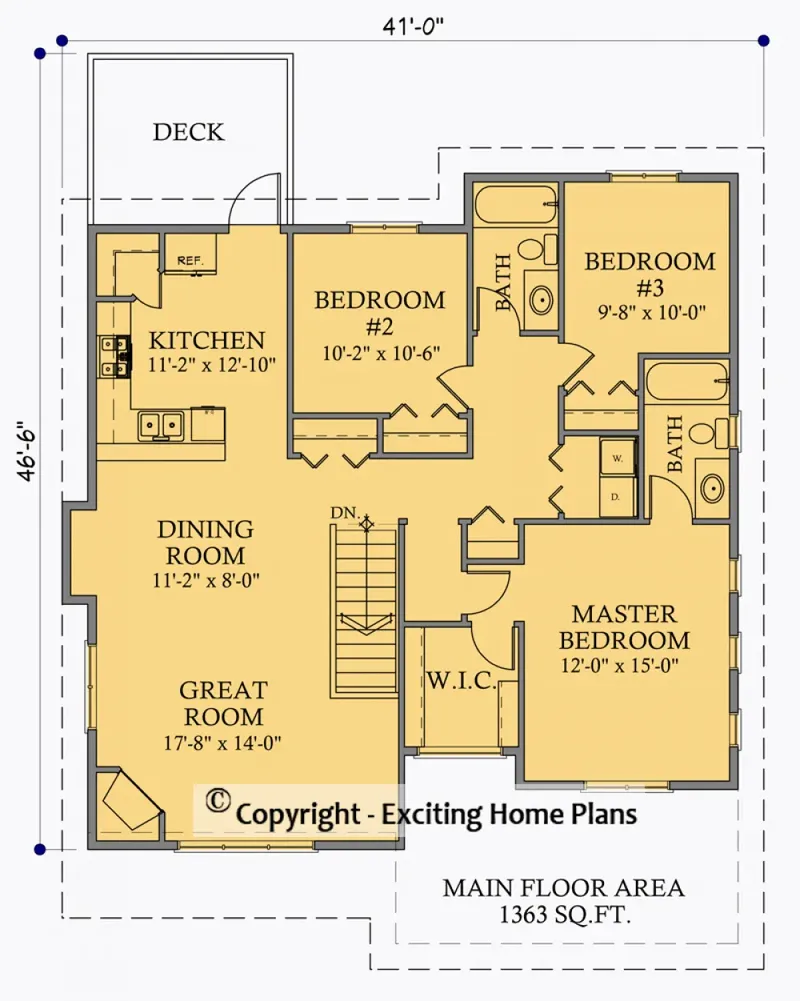
Second Floor
Full Specs & Features
Area
Main Floor: 1022 ft²
Second Floor: 1363 ft²
Total Heated: 2444 ft²
Dimensions
Depth: 52'0" ft
Width: 41'0" ft
Garage
Area: 418 ft²
Cars: 2
Garage with Upstairs
Front Entry
Foundation
Slab
Walkout Basement (Optional)
Crawl Space (Optional)
Exterior Wall Framing
Wood 2x6
Wood 2x4 (Optional)
Exterior Wall Materials
Siding
Stone/Brick Veneer
Rooms
Full bathrooms: 3
Bedrooms: 5
Utility room
Laundry
Media Room
Home Office
Walk In Closet
Kitchen and Dining
Walk-in Pantry
Breakfast Nook
Interior Features
Laundry Second Floor
Fireplace in Family Room
Second Floor Master
Clustered Bedrooms
Open Floor Plan
Large Kitchen (>130 ft²)
Reverse Living
Exterior Features
Balcony
Stacked Porches
Covered Front Porch
Covered Rear Porch
Deck
Architectural Style
Craftsman
Traditional
American
Modern Craftsman
Roof
Hip & Valley
Ceiling
Main Floor Ceiling Height: 9'0" ft
Second Floor Ceiling Height: 8'0" ft
Plan 18170R is a 5-bedroom 3-story house plan with 2444 ft² of living space, a Craftsman design with Modern Craftsman details, a hip & valley roof and exterior walls finished in siding and stone/brick veneer. This traditional American single-family home measures 41'0" wide and 52'0" deep, and its compact footprint holds three full levels, so there is plenty of room for a large family.
The layout follows a reverse living concept, with the main living area on an upper level, and the open floor plan joins the family room, the kitchen and the breakfast nook in one connected space. A fireplace in the family room gives the room a natural focal point, which makes this a fine house plan with fireplace for anyone who loves a fire on a winter evening. The large kitchen has room for several cooks, and a walk-in pantry keeps supplies close and out of sight. The breakfast nook is an easy spot for weekday mornings. A media room offers a separate place for movies and games, and a home office provides a quiet corner for remote work or homework.
The five bedrooms are clustered together, and the second floor master suite includes a walk-in closet. Three full bathrooms serve the family, so mornings run smoothly even with a full house. The laundry is on the second floor, close to where clothes are worn and stored, and a separate utility room handles storage and household equipment.
Outside, stacked porches give this 5 bedroom house plan its welcoming character: a covered front porch greets guests, a covered rear porch extends living outdoors, and a balcony and a deck add more places to sit and enjoy fresh air. The front-entry garage fits 2 cars and has space above it. The house stands on a slab foundation, and the plan is also available with a walkout basement or a crawl space. The exterior walls are framed with 2x6 wood, with 2x4 wood framing available on request.
More Plans By This Architect
Related Plans & Collections
Worth Reading
 Can Non-Canadians Build a House in Canada? The Foreign Buyer Ban, Exemptions and Lots The federal foreign buyer ban stops many non-Canadians from buying a house, but vacant residential land works differently. Here is who can buy a lot, which taxes still apply and how to build once you qualify. Read more →
 Big View Windows vs. the Energy Code: How Much Glass Can a Canadian Home Have? Everyone wants a wall of glass facing the lake. Here is how a moderate window area compares with a true glass wall on code compliance, heating costs, comfort and budget in a Canadian home. Read more →
 Rainscreen Walls in Canada: 7 Myths About the Air Gap Behind Your Siding A 3/4-inch gap behind the siding can decide whether your walls stay dry for decades. Here are seven common myths about rainscreen walls in Canada, and what code, climate and cost really say. Read more →
