Every square foot of glass you add to a Canadian house loses roughly four to six times as much heat in January as the insulated wall it replaces. That is the number to remember when you stand on your lot and picture a two-storey wall of windows facing the lake. The view is real, and so is the heat loss. The question is not whether you can have big glass. It is how much you can have before the energy code, the heating bill or your comfort pushes back.
Designers and energy advisors measure this with the window-to-wall ratio. The National Building Code calls it the fenestration and door to wall ratio (FDWR): the area of windows, glazed doors and skylights divided by the gross above-grade wall area. Most Canadian homes land somewhere between 12% and 20%. View homes on acreages and waterfront lots often push past 30%. Below, the two approaches go head to head.
| Criterion | Moderate glazing (about 15–22% FDWR) | Glass wall (30–40% FDWR or more) |
|---|---|---|
| Code compliance path | Usually fits the prescriptive path or a standard package | Often needs the performance path and an energy model |
| Window spec | Good double-pane low-e can work in milder zones | Triple-pane is usually needed, especially in colder zones |
| Heating load | Predictable, easy to size a heat pump | Noticeably higher, bigger equipment |
| Winter comfort | Few cold spots or drafts | Cold radiant surfaces and downdrafts unless glass is high-performance |
| Summer overheating | Rarely a problem | Real risk on south and west faces |
| Views and daylight | Framed views, good daylight | Panoramic views, very bright rooms |
| Build cost | Lower | Higher: glass, framing, beams, modelling |
Code compliance: prescriptive or performance path
Under Section 9.36 of the National Building Code, which most provinces adopt or adapt, the prescriptive path is designed around a modest amount of glass. The current code caps the prescriptive route at an FDWR of 40%. Past that, you have to model the house. In practice, many designers move to the performance path well before 40%, because a very glassy house has a hard time meeting prescriptive insulation and window values everywhere else. The 2020 NBC also introduced energy performance tiers for houses, and the higher tiers are demonstrated by modelling, where every extra square foot of glass counts against you.
In Ontario, SB-12 offers prescriptive packages that are calibrated for a fairly normal window area. If your design has more glass than the package assumes, the usual alternative is the performance path, with an energy model compared against a reference house. In British Columbia, the Energy Step Code is performance-based from the start. There is no fixed ratio limit, but large glass areas raise the thermal energy demand intensity (TEDI) in the model, and you have to make it up with better windows, more insulation or better airtightness. Quebec has its own energy efficiency requirements in its construction code. The thresholds change from one code cycle to the next, so confirm the current version with your municipality or an energy advisor before you finalize the elevations. (The NECB and its tiers apply to larger Part 3 buildings, not to a typical single-family house.)
Verdict: moderate glazing wins on simplicity. A glass wall is allowed but almost always means an energy model, which in 2025 typically cost somewhere around CAD 1,000–3,000 for a house.
Heating bills
A quality double-pane low-e argon window performs around R-3 to R-3.5 (a U-value of about 1.6–1.8 W/m²K). A good triple-pane unit reaches roughly R-5 to R-7. A code-level 2x6 wall with exterior insulation can be R-20 or better in effective terms. Replacing 200 sq ft of that wall with glass in a Prairie or northern Ontario winter adds a heating load you will feel on the bill. South-facing glass gets some of it back through solar gain on sunny winter days, but north-facing glass is close to a pure loss.
Verdict: moderate glazing. A glass wall can be made efficient, but only by spending more elsewhere.
Window specification and cost
This is where the glass wall gets expensive. To keep a 30%-plus ratio within reach of the code and the budget, you will usually need triple-pane units, insulated frames (fibreglass or high-end vinyl) and warm-edge spacers. In 2025, installed prices for good double-pane windows often ran roughly CAD 50–90 per square foot of window, while triple-pane fibreglass and large fixed units commonly reached CAD 80–150 or more. Tall window walls also need engineered headers, beams or posts to carry snow loads from above, which adds framing cost.
Verdict: moderate glazing. Budget a real premium if you choose the glass wall, and get window quotes before you commit to the design.
Winter comfort
Sitting next to a big double-pane window at minus 25°C is not pleasant. The inner glass surface gets cold, your body radiates heat toward it, and a cold downdraft slides along the floor. Triple-pane glass keeps the interior surface much warmer and largely solves the problem. Floor registers or in-floor heat along the glass also help. With a well-sized HRV, condensation at the bottom of tall glass is easier to control too.
Verdict: a tie, if the glass wall uses triple-pane. With ordinary double-pane, moderate glazing wins clearly.
Summer overheating
Canadians underestimate this one. A large west-facing window wall can push a great room well above comfortable temperatures on a July afternoon, even in an efficient house. Roof overhangs work well on south glass, because the high summer sun is blocked while the low winter sun gets in. West glass is harder: the sun is low, so you need exterior shading, a covered deck or glass with a lower solar heat gain coefficient (SHGC). A heat pump handles the cooling, but the bigger the glass, the bigger the unit.
Verdict: moderate glazing. A glass wall needs a shading plan from day one.
Views and daylight
Here the glass wall wins without a fight. On a lake, a valley or a mountain lot, the view is part of what you paid for. The good news is that you rarely need glass on every wall to get it. Put the big glass on the one or two walls that face the view, ideally south or southeast, and keep the north and west walls modest. A house with 45% glass on the view wall and 10% elsewhere can end up with a perfectly reasonable overall ratio. Clerestory windows and a vaulted ceiling bring in daylight deep into the plan without adding much wall glass.
Verdict: the glass wall, but concentrated on the view side, not spread around the house.
The site and the plan
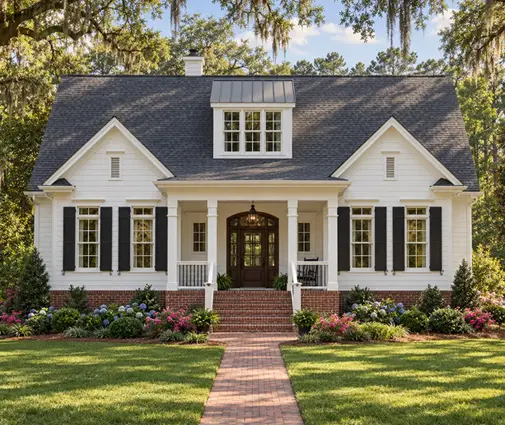
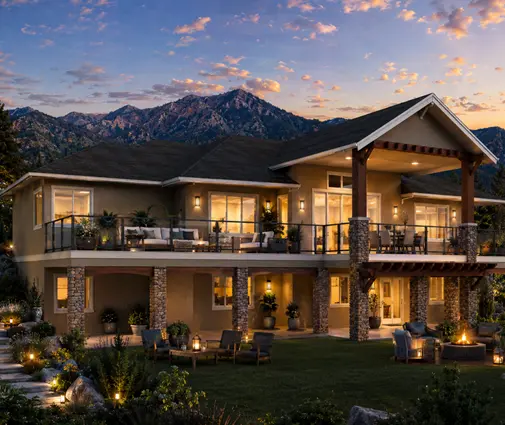
Many Canadian view lots slope toward the water, and a walkout basement opens up a second level of glass facing the view, partly sheltered by the floor above. A Mountain or Northwest-style design like this five-bedroom, three-storey plan with a basement (2468 sq ft) is the kind of layout that works on these sites. On a flat acreage, a bungalow concentrates the glass on one long side: look at this four-bedroom Mountain ranch bungalow with a basement (2308 sq ft), or the smaller three-bedroom single-storey Mountain plan (1899 sq ft) if you want a cottage-sized home on the lake.


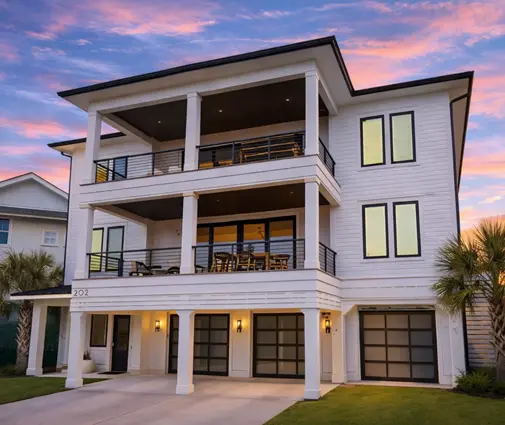
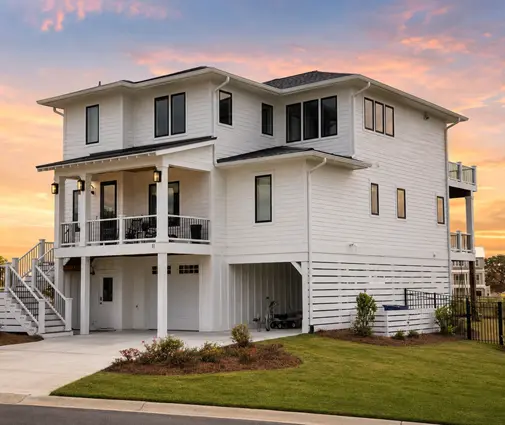
Coastal-style designs are drawn to face the water, which makes them a good starting point for a lakefront home, though the glass usually needs upgrading to triple-pane for a Canadian winter. Compare the five-bedroom coastal plan (3464 sq ft) and the narrower three-bedroom coastal plan (2546 sq ft). For a more classic look, the four-bedroom modern farmhouse (2633 sq ft) shows how tall windows can sit in a traditional gable form. Before you choose, check the rear elevation, estimate the glass area, and discuss it with your designer. Browse more options in the large windows and sloped lot collections.
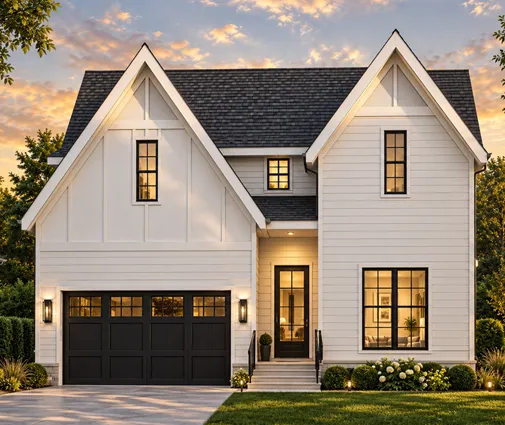
Verdict: the site decides. A sloped view lot justifies a glass wall; a suburban lot with neighbours on three sides rarely does.
Who should choose what
- Choose moderate glazing (about 15–22%) if you are building on a suburban lot, in a cold zone such as the Prairies or northern Ontario, on a tight budget, or if you want to stay on the prescriptive path and keep the permit process simple.
- Choose a glass wall (30% or more) if your lot has a real view, ideally facing south, if you can afford triple-pane windows and an energy model, and if you are ready to add insulation or airtightness elsewhere to compensate.
- Choose the middle road if you want the view without the bills: big glass on the view side only, modest windows on the north and west, deep overhangs, and a walkout basement to add glass where it is partly sheltered.
- In BC under the Step Code, model the house early, because the glass area will drive your TEDI result more than almost anything else.
- In Ontario under SB-12, check whether your window area still fits a prescriptive package before you finalize the elevations; if not, plan for the performance path.
- Everywhere, confirm the current energy requirements with your municipality, an energy advisor or an architect before you order windows.