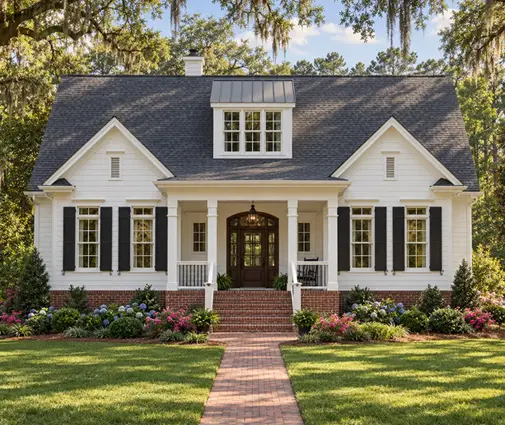
Once the attic is packed to R-50 or more and the above-grade walls are sealed tight, where does a new house still lose heat? In much of Canada the answer is the basement. Eight feet of concrete, mostly below grade and in contact with cold soil for half the year, plus a slab and a rim joist, add up to a large share of the building envelope. The good news is that the foundation is also the cheapest place to get insulation right, because it is only easy before the backfill goes in and the slab is poured.
The ideas below go through the main choices: insulation outside the wall, inside the wall, or built into it with ICF, foam under the slab, and the rim joist that many houses still get wrong. Each one is tied to a plan from our house plans with a basement, because the right answer depends on the house you are building.
1. Put the foam outside when the basement walks out
On a sloped lot, part of the basement wall is exposed to winter air, not soil. That is where exterior insulation shines: rigid foam or mineral wool board on the outside of the concrete keeps the whole wall warm, protects it from freeze-thaw, and leaves the inside free for drywall without condensation worries. The five-bedroom Mountain Rustic plan with 2468 sq ft over three storeys is a good example of a home that sits naturally into a slope, with living space that benefits from a warm, dry lower level.
What makes it work is the detailing above grade: the foam needs a protective finish, such as parging over mesh or a cementitious board, and it has to tie into the wall air barrier and the insulation of the floor above. Ask your designer to draw this junction, not just label it. More ideas for this kind of site are in our sloped lot plans.
2. Insulate inside for a bungalow with a finished basement
Interior insulation is still the most common approach in Canadian tract building, and it can perform well when the layers are in the right order. The usual mistake is a stud wall with batts and polyethylene placed straight against damp concrete, which traps moisture in the cavity. A better assembly puts a continuous layer of rigid foam directly on the concrete (sealed at the joints), then a framed wall for wiring and drywall, with or without batts in the cavity depending on the target R-value.
A modest bungalow like the three-bedroom, 1575 sq ft one-storey Craftsman is a natural fit. Finishing the basement can nearly double the living space, and an interior system lets you insulate as you finish, though it is worth installing the foam layer at construction even if the framing comes later.


3. Go with ICF for a large lower level
Insulated concrete forms combine the formwork and the insulation: two layers of EPS foam with the concrete poured between them. A typical block gives roughly R-22 to R-25 on paper, with foam on both sides of the concrete and very few thermal bridges. ICF usually costs more than a conventional poured wall plus foam, so it makes most sense where the basement is big and fully lived in.
That describes the six-bedroom Lake and Shingle-style plan with 6776 sq ft over three storeys, where the lower level is a real part of the home rather than storage. On a house this size the foundation perimeter is long, and a continuous, air-tight wall pays back in comfort as much as in heating bills. Ask local ICF installers for quotes early, since availability and pricing vary a lot between regions.
4. Put rigid foam under a heated slab
Is under-slab foam worth it? If the basement will have radiant in-floor heating, the answer is yes, and in most jurisdictions the code requires it under a heated slab. Without it, a good part of the heat from the tubing goes down into the ground. Two inches of XPS or high-density EPS, roughly R-8 to R-10, is a common choice, and some builders go thicker in colder zones.
The five-bedroom Modern Mountain plan with 1669 sq ft on one storey shows why this matters: with that many bedrooms on a compact footprint, the lower level carries a lot of daily living, and a warm floor is what makes basement bedrooms feel like the rest of the house. Even without radiant heat, foam under the slab takes the chill off the floor and helps control moisture, which is why many energy advisors recommend it for any finished basement.
5. Do not forget the rim joist
The rim joist, the band of lumber sitting on top of the foundation wall, is a frequent weak spot. It is thin, full of gaps, and often insulated with a loose batt that leaves air moving freely behind it. Closed-cell spray foam is the most common fix in new construction because it insulates and air-seals in one step; cut-and-fit rigid foam sealed with canned foam at the edges is a cheaper alternative if done carefully.
On a taller home like the five-bedroom, 2370 sq ft three-storey Craftsman, the rim joist line runs at more than one floor, so it is worth checking that every level is detailed, not just the one above the foundation. A blower door test will find the spots that were missed.
6. Warm the basement suite as carefully as the main floor
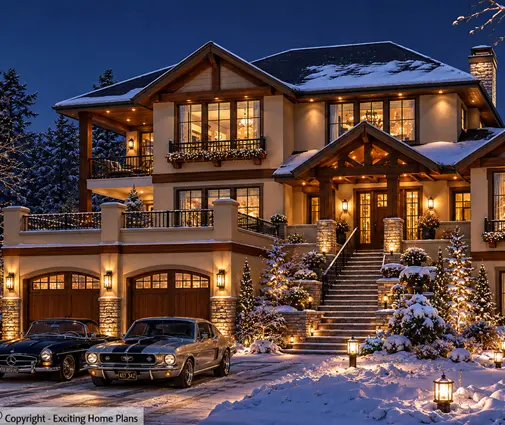
Secondary suites and in-law apartments in the basement are increasingly common, and the people living there feel every cold wall. The four-bedroom Mountain Ranch plan with 2308 sq ft and a three-car garage has the kind of footprint that supports a self-contained lower level. Here, the combination of continuous foam on the walls, foam under the slab and a properly sealed rim joist is what separates a comfortable suite from one that needs space heaters. Browse our plans with an in-law suite for more layouts.

7. Let the basement help your energy code tier and EnerGuide rating
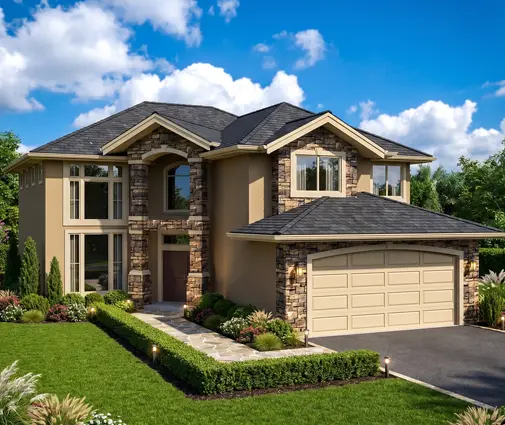
Canada's energy rules increasingly work on performance: the National Building Code now has tiers, BC uses the Energy Step Code, Ontario has SB-12, and Quebec its own requirements. If you follow a performance path, an energy advisor models the whole house and produces an EnerGuide rating in gigajoules per year. Better basement insulation can be one of the most cost-effective ways to reach a higher tier, sometimes cheaper than upgrading windows.
A compact plan like the five-bedroom, 1491 sq ft one-storey Craftsman shows the point: on a small bungalow, the basement is a big fraction of the total envelope, so improving it moves the overall rating noticeably. Book the energy advisor before the foundation drawings are final, and confirm the current requirements for your climate zone with your municipality.
Plan the foundation before the excavator arrives
Basement insulation is one of the few parts of a house you cannot easily upgrade later. Whether you choose exterior foam, an interior system, or ICF, decide early, model it with an energy advisor, and make sure the slab, the walls and the rim joist connect into one continuous layer. A well-insulated basement is not just cheaper to heat; it is the warm, dry, livable lower floor that makes a Canadian home work all winter.