It is mid-January, minus 25 outside, and the thermostat says 21. Yet the floor of the bedroom over the garage is cold enough that the kids won't walk on it barefoot. There is a grey shadow of mould in the corner behind the dresser, and frost forms along the bottom of the wall in the basement. The house was built to code, and the walls are full of insulation. What went wrong is usually not the insulation itself. It is the places where heat finds a way around it.
These places are called thermal bridges. Every wood-frame house has them, and in a Canadian winter they decide whether a home feels comfortable, whether it meets the energy targets in your province, and whether hidden moisture problems show up a few years after you move in. The good news is that most of them are decided at the plan stage, long before anyone frames a wall.
What a thermal bridge is, and why your R-22 wall is not really R-22
A thermal bridge is any part of the building envelope that conducts heat much faster than the insulated area around it. In wood frame, the main culprit is the wood itself. Studs, plates, headers and blocking conduct heat roughly three to four times faster than batt insulation of the same thickness. In a typical 2x6 wall, framing can take up somewhere around 20 to 25 percent of the wall area once you count every stud, double top plate, window header and corner.
That is why energy codes in Canada talk about effective R-value (or RSI in metric) rather than the number printed on the batt. A 2x6 wall with R-22 or R-24 batts typically works out to an effective value in the mid-to-high teens. Steel conducts heat far faster than wood, so a single steel beam or post in an exterior wall creates a much stronger bridge than its size suggests.
Thermal bridges cause three kinds of trouble:
- Comfort: cold floors, cold corners and drafts that feel like air leaks even when the house is airtight.
- Moisture: where an inside surface drops below the dew point of indoor air, condensation forms. That means frost on the rim joist, damp drywall at corners and mould behind furniture.
- Energy targets: they lower the effective R-value used in energy modelling, which can push a house below the step or package it needs to pass.
Rim joists: the biggest weak spot in most basements
Full basements are standard across most of Canada because footings must sit below the frost line. Where the first floor sits on the foundation wall, the floor joists end against a rim joist (also called a header or band joist). It is a single layer of 1.5-inch lumber exposed to outdoor air, running the full perimeter of the house. Above-grade, it is often the thinnest part of the whole envelope and one of the leakiest.
What goes wrong
The classic mistake is to stuff fibreglass batts into the joist bays and stop there. Batts don't stop air, so warm, humid basement air passes through them, reaches the cold rim board and condenses. Over several winters this can mean wet wood, mould and rot along the top of the foundation. You may also see frost on the rim board or on nail tips on very cold mornings.
How to fix it
- Closed-cell spray foam in each joist bay is the most common fix. It insulates and air-seals in one step and stays warm on its inner face. Two to three inches gives somewhere around R-12 to R-18. For a typical house in 2025, quotes for the rim joist alone often fall in the range of CAD 1,500 to 3,500, depending on the perimeter and the region.
- Cut-and-cobble rigid foam, with every edge sealed with canned foam, is a DIY-friendly alternative. It only works if the sealing is thorough.
- Exterior insulation (rigid or mineral wool board over the sheathing) that continues down past the rim joist addresses the bridge from the outside and also covers the studs above.
Check the fire protection rules: foam plastic insulation generally needs to be covered by a thermal barrier such as drywall, with some exceptions for rim joist areas. Your building inspector or insulation contractor will know the current local rule.
Cantilevers and bay bump-outs
A floor that extends past the wall below it adds space without extending the foundation. Common examples are a cantilevered bedroom over the front entry, a bay window seat or a dining nook bumped out by two feet. In milder climates this is a cheap trick. In Canada, it creates a floor with outdoor air on three sides.
The problems
The underside of a cantilever is often closed with thin plywood or vinyl soffit. If the joist bays are not fully insulated and air-sealed at the line of the wall below, cold air washes through the floor cavity. The result is the classic cold floor in front of the bay window. Plumbing in a cantilevered floor is a freeze risk. Every bump-out also adds two outside corners, extra rim joist and a separate small roof, so heat has more paths out.
Fixes
- Fill the cantilevered joist bays completely, ideally with spray foam or dense-pack insulation. Add solid blocking, sealed at the line of the wall below, so outside air cannot enter the floor system.
- Add continuous rigid insulation under the cantilever before the soffit finish goes on.
- Keep plumbing and ducts out of cantilevered floors.
- Where the plan allows it, put the bump-out on the foundation instead. A bay that sits on the basement wall is far easier to detail than one hanging in the air.
Bedrooms over the garage
Two-storey homes with a bonus room or bedroom over an attached garage are popular because they use space efficiently. They also produce more complaints than almost any other room. The floor of that room is an exterior floor over an unheated space that can sit near outdoor temperature for weeks.
What matters
- Full-depth insulation in the floor, in full contact with the subfloor above, with no gap where cold air can circulate. Dense-pack cellulose or spray foam usually perform better here than batts.
- Air sealing between the garage and the house. This is both an energy issue and a safety issue. The code requires the separation to keep car exhaust out of living space. The garage ceiling drywall must be taped and sealed, and penetrations need careful sealing.
- Sealing at the edges, where the floor meets the exterior walls and the wall between garage and house. The rim joists and the band above the garage door are often missed.
- No heating ducts in the garage ceiling if you can avoid it. Long duct runs through a cold floor lose heat before they reach the room. An HRV or heat pump design that feeds the room from inside the heated envelope works better.
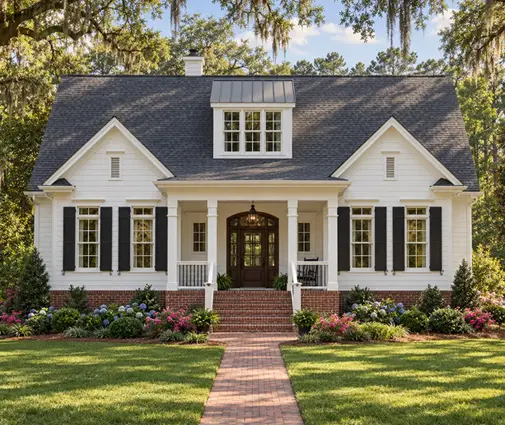
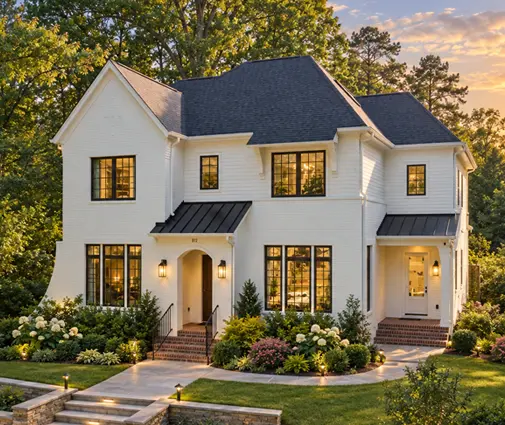
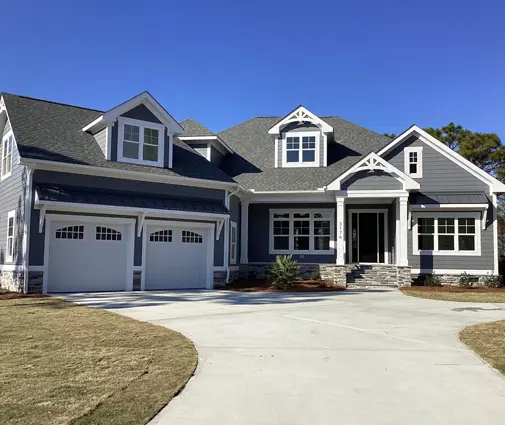
If you want to skip the issue altogether, look at plans without a living space over the garage, or with a detached garage. Plans in the without-garage collection, such as this 4-bedroom farmhouse of 4539 sq ft with a basement or a 5-bedroom, three-storey colonial of 4400 sq ft, leave the garage decision to you and the lot.
Steel beams, balconies and wall corners
Structural steel
Open-concept layouts and wide openings often need a steel beam or post. Inside the heated space, steel is harmless. When a beam or column ends in an exterior wall or bears on the foundation at the rim, it carries heat straight outside. Ask the designer to keep steel inside the insulation line, add a thermal break (rigid insulation or a structural thermal break pad) where it meets the outside, or use engineered wood (LVL, glulam) where it can carry the load.
Balconies and decks
A balcony built by extending the floor joists through the wall is a cantilever with water on top. It combines a thermal bridge with a hard-to-seal penetration. In Canada, the better practice is to make balconies and decks self-supporting on posts, or to bolt them to a ledger through a well-flashed connection, with insulation and an air barrier continuing behind it.
Corners and intersections
Traditional framing uses three or four studs at outside corners and solid backing wherever an interior wall meets an exterior one. These solid wood spots are why mould so often appears in corners. Advanced framing techniques help: two-stud corners, drywall clips, ladder blocking at partitions, and insulated headers sized to the actual load. Ask your framer or designer whether these are acceptable in your municipality. In most places they are, when designed properly.
How thermal bridges affect energy modelling, the Step Code and SB-12
In British Columbia, the BC Energy Step Code uses whole-house energy modelling, usually with NRCan's HOT2000 software, plus a blower door test. A lower step became the provincial minimum for new homes in 2023, and many municipalities require higher steps. In Ontario, SB-12 lets you comply through a prescriptive package or through modelling against a reference house. Quebec has its own energy efficiency requirements in the Construction Code. Other provinces build on the tiered energy section of the National Building Code. Requirements change often, so confirm the current version with your municipality and your energy advisor.
In all these paths, thermal bridges hurt you twice. They lower the effective R-value of walls and floors, and the gaps around them are usually where the blower door test finds leaks. A house with many bump-outs, cantilevers and corners may need thicker walls or exterior insulation to reach the same result as a simpler house.
| Detail | What you notice | Typical fix | Best time to decide |
|---|---|---|---|
| Rim joist | Frost, damp wood, cold basement edge | Closed-cell spray foam or sealed rigid foam | Before drywall in basement |
| Cantilever / bay bump-out | Cold floor, frozen pipes | Fully insulated, blocked and sealed floor; rigid foam soffit | Plan stage |
| Room over garage | Cold floor, fumes, uneven heat | Dense insulation, sealed garage ceiling, ducts inside envelope | Plan and HVAC design |
| Steel beam or post | Cold spot, condensation on finish | Keep steel inside, thermal break, engineered wood | Structural design |
| Balcony through the wall | Cold floor, water damage | Self-supporting balcony | Plan stage |
| Corners and partitions | Mould in corners | Two-stud corners, ladder blocking | Framing drawings |
Choosing a house plan with fewer weak spots
The cheapest thermal bridge is the one that is never built. When you compare plans, look at the shape of the house as much as the floor plan.
- Prefer compact massing. A simple rectangle or a shallow L has less exterior wall, fewer corners and a shorter rim joist than a footprint with many jogs. Compact multi-storey plans such as this 4-bedroom Craftsman of 2238 sq ft on three levels or a 4-bedroom modern farmhouse of 2082 sq ft with a basement stack living space efficiently over a small footprint.
- Stack walls. Upper-floor walls that sit directly over the walls below avoid cantilevers. Ask whether any upper-floor area overhangs.
- Count the bump-outs. Every bay, nook and box window adds corners and roof junctions. One well-placed bay is fine. Six is a maintenance plan.
- Check what is over the garage. If the plan has living space there, budget for doing that floor properly.
- Be realistic with large, articulated homes. A Tudor-style plan like this 6-bedroom house of 6450 sq ft or a contemporary design such as a 5-bedroom two-storey of 4295 sq ft can perform well. Expect more detailing work, though, and plan for exterior insulation from day one.
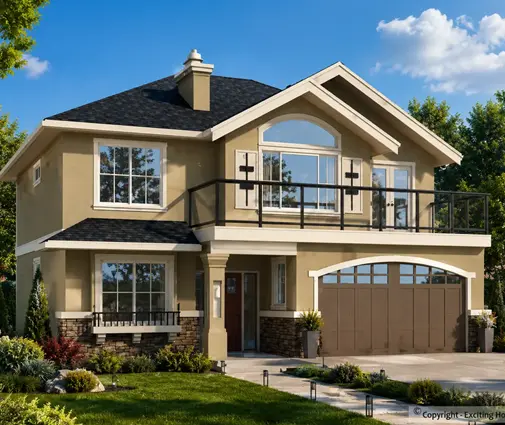
Many Canadian families end up with a two-storey plan over a full basement, the most efficient shape for the money. Ask your designer to adapt it to your climate zone with thicker walls, an insulated basement and HRV ventilation.


FAQ
Can I fix thermal bridges in an existing house?
Some, yes. Spraying the rim joist from the basement is one of the most cost-effective upgrades available. Cantilevers can often be improved by removing the soffit and filling the floor cavity. Corners and steel beams usually need exterior insulation, which makes sense when you replace siding anyway.
Is exterior rigid insulation required in Canada?
It depends on the province, the climate zone and the compliance path you choose. Many homes meet the targets with 2x6 walls and good air sealing. Higher steps of the BC Step Code and colder zones often push builders toward continuous exterior insulation. Your energy advisor can model both options.
Why is there mould only in the corners of my bedroom?
Outside corners combine extra framing with less air movement behind furniture, so the surface stays colder and condensation forms there first. Lower indoor humidity, a working HRV and better corner framing all help.
Does a bungalow avoid these problems?
A bungalow has no rooms over a garage and no cantilevered upper floor. It does have a longer rim joist and more roof and foundation per square foot. It is a different set of trade-offs rather than a problem-free choice.




