It is minus 28 on a January morning. The truck turns over on the first try, last night's slush has melted into the floor drain, and the glue on the workbench project actually cured overnight. That is what most Canadians mean when they say they want a heated garage. Getting there cheaply is mostly about decisions made before the slab is poured. Adding a heater to a cold, leaky box later is the expensive route.
The steps below follow the order a new build goes in. Costs are typical 2025 ranges in CAD for a suburban or acreage home. Prices vary a lot between provinces and between a city and a rural area, so treat them as a starting point for quotes, not a final budget.
Step 1: Decide How Warm the Garage Needs to Be
Pick a target temperature first, because it drives every other choice. There are two common setpoints:
- 5 °C, "above freezing": snow melts off the vehicle, washer fluid and paint do not freeze, and the cars start easily. Running costs are modest.
- 15 °C, "workshop": comfortable for hobbies, finishing work and a home gym. This costs roughly two to three times as much to run as 5 °C.
Many owners keep 5 °C as a baseline and boost the temperature only when they are working out there. That pattern favours a heater that responds quickly.
Time: one conversation with your designer. Cost: nothing.
Step 2: Choose a Plan That Makes the Garage Easy to Heat
An attached garage that shares one or two walls with the house loses less heat than one that sticks out on three sides. A garage tucked under living space has a warm ceiling, but that ceiling then needs careful gas-proofing and fire separation. If you want a workshop, plan for an extra bay or extra depth rather than squeezing a bench in front of the bumpers.
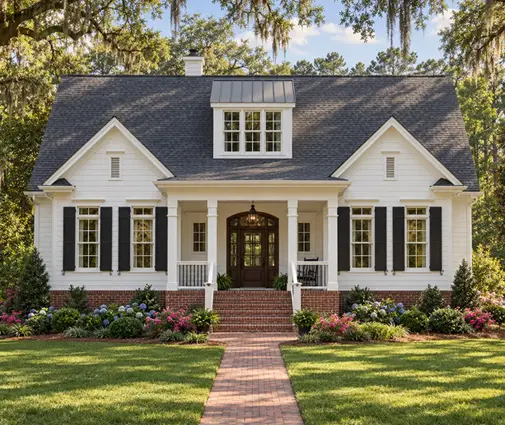
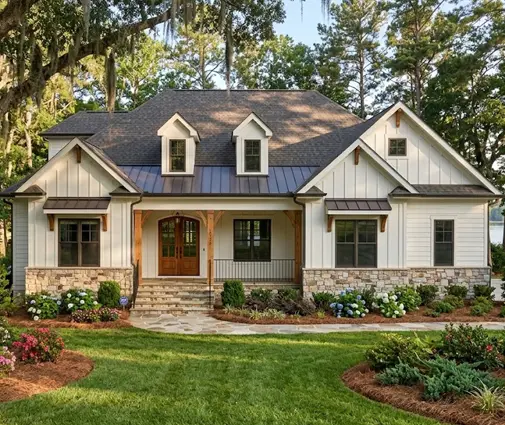
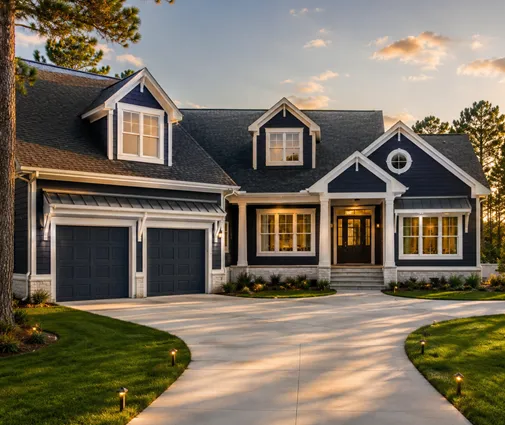
For a compact build, the 1,649 sq ft Craftsman bungalow with a double garage and full basement is a typical Canadian layout, with the garage sharing a long wall with the house. The 1,813 sq ft one-storey with four bedrooms and a basement follows the same idea. If a heated third bay for tools or a snowblower is on the wish list, look at the 2,508 sq ft single-storey ranch with a three-car garage or browse the three-car garage plans.



Time: part of the design phase, usually 2 to 6 weeks including revisions. Cost: included in plan and design fees.
Step 3: Gas-Proof the Wall and Ceiling Shared With the House
Before you think about warmth, think about air. The National Building Code and the provincial codes require the separation between a dwelling and an attached garage to be gas-tight, so that exhaust fumes cannot migrate into the home. In practice this means:
- a continuous air barrier on the common walls and on any ceiling under living space, with sealed joints and penetrations;
- a tight-fitting, weatherstripped door into the house, which many provinces also require to be self-closing;
- drywall taped and sealed on the garage side, often 5/8" Type X where there is a room above.
Check the exact wording for your province (OBC in Ontario, BC Building Code, Quebec's code) with your designer or the municipal building department, because details such as door closers and fire ratings differ.
Time: 1 to 3 days during framing and drywall. Cost: usually $500 to $2,000 beyond an unfinished garage.
Step 4: Insulate the Walls, Ceiling, Slab Edge and Overhead Door
A heated garage should be built like the rest of the house. Aim for walls at R-20 or better, R-40 to R-50 in an attic above, and rigid insulation at the slab edge and ideally under the slab, which is mandatory if you choose in-slab heat. Many builders leave out that last part, and it accounts for a large share of heat loss.
The weakest piece is the overhead door. A standard double door is around 16 x 7 feet, so it is a big hole in the wall. An insulated steel door rated about R-12 to R-18 with good bottom and perimeter seals makes a real difference. Air leakage around a cheap door often costs more than its low R-value.
Time: 2 to 5 days. Cost for a double garage: about $2,500 to $6,000 for walls and ceiling, plus $2,000 to $4,500 for an insulated 16-foot door, installed.
Step 5: Slope the Slab and Plan for Meltwater
A heated garage turns every snowy drive into a puddle. A pickup can carry a surprising amount of snow and ice home on its wheel wells. Plan where that water goes:
- Slope: a slab sloped toward the overhead door, commonly around 1/8" to 1/4" per foot, carries water out instead of toward the house wall.
- Trench drain: a channel across the door opening catches water before it reaches the driveway, where it would freeze.
- Floor drain: rules vary widely. Some municipalities do not allow garage drains to connect to the sanitary sewer at all, and others require an oil interceptor. On an acreage, a drain to daylight or a dry well may need approval. Ask the municipality before the plumber roughs anything in.
Time: planned at the foundation stage, roughed in over 1 to 2 days. Cost: roughly $800 to $3,500 depending on the drain type and interceptor.
Step 6: Choose the Heater
Gas-fired unit heater
This is the most common choice in natural gas areas. Choose a sealed-combustion, power-vented model, typically 30,000 to 60,000 BTU/h for a double garage. It heats up fast and costs little to run where gas is cheap. Installed with venting and a gas line, expect $2,500 to $5,500.
Electric unit heater
A 240 V fan-forced heater of 4 to 7.5 kW is cheap to buy ($300 to $800) and simple to install, but it is the most expensive to run. It works for 5 °C in a small, tight garage or as a boost heater. The new circuit adds $500 to $1,500, more if the panel is near capacity.
Ductless heat pump
A cold-climate mini-split heats at two to three times the efficiency of electric baseboard over most of the winter and also gives you summer cooling. A single head typically runs $4,000 to $7,500 installed. Check provincial and utility rebate programs, which change often. At extreme cold its output drops, so size it with your local design temperature in mind.
In-slab radiant heat
PEX tubing in an insulated slab gives the most comfortable result: an even, warm floor that dries fast. The tubing must go in before the pour, so it is a design-stage decision. Expect $8,000 to $15,000 for a double garage including the heat source, and plan to keep it running at a steady setpoint, since it reacts slowly.
Time: 1 to 2 days to install, except radiant, which is tied to the slab schedule.
Step 7: Respect the Code Limits on Heating in a Garage
Two rules catch people out:
- No house furnace ducts in the garage. The codes do not allow the forced-air system that serves the home to supply or return air from an attached garage. A return grille there would pull exhaust and fuel vapours into the bedrooms. The garage needs its own heat source.
- Gas appliance placement. Under the CSA B149.1 gas code, appliances in a garage generally need their burners and ignition source raised above the floor, commonly at least 18 inches. They also need protection from vehicle impact. Open-flame portable heaters are not a permanent solution.
Gas and electrical work both need licensed trades and permits, and the heater should be shown on your permit drawings. Install a carbon monoxide alarm in the house near the garage door if your province requires one; most do when there is an attached garage or a fuel-burning appliance.
Time: part of permit review. Cost: permit fees usually a few hundred dollars.
Step 8: Budget the Yearly Operating Cost
The figures below are rough estimates for a well-insulated attached garage in a central Canadian climate such as Ottawa or Winnipeg. They use 2025 energy prices of about $0.13 to $0.18 per kWh and $0.40 to $0.60 per m³ of natural gas, delivered. A colder region, a leaky door or frequent door openings push the numbers up. BC's coast and southern Ontario come in lower.
| Garage and setpoint | Electric heater | Gas unit heater | Ductless heat pump |
|---|---|---|---|
| Single (about 12 x 22 ft) at 5 °C | $200 – $450 | $100 – $250 | $100 – $250 |
| Single at 15 °C | $550 – $1,100 | $250 – $500 | $250 – $550 |
| Double (about 24 x 24 ft) at 5 °C | $300 – $700 | $150 – $350 | $150 – $350 |
| Double at 15 °C | $900 – $1,800 | $400 – $800 | $400 – $900 |
In-slab radiant costs depend on its heat source but generally fall close to the gas column. If you would need a new gas service just for the garage, add the utility's fixed monthly charge to the comparison. Larger homes such as the 3,030 sq ft two-storey Modern Farmhouse with a three-car garage scale up accordingly, so heating only the workshop bay is often the smart compromise.

Step 9: Ventilate and Control Moisture
Meltwater and a heated space mean humidity, and humidity means frost on the overhead door and rust on tools. A timer-controlled exhaust fan helps clear moisture and vehicle fumes after the car comes in. A dehumidifier helps in shoulder seasons. Do not tie the garage into the home's HRV. Like the furnace ducts, it must stay separate from the dwelling's air system.
A smart thermostat lets you hold 5 °C and boost to 15 °C on Saturday mornings. That is the habit that keeps the yearly bill near the lower end of the table. For more layouts where the garage sits beside the main living area, see the attached garage plans, or the 2,109 sq ft four-bedroom one-storey with a basement and double garage.
Time: half a day. Cost: $300 to $1,200 for fan, controls and wiring.
Timeline at a Glance
| Step | When in the build | Typical duration | Typical cost (2025, CAD) |
|---|---|---|---|
| 1. Target temperature | Before design | 1 day | $0 |
| 2. Plan selection | Design phase | 2 – 6 weeks | In design fees |
| 3. Gas-proofing | Framing, drywall | 1 – 3 days | $500 – $2,000 |
| 4. Insulation and door | Insulation stage | 2 – 5 days | $4,500 – $10,500 |
| 5. Slab slope and drains | Foundation | 1 – 2 days | $800 – $3,500 |
| 6. Heater | Mechanical rough-in or slab pour | 1 – 2 days | $800 – $15,000 |
| 7. Code and permits | Permit application | Part of review | A few hundred dollars |
| 8. Operating budget | Before choosing a heater | 1 day | $100 – $1,800 per year |
| 9. Ventilation and controls | Finishing | Half a day | $300 – $1,200 |
Rules on drains, door closers and gas appliances differ by province and municipality. Confirm the current requirements with your building department or designer before you finalise the plan.