











Это значит, что у вас есть два варианта на выбор:
1.Доработать проект на уровне эскиза с его автором, купить CAD Concept, а заказать разработку самой документации можете у архитектора из вашей страны.
Construction documents are prepared for the following countries:
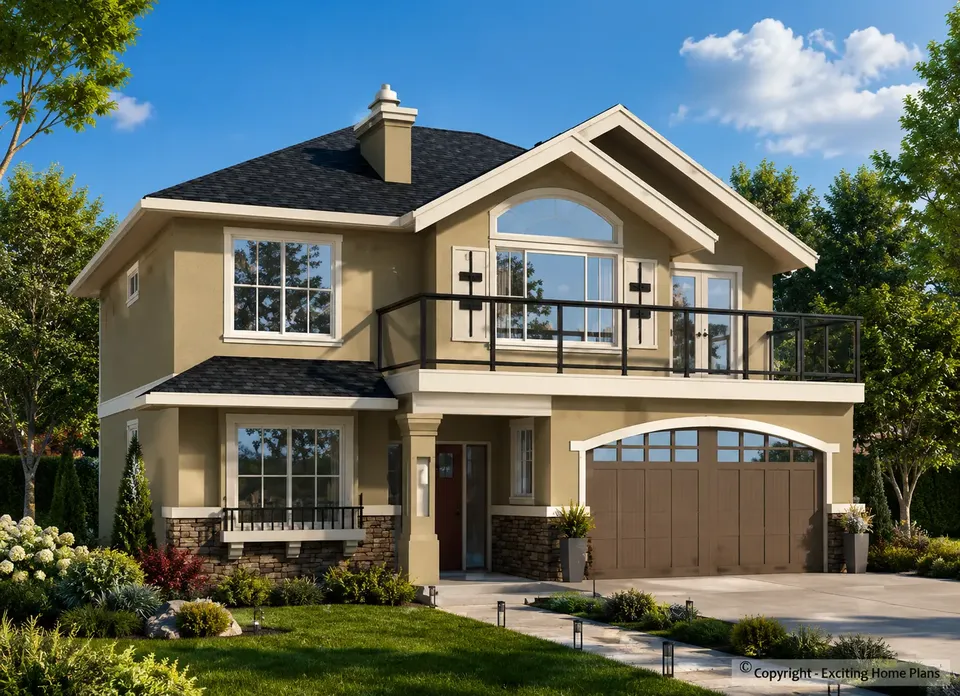
2-Story House Plan 2585 ft²: 4 Beds, Home Office, 3 Baths, Open Floor Plan, 2-Car Garage
Plan
38497R
Complete
Unsigned & Unsealed
DC Available
Key Specs
2585
Total Heated ft²
3 + 0
Baths + 1/2 Baths
4 + 1
Beds + Home Office
2
Cars
Canada United States
Architectural (A)
Front Perspective
Detailed Floor Plans
Roof Plans
House And Detail Cross-Sections
Exterior Elevations
Structural (S)
Foundation and Basement
Standard Construction Details
Electrical (E)
Electrical Plan
Architectural (A)
Front Perspective
Detailed Floor Plans
Roof Plans
House And Detail Cross-Sections
Exterior Elevations
Structural (S)
Foundation and Basement
Standard Construction Details
Electrical (E)
Electrical Plan
Need to make some changes?
This house plan can be modified to fit your family’s lifestyle and your lot’s specifics.
Floor Plans
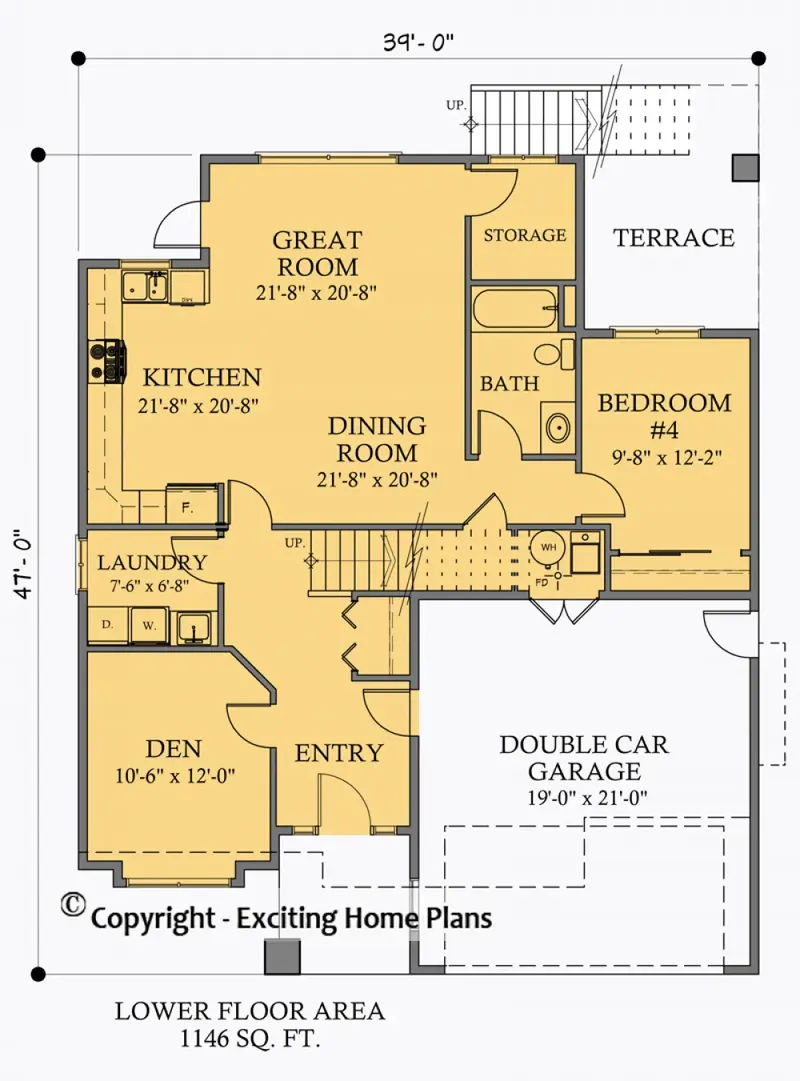
Main Floor
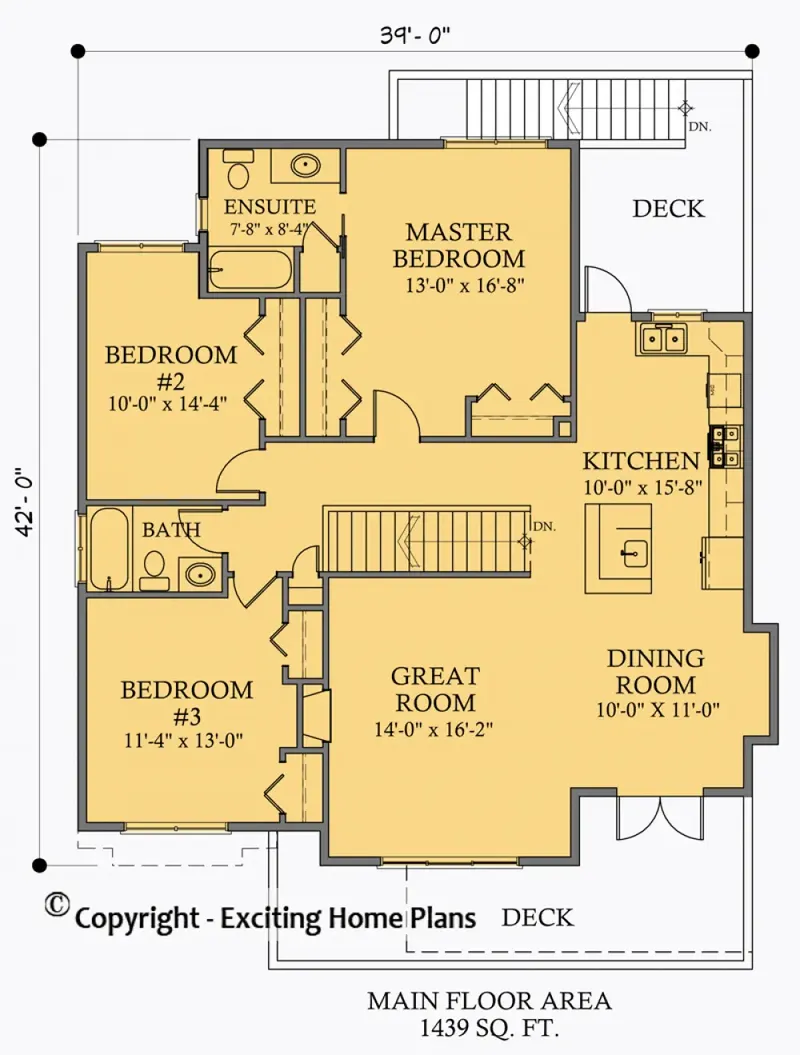
Second Floor
Full Specs & Features
Area
Main Floor: 1146 ft²
Second Floor: 1439 ft²
Total Heated: 2585 ft²
Dimensions
Depth: 51'0" ft
Width: 39'0" ft
Garage
Area: 399 ft²
Cars: 2
Garage with Upstairs
Front Entry
Foundation
Slab
Walkout Basement (Optional)
Crawl Space (Optional)
Exterior Wall Framing
Wood 2x6
Wood 2x4 (Optional)
Exterior Wall Materials
Stone/Brick Veneer
Stucco
Rooms
Full bathrooms: 3
Bedrooms: 4
Utility room
Laundry
Entry
Home Office
Storage
In-Law Suite
Kitchen and Dining
Breakfast bar
Breakfast Nook
Island
2 Kitchens
Interior Features
Laundry On Main Floor
Fireplace in Family Room
Second Floor Master
Clustered Bedrooms
Open Floor Plan
Large Family Room (>270 ft²)
Large Kitchen (>130 ft²)
Vaulted ceilings
Exterior Features
Balcony
Stacked Porches
Covered Front Porch
Covered Rear Porch
Architectural Style
Craftsman
New American
Traditional
Transitional
American
Modern Craftsman
Roof
Hip & Valley
Ceiling
Main Floor Ceiling Height: 9'0" ft
Second Floor Ceiling Height: 8'0" ft
Plan 38497R is a 4-bedroom 3-story house plan that places 2585 ft² of living space inside a Modern Craftsman exterior under a hip & valley roof. Stone/brick veneer and stucco share the facade, so the house reads as Traditional at first glance and Transitional on a closer look, with the relaxed proportions of the New American style. The house measures 39'0" wide and 51'0" deep, and its exterior walls are framed in 2x6 wood, with 2x4 framing also available on request.
A covered front porch leads to a defined entry, and from there the main floor opens up. The open floor plan joins a large family room with vaulted ceilings and a fireplace to a large kitchen, so whoever is cooking stays part of the conversation. The island gives generous prep space, the breakfast bar seats a few people for a quick meal, and the breakfast nook makes a quieter spot for morning coffee. On winter evenings the fireplace becomes the natural gathering point. The plan includes 2 kitchens, a rare feature that adds real flexibility for a household that cooks a lot or shares the house across generations.
The bedrooms are clustered, and the master suite sits on the second floor, away from the daily traffic of the main level. Three full bathrooms serve the four bedrooms, so mornings run without a queue. An in-law suite lets parents, a grown child or long-stay guests live with the family while keeping their own space, which makes this a practical house plan with in-law suite for multigenerational living. A home office supports remote work, and the laundry on the main floor sits alongside a utility room and dedicated storage, keeping the household routine organized.
The home stands on a slab foundation and is also available with a walkout basement or a crawl space. The front-entry 2-car garage has space upstairs, adding room the family can shape to its own needs. Stacked porches give the rear of the house outdoor living on more than one level: a covered rear porch on the ground and a balcony above, where summer evenings stretch out a little longer.
More Plans By This Architect
Related Plans & Collections
Worth Reading
 Budget First, Floor Plan Second: How Much House Your Money Builds in Canada Most families price a dream plan and then cut it to pieces. Here is the reverse route, from the total you can borrow and save down to a realistic floor plan. Read more →
Home Sprinklers and Fire Water Supply in Canada: What They Cost and When You Need Them A long driveway, a distant fire hall or a tight infill lot can add sprinklers or a fire cistern to your permit conditions. Here is how those rules work and what they cost in CAD. Read more →
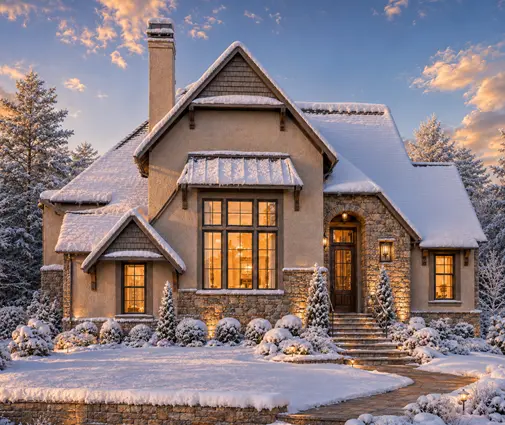 Tub or Shower, One Sink or Two: Canadian Bathroom Layouts vs. Germany, Poland and the US How Canadians lay out the family bathroom and the ensuite, and what we can borrow from German, Polish and American homes before the drawings go to the municipality. Read more →
