Most bathroom regrets in a new house come from a decision nobody really made. The tub ended up in the ensuite because the plan had one, the washer went to the basement because that is where the drain was, and the second sink appeared because a showroom looked nice. Five years later the tub holds laundry baskets and someone is hauling wet towels down two flights of stairs.
Looking at how other countries handle the same rooms helps you see these choices as choices. Germans, Poles and Americans build family homes with very different habits around washing, and each habit has a reason. Below is a step-by-step way to plan the main bathroom and the ensuite for a Canadian house, with comparisons where they are useful and costs in 2025–2026 Canadian dollars.
Step 1: Map who uses which bathroom, and when
Before any fixture is chosen, write down the morning routine: who showers, who bathes small children, who needs the room at 6:30 a.m. In the United States, the ensuite (the "primary bath") is treated almost as a private spa, and the kids get a shared hall bath. In Poland, a typical family house of 120–150 m² often has one proper bathroom upstairs and a small WC with a shower near the entrance, and the family simply takes turns.
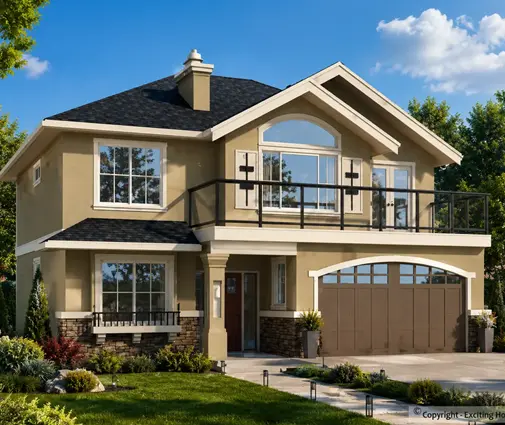
Canadian homes sit closer to the American model, but the four-to-five-month winter changes the picture: everybody is indoors, boots and snow gear come through the front, and a main-floor washroom earns its keep. A compact plan can still give every bedroom its own access to a toilet; this cottage-style two-storey of 1890 sq ft fits three and a half baths around just three bedrooms, which suits a family with teenagers or frequent guests.
Time: one evening. Cost: nothing.
Step 2: Decide between a tub and a walk-in shower
German new builds have largely moved to the floor-level shower (the bodengleiche Dusche), helped by concrete slabs that make recessing a drain easy. Polish homes still keep a bathtub in most family bathrooms, frequently with a glass panel so it doubles as the shower. Americans tend to want both in the ensuite: a freestanding tub as a centrepiece plus a separate glass shower.
For Canada, a practical rule: keep at least one tub somewhere in the house, usually in the bathroom the children use. Toddlers need baths, and buyers with young families look for one when you sell. In the ensuite, many owners now drop the tub entirely in favour of a 4 by 6 ft (about 1.2 by 1.8 m) shower with a bench, which is used every day instead of twice a year.
- Alcove tub with shower: roughly $800–$2,500 installed with surround.
- Freestanding tub with floor-mounted filler: often $3,000–$8,000 or more.
- Tiled walk-in shower with glass: commonly $6,000–$15,000 depending on size and finishes.
Time: a week of looking at showrooms. Cost: see ranges above.
Step 3: Choose one sink or two
The double vanity is close to standard in American and Canadian ensuites. In Germany, a wide single basin or a pair of small ones is common; in Poland, a single sink is still the norm, since the room is often only 5–7 m². Two sinks make sense when two adults really get ready at the same time. If they don't, a single basin on a long counter gives more usable space for the same wall.
Plan widths early: a single vanity works from 30–36 in, while a double needs at least 60 in and is more comfortable at 72 in. The second sink adds a drain, two supply lines and a faucet, typically $800–$2,000 on top of the cabinet. Larger plans such as a five-bedroom farmhouse design usually have the wall length for a proper double vanity; in a tighter ensuite, measure before committing.
Time: a day. Cost: $800–$2,000 extra for the second basin.
Step 4: Settle the window question
Europeans value daylight in the bathroom; a German or Polish buyer often reads a windowless bathroom as a defect. North American plans regularly put the ensuite in the middle of the house and rely on a fan and a skylight or nothing.
In Canada, a window brings light and a sense of space, but it also means a cold surface beside a steamy shower. Place it away from the shower spray, use a well-insulated unit with frosted or high-set glass for privacy, and never count on it for ventilation in January. You need a quiet, properly ducted exhaust fan or an HRV connection regardless; check the ventilation requirements with your municipality or designer. A small extra window usually costs $700–$2,000 installed.
Time: part of the plan review. Cost: $700–$2,000 per window.
Step 5: Decide where the washing machine goes
This is where the countries differ most. In Poland, Romania and the Baltic states, the washer typically sits in the bathroom next to the tub, because the plumbing is already there and floor space is precious. Germany prefers a utility room, the Hauswirtschaftsraum, or a corner of the basement. In the United States, a dedicated laundry room near the bedrooms has become a selling point.
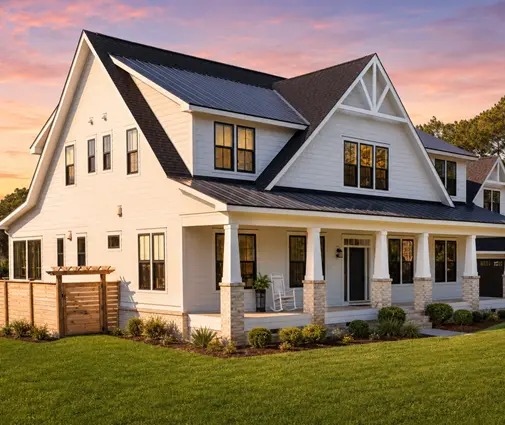
Canadian families pick from three spots: the basement, a main-floor laundry combined with the mudroom, or a room on the bedroom floor. Upstairs laundry saves carrying, but it needs a drain pan, an accessible shut-off and solid sound control. A basement laundry is the cheapest to plumb in a house that already has one; this farmhouse design with a basement shows how a lower level can absorb utility functions and keep the bathrooms free for washing people. Putting the washer inside a Canadian bathroom is legal and works in a cottage, but most buyers here will see it as a compromise.
Time: a day. Cost: roughly $1,500–$4,000 for a separate laundry room's plumbing, venting and pan.
Step 6: Size each room realistically
Numbers to work with when you look at a plan:
- Powder room: about 20–30 sq ft (2–3 m²).
- Basic family bathroom with tub, toilet and sink: 40–50 sq ft (about 3.7–4.6 m²), the classic 5 by 8 ft room.
- Comfortable family bathroom with a larger vanity: 60–80 sq ft (5.5–7.5 m²), close to a generous Polish bathroom.
- Ensuite with separate shower and double vanity: 100–160 sq ft (9–15 m²); American plans often go well beyond that.
For a family with several children, look for bathrooms shared between bedrooms, such as the Jack and Jill layouts. A six-bedroom Craftsman with four baths shows how sharing is handled when there are more bedrooms than bathrooms.

Step 7: Build in a wet area and future accessibility
A curbless shower is easy on a German concrete slab and harder on Canadian wood joists. The floor has to be recessed, either by dropping the joists in that zone or by using a sloped foam system, followed by a continuous waterproofing membrane. Tell your designer at the framing stage; changing it later means opening the floor. Expect $1,500–$4,000 extra over a standard shower base.
While the walls are open, add solid blocking behind the toilet, tub and shower for future grab bars, plan a door of at least 32–36 in, and keep a clear area near 60 in in diameter where you can. Some provinces have started to require wall reinforcement in new homes, so confirm the current rules locally. The cost of blocking is usually a few hundred dollars and saves a renovation later.
Time: decided during design, built during framing. Cost: $300–$4,000.
Step 8: Stack the plumbing
In a two-storey house, the cheapest and quietest bathrooms sit directly above one another, or above the kitchen or laundry. A shared vertical wet wall means one main stack, short horizontal drain runs and fewer joists to cut. German and Polish builders do this almost automatically with masonry walls; North American plans sometimes scatter bathrooms for the sake of the bedroom layout.
Check the plan: does the upstairs bath line up with the main-floor powder room? Is there a basement rough-in under them for a future bathroom? Moving fixtures away from the stack can add $1,000–$3,000 per bathroom in labour and materials, and cast-iron or insulated drain pipe near bedrooms helps with noise. Houses with a full basement, such as a country home with a lower level and five and a half baths, give you an easy place to run lines and add a bathroom later.


Step 9: Review with a plumber and the designer, then submit
Before the permit set goes to the municipality, walk through each bathroom with a plumber or the person adapting your plan. Check fan sizing and duct routes, tub and shower drain locations against the joists, hot water distances to the ensuite, and the laundry drain. A compact Canadian-scale plan like a four-bedroom Craftsman with three full baths is easier to review because its wet rooms are grouped; a sprawling design deserves more time.
Time: 1–3 weeks, plus the municipal review. Cost: often $300–$1,500 for a consultation or plan revisions.
Timeline at a glance
| Step | When | Typical duration | Typical cost (CAD, 2025–2026) |
|---|---|---|---|
| 1. Map bathroom users | Before choosing a plan | 1 evening | None |
| 2. Tub or walk-in shower | Plan selection | About 1 week | $800–$15,000 per bathroom |
| 3. One sink or two | Plan selection | 1 day | $800–$2,000 for a second basin |
| 4. Window | Plan review | 1 day | $700–$2,000 per window |
| 5. Laundry location | Plan review | 1 day | $1,500–$4,000 |
| 6. Room sizes | Plan review | 2–3 days | None at design stage |
| 7. Wet area and accessibility | Design, then framing | Decided in a day, built in framing | $300–$4,000 |
| 8. Stacked plumbing | Design | 2–3 days | Savings of $1,000–$3,000 per bathroom |
| 9. Review and permit | Before construction | 1–3 weeks plus municipal review | $300–$1,500 |
The lesson from abroad is simple: Poles accept a washer in the bathroom to save space, Germans give up the tub for a level floor, and Americans put more square feet into the ensuite than into some bedrooms. In Canada, you can choose from each, as long as you decide deliberately, keep one tub in the house, put the laundry where your winter routine needs it and line up the pipes before the framers arrive.




