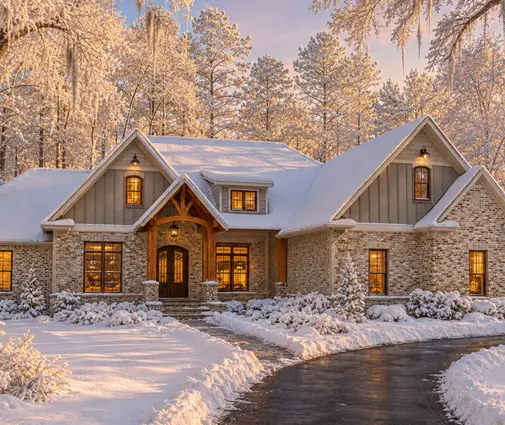
Here is a common mistake. A family outgrows a 1,000 sq ft bungalow, prices a 2,400 sq ft two-storey with a double garage, sees the number and gives up. The house many of them actually need sits in between: about 1,300 to 1,600 sq ft, three bedrooms tucked under a steep roof, no garage. In Canada we call it a storey-and-a-half. In the US it is a Cape Cod, and in Poland, Germany and much of Central Europe it is the standard family home with a habitable attic.
Because the same design is built in so many places, it makes a good yardstick. Below, we compare what it costs in Canada with the US, Poland and Germany, look at the parts of an attic house that drive the price up, and explain why this layout often beats a bungalow of the same size. All figures are rough 2025 ranges, exclude land, and use 2025 exchange rates; your builder's quote is what counts.
1. The benchmark house: three bedrooms under the roof
The reference design has a main floor with the kitchen, living and dining area, a bathroom or powder room and often a flex room, plus an upper floor where the bedrooms sit partly under the slope of the roof, lit by dormers or gable windows. A good example is this compact 1,338 sq ft traditional design, which fits three bedrooms and a bath and a half into a very small footprint. A bit larger, a 1,580 sq ft plan with two full baths shows how the extra width gives the upper bedrooms more full-height floor.
For a Canadian build, keep in mind that most plans in this size range are drawn on a slab or crawlspace. Here, frost depth means footings go down well over a metre in most regions, so many families add a full basement at the foundation stage. That changes the budget more than any other single decision, and we come back to it below.


2. Canada: what you pay at each stage
Canadian builders and lenders usually talk about three milestones: the framed shell (foundation, framing, sheathing and roof structure), lock-up (roofing, windows and exterior doors installed, so the house can be closed), and move-in or turnkey. For a 1,450 sq ft storey-and-a-half built in 2025 outside the most expensive metros, a reasonable picture is roughly CAD 130–180 per sq ft to the framed shell, CAD 190–250 to lock-up and CAD 300–450 per sq ft move-in ready. That puts the whole house somewhere around CAD 435,000–650,000 before land, permits, servicing and a basement.
In Greater Vancouver, the Toronto area or resort towns, turnkey numbers of CAD 500 per sq ft and more are common, while rural builds on an acreage can come in lower but carry well, septic and hydro hookup costs. A full basement under a 900–950 sq ft footprint typically adds tens of thousands of dollars as a concrete shell, and considerably more if you develop it into living space.
3. The United States: same wood frame, lower bill
The American Cape Cod is the closest cousin of our storey-and-a-half: stick-built, steep gable roof, dormers, bedrooms upstairs. In 2025 many regions build it for roughly USD 150–260 per sq ft turnkey, or about USD 220,000–380,000 for our 1,450 sq ft benchmark, which is around CAD 300,000–520,000. In the Northeast and Midwest, where basements are also common, prices close in on ours.
Why is the US usually cheaper? Much of the country builds on slabs or shallow crawlspaces, energy rules in warm states ask for less insulation, snow loads are lower across the south, and large production builders spread costs over many houses. For a Canadian, the lesson is that a plan drawn for Virginia or Georgia is a good starting layout, but expect a designer to resize roof framing for our snow loads and thicken the envelope for our R-value requirements.
4. Poland: masonry walls, much lower labour costs
In Poland the dom z poddaszem użytkowym is arguably the most popular single-family type. It is usually built of ceramic block or aerated concrete with a wood roof structure, rarely with a basement. Poles price it by stages that line up surprisingly well with ours: open shell, closed shell (similar to our lock-up), a developer stage with services roughed in, and turnkey.
In 2025, a 130–140 m² attic house typically cost about PLN 2,000–2,800 per m² to the open shell, PLN 2,800–3,700 to the closed shell and PLN 5,500–7,500 per m² turnkey. That is roughly PLN 750,000–1,000,000 for the whole house, or about CAD 275,000–370,000. Labour is the main difference: materials such as windows, roofing and insulation cost about what they cost here, but trade hours are far cheaper.
5. Germany: the expensive end of the scale
The German Haus mit ausgebautem Dachgeschoss is built to strict energy standards with thick masonry or prefabricated timber panels, triple glazing and mechanical ventilation, and that shows in the price. In 2025, a turnkey detached home of about 140 m² commonly cost EUR 2,800–4,000 per m², roughly EUR 390,000–560,000, or about CAD 610,000–880,000 before land and fees. German buyers often choose an Ausbauhaus, delivered weathertight with the interior left to the owner, which is close to our lock-up stage and usually runs around half to two thirds of the turnkey price.
One detail is worth borrowing: German rules count floor area under low sloped ceilings only partly, so a German attic plan of the same listed size feels bigger than a North American one. When you compare plans here, look at how much of the upper floor has full ceiling height, not just the total square footage.
6. Where an attic house adds cost
A storey-and-a-half is not automatically cheap. Several parts cost more than in a bungalow or a plain two-storey:
- Knee walls. The short walls under the slope, usually 2 to 4 ft high, need framing, insulation behind them and an air barrier that is easy to get wrong. Raising them a little gives more usable floor but makes the roof framing more complex.
- Dormers. Each dormer adds framing, flashing, roofing and siding. Depending on size and finish, expect several thousand to well over ten thousand dollars per dormer in Canada. One wide dormer is often cheaper than three small gabled ones.
- Roof windows. Skylights bring light into sloped rooms but cost more installed than wall windows and need careful flashing under heavy snow.
- Stairs. A code-compliant stair takes space on both floors and is a finish item buyers tend to underestimate.
- Insulated slopes. Sloped ceilings must reach the roof R-values your province requires in a shallow rafter depth, often with spray foam or added layers, plus ventilation to prevent ice dams. Have this detailed properly; it is the most common source of trouble in older Canadian 1.5-storey homes.
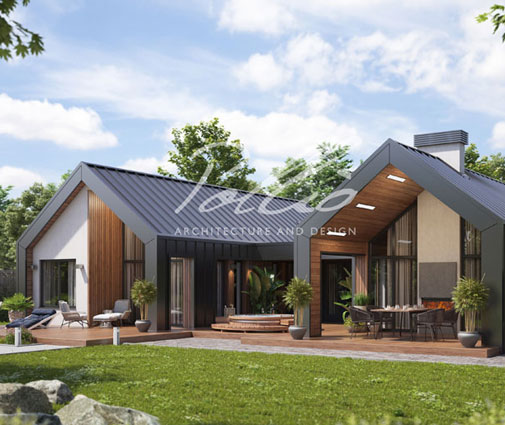
Browse plans with dormers to see how designers handle this: some use a single long dormer, others rely on gable-end windows and avoid dormers altogether, like a modern 1,419 sq ft design with a steep simple gable.


7. Why the price per square foot often beats a bungalow
A 1,450 sq ft bungalow needs about 1,450 sq ft of foundation, roof and, in most of Canada, basement. A storey-and-a-half with the same living space sits on a footprint of roughly 900–1,000 sq ft. Foundations and roofs are among the most expensive parts of any house, so covering them once for more floor area usually brings the cost per square foot down, often noticeably, while still leaving the main floor fully usable as you age. The saving grows if you build a basement, because you pour less concrete for it. The smaller footprint also helps on a suburban lot, leaving more yard, or on a narrow infill lot where a bungalow simply will not fit.
The advantage shrinks if the design loads the roof with dormers and valleys, so the most economical plans keep the roof simple. This 1,599 sq ft modern plan uses a clean gable and large end windows, while a Craftsman layout of 1,616 sq ft shows a more traditional look with two and a half baths. For a tighter budget, a 1,493 sq ft traditional home keeps the plumbing stacked and the floor plan simple.
What it means for building in Canada
Next to Poland and much of the US, a Canadian storey-and-a-half is expensive, mainly because of labour, snow loads, deep foundations and our insulation requirements. Next to Germany, it looks reasonable. But within Canada, it remains one of the most efficient ways to get three bedrooms and around 1,500 sq ft without the cost of a large footprint. Start from a plan in the 1.5-storey collection, keep the roof simple, decide early about the basement, and ask a local designer or architect to confirm the structure, energy rules and permit requirements of your municipality before you price it with builders.