Take a 1,600 sq ft bungalow drawn as a plain 40 x 40 ft box. Its perimeter is 160 ft. Give the same floor area an L-shape, with a 60 x 20 ft main wing and a 20 x 20 ft arm, and the perimeter grows to 200 ft. That is a quarter more footing, foundation wall, framing and siding. The L costs more to build, and people still choose it everywhere, because it gives a sheltered patio, a quiet bedroom wing and a house that fills a wide lot.
Searches for L-shaped house plans are common in Canada, and similar searches are just as common in Poland, Germany, the United States and Australia. Each country builds the shape differently. Here are seven ideas worth borrowing, adjusted for frost depth, snow loads and Canadian zoning by-laws.
1. The American ranch: a bedroom wing you can close off
The US ranch made the split layout popular. Living, kitchen and dining go in one arm, and the bedrooms run down the other, often with the primary suite at the far end. Canadian acreage builders have used the same idea for decades. It works especially well when one partner works shifts or when teenagers keep late hours.
The sprawling modern ranch plan with Prairie and Northwest influences shows the idea at full scale. It spreads 4167 sq ft over one level for only three bedrooms, so every wing has room to breathe. Here that suits a rural lot of a few acres more than a suburban crescent.
2. The Prairie garage arm as a windbreak
On the Prairies, the garage can do more than store cars. If you place it as the short arm of an L on the windward side, usually north or northwest, it shields the entry and the back patio from winter gusts and drifting snow. In Germany the garage arm often screens the garden from the street instead. Both uses carry over to Canada.
The Prairie-style bungalow over a full basement keeps its low, horizontal lines while still fitting four bedrooms into 1655 sq ft. You can site it so the attached garage takes the wind. Plans with a similar footprint include:


3. The Polish lesson: keep the roof simple
Polish builders love a one-storey L with a hip roof. They often keep a single, continuous roof form so there is only one valley where the wings meet. That restraint is a good fit for Canada. Every valley collects snow, slows meltwater and is a classic place for ice dams. Valleys also need extra underlayment, flashing and careful framing to carry the local snow load, which your designer must check against the National Building Code or your provincial code.
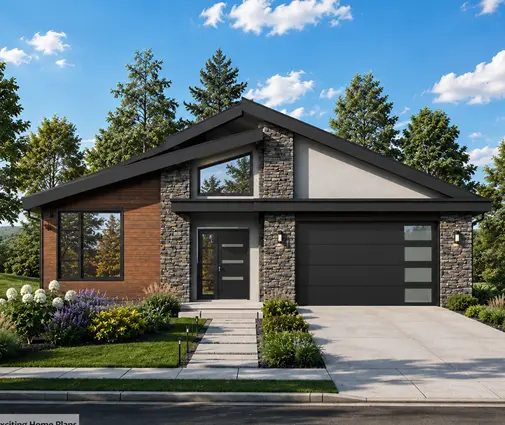
The modern mountain bungalow with five bedrooms on a basement shows how far a simple roof can go. The volume stays calm, and the basement adds the living space that extra wings would otherwise have to provide. The hip roof plans are a good place to compare valley counts before you commit.
4. The German Winkelbungalow and the basement question
A German Winkelbungalow, literally an "angle bungalow", is usually a compact L built of masonry. A cellar often sits under it, much as Canadian homes have a basement. Here the basement is close to standard because footings must go below the frost line anyway. That makes the corner count matter twice. Every jog in the plan becomes a jog in the foundation wall, the waterproofing and the drainage tile below grade.
A tight plan such as this mid-century modern bungalow on a full basement shows the efficient version. It fits five bedrooms in 1492 sq ft with few breaks in the outline, so the money goes into space rather than into corners. More compact one-storey homes with a lower level:



5. The Australian courtyard, turned to face south
In Australia, the courtyard home is the classic one-storey layout. Two or three wings wrap an outdoor room that opens to the north, toward the sun in the southern hemisphere. Canadians need to flip it. Open the courtyard or the inside of the U to the south and put the long glazing there. Low winter sun then reaches the living areas, and summer sun can be controlled with overhangs.
The large contemporary single-level plan with four bedrooms and generous baths is the kind of house that can wrap a terrace this way. The browsable courtyard plans show how wings can enclose an outdoor space. In Canada, plan for snow removal: an enclosed courtyard has nowhere to push the snow but into a corner.
6. Slab-on-grade, as in the US South
Across the US Sun Belt and most of Australia, one-storey homes sit on a slab, so extra wings cost little below grade. In Canada a slab is possible but takes more care. In cold regions it generally needs a frost-protected design with insulation under and around the slab, or footings carried down to frost depth. A slab can still make sense on rock, on a high water table, or for owners who want no stairs at all.
The modern farmhouse ranch with three bedrooms and no basement is a good example. With everything on one level, it suits a slab and suits aging in place. Ask an engineer or designer how its foundation would be adapted for your frost depth before you price it.
7. Measure the lot before you fall for the shape
An L with a 60 ft frontage, plus side yards on both sides, quickly needs a lot of 70 ft or more. A U or a courtyard house often needs 80 to 100 ft. Many suburban lots in Canada are narrower than that, and lot coverage limits can rule out a sprawling plan even when the width fits. Setbacks, coverage percentages and maximum building depth vary by municipality, so read your zoning by-law or ask the planning department before you buy a plan. In coastal British Columbia and other seismic areas, an irregular plan also needs extra structural attention where the wings meet.
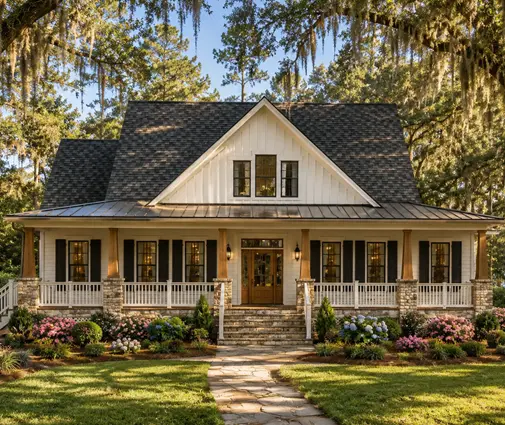
For a narrower lot, a more modest plan like this French Country-flavoured bungalow with two large bedroom suites keeps the European feel with less spread. It is a natural choice for empty nesters who want guests to have their own corner.
The shapes travel well, but the details don't. A Canadian L, U or courtyard bungalow should follow the climate: a garage arm against the wind, a courtyard open to the south, as few roof valleys as the design allows, and a foundation that suits your frost depth. Start with the width of your lot and the snow on your roof, then choose the shape that gives you the sheltered patio and the quiet bedroom wing you want.