





Это значит, что у вас есть два варианта на выбор:
1.Доработать проект на уровне эскиза с его автором, купить CAD Concept, а заказать разработку самой документации можете у архитектора из вашей страны.
Construction documents are prepared for the following countries:
1-Story House Plan 3730 ft²: 4 Beds, Home Office, 5.5 Baths, Open Floor Plan, 2-Car Garage
Plan
13794R
Complete
Unsigned & Unsealed
DC Available
Key Specs
3730
Heated ft²
5 + 1
Baths + 1/2 Baths
4 + 1
Beds + Home Office
2
Cars
Canada United States
General & Documentation
Cover Sheet (Includes Front Perspective & Project Data)
General Construction Notes (Specifications & Standards)
Index of Drawings (Sheet List)
Architectural (A)
Floor Plans
Structural (S)
Foundation/Basement Plan
Electrical (E)
Electrical Plans
General & Documentation
Cover Sheet (Includes Front Perspective & Project Data)
General Construction Notes (Specifications & Standards)
Index of Drawings (Sheet List)
Architectural (A)
Floor Plans
Exterior Elevations
Overhead Roof Plan
Cross Sections
Stair Details
Miscellaneous Details
Structural (S)
Foundation/Basement Plan
Electrical (E)
Electrical Plans
Need to make some changes?
This house plan can be modified to fit your family’s lifestyle and your lot’s specifics.
Floor Plans
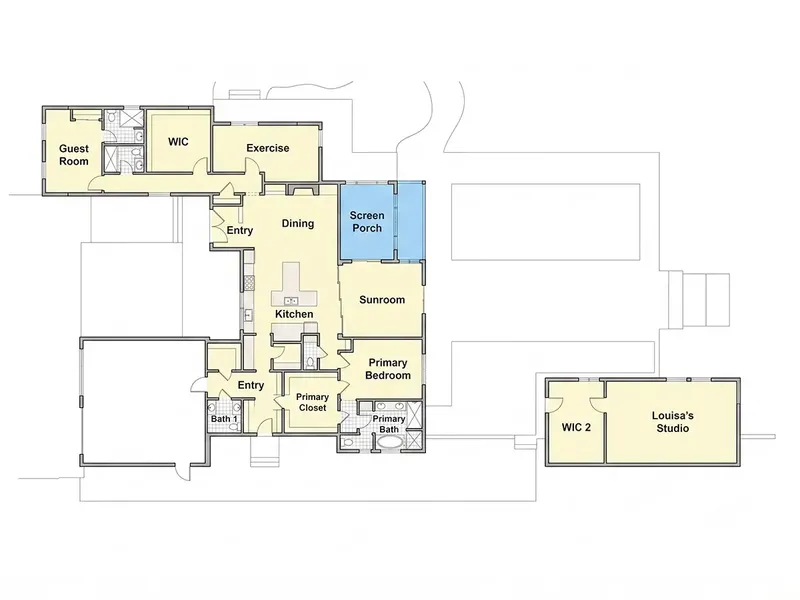
Main Floor
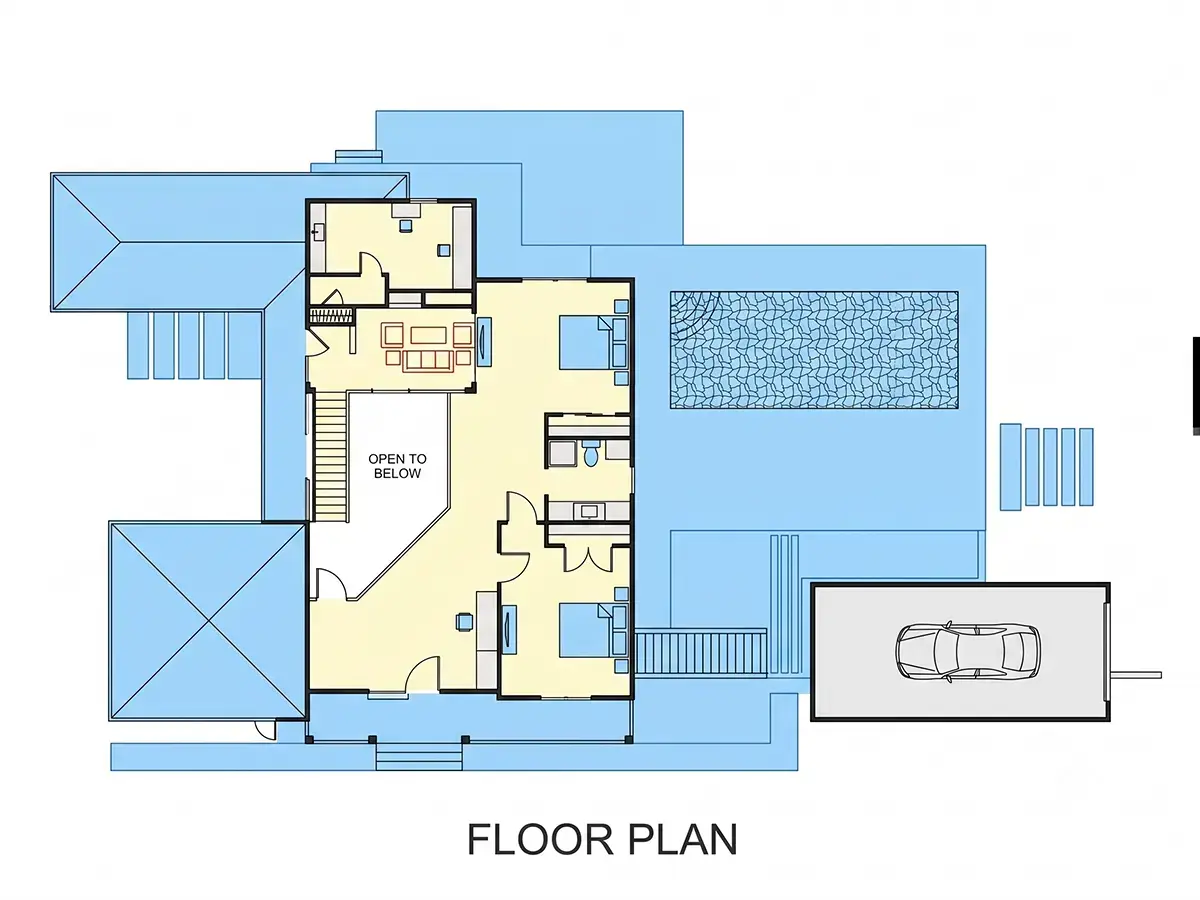
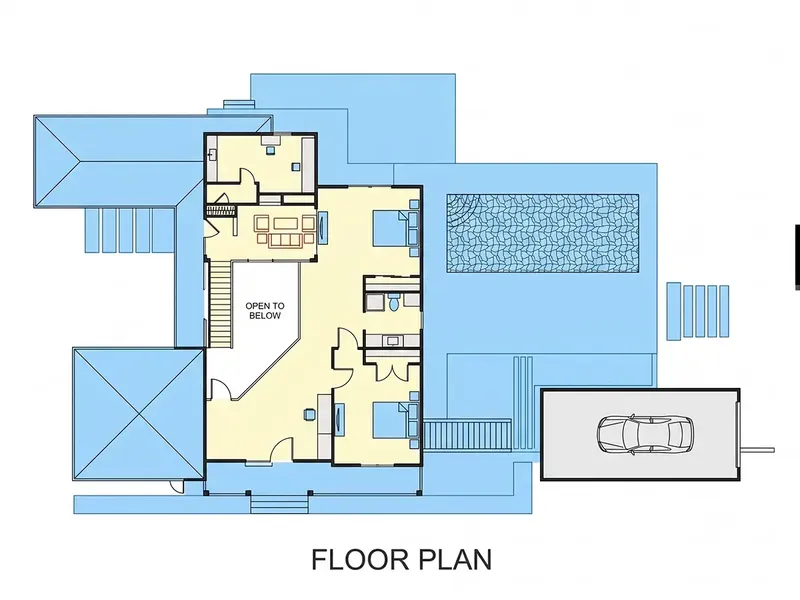
Second Floor
Full Specs & Features
Area
Heated: 3730.00 ft²
Unheated: 1408.00 ft²
Dimensions
Depth: 147'4" ft
Width: 76'0" ft
Garage
Cars: 2
Front Entry
Foundation
As Shown
Crawl Space (Optional)
Slab (Optional)
Monolithic Slab (Mono) (Optional)
Stem Wall (Optional)
Basement (Optional)
Exterior Wall Framing
As Shown
2×6 Exterior Walls (Optional)
Exterior Wall Materials
Siding
Rooms
Full bathrooms: 5
Half bathrooms: 1
Bedrooms: 4
Exercise Room
Entry
Home Office
Pool
Sunroom
Workshop
Walk In Closet
Kitchen and Dining
Walk-in Pantry
Breakfast bar
Breakfast Nook
Island
Interior Features
Fireplace in Family Room
Main Floor Master
Split Bedrooms
Open to Below
Loft
Open Floor Plan
Large Family Room (>270 ft²)
Large Kitchen (>130 ft²)
Exterior Features
Screened Porch
Large Windows
Floor-to-Ceiling Windows
Architectural Style
Contemporary
Modern
American
Roof
Flat
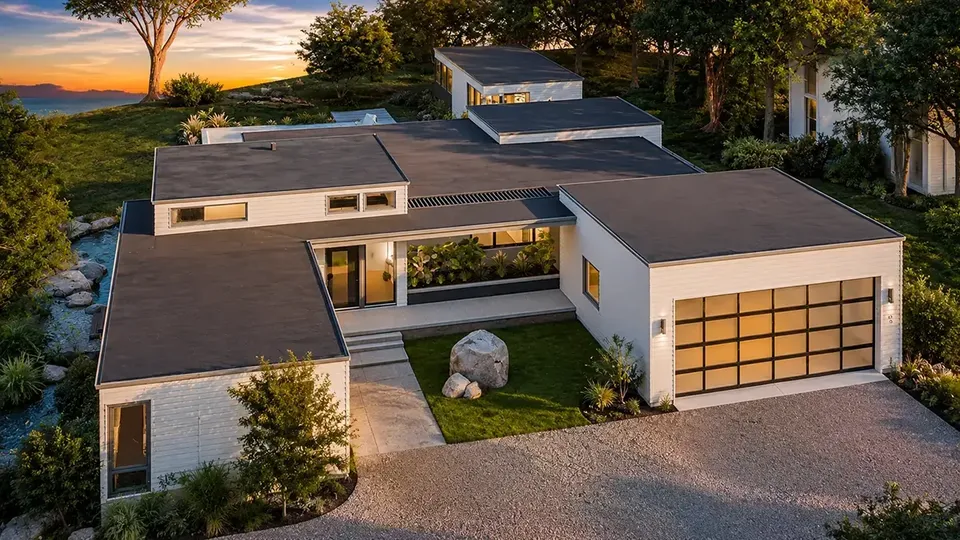
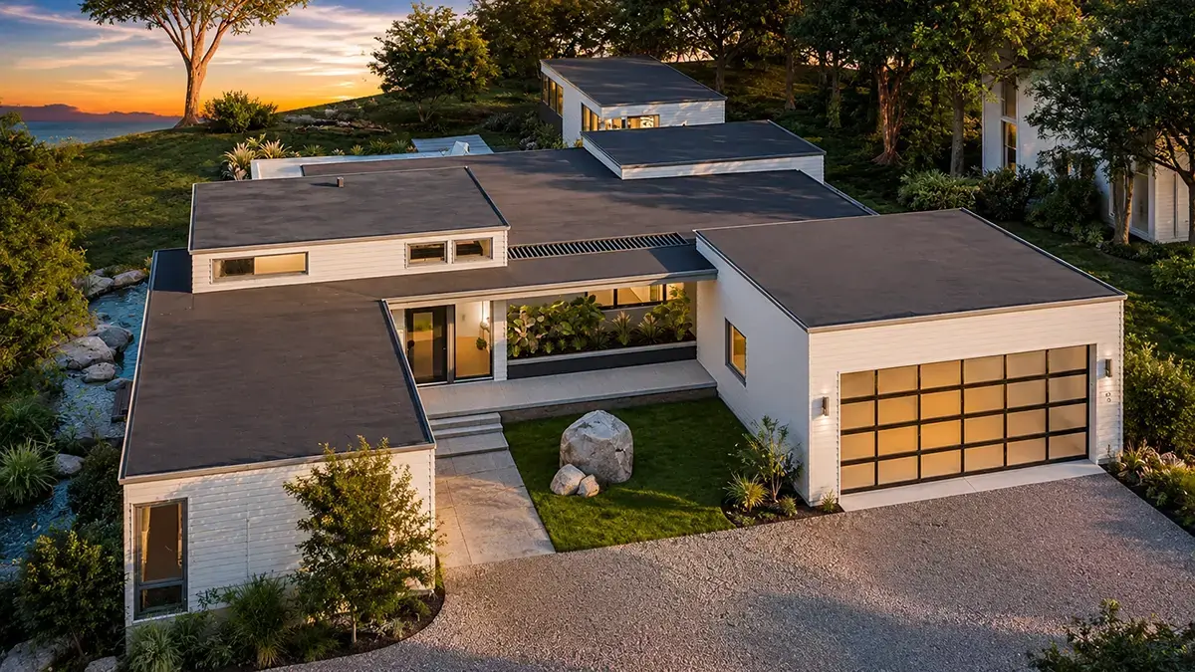
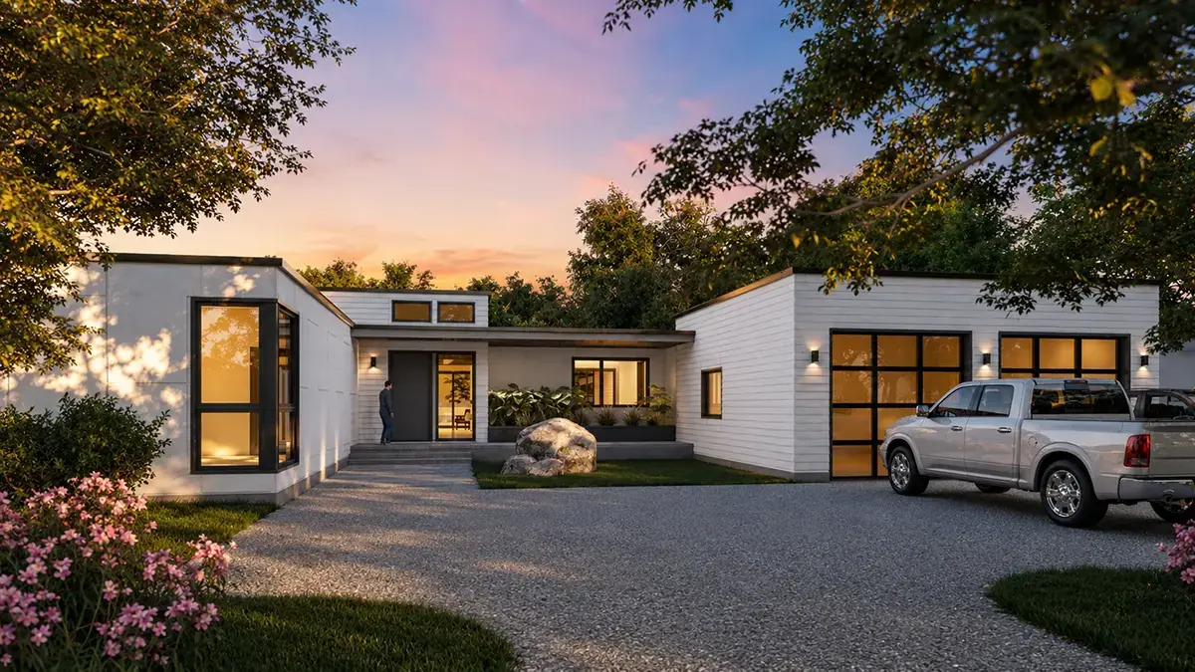
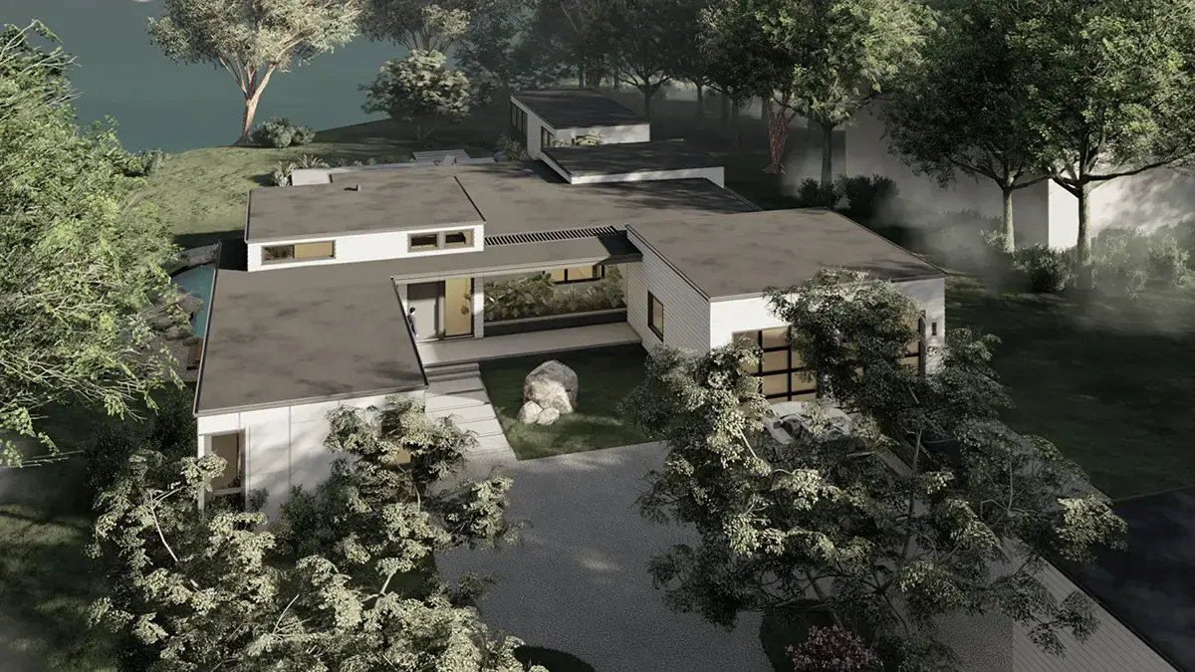
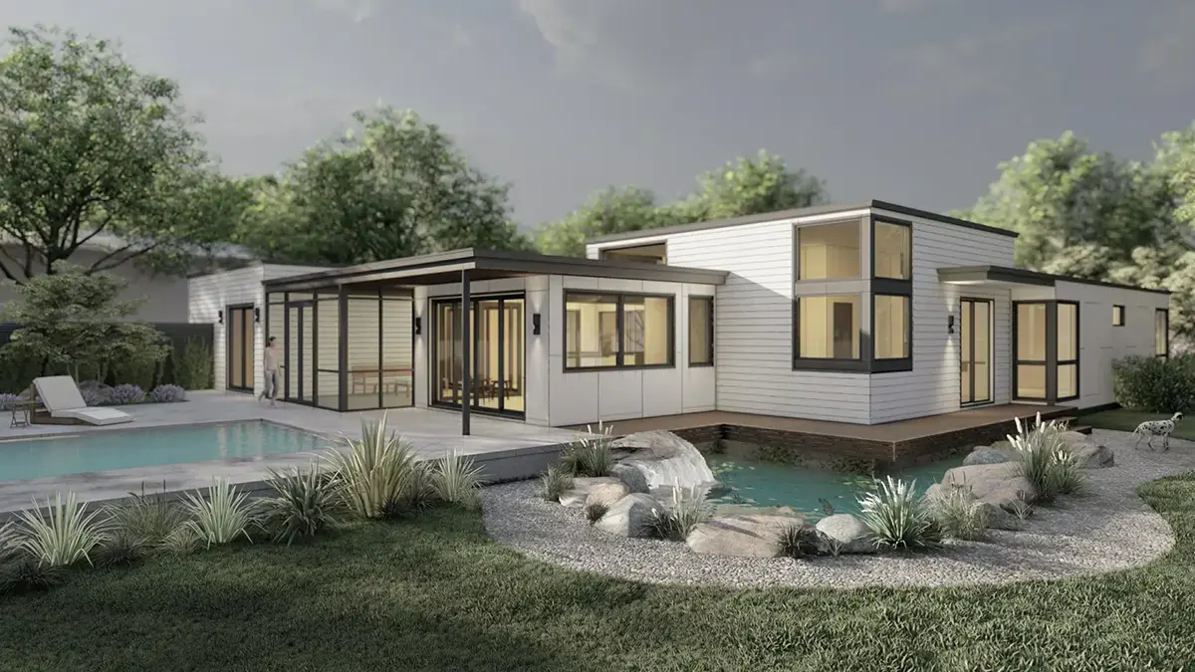
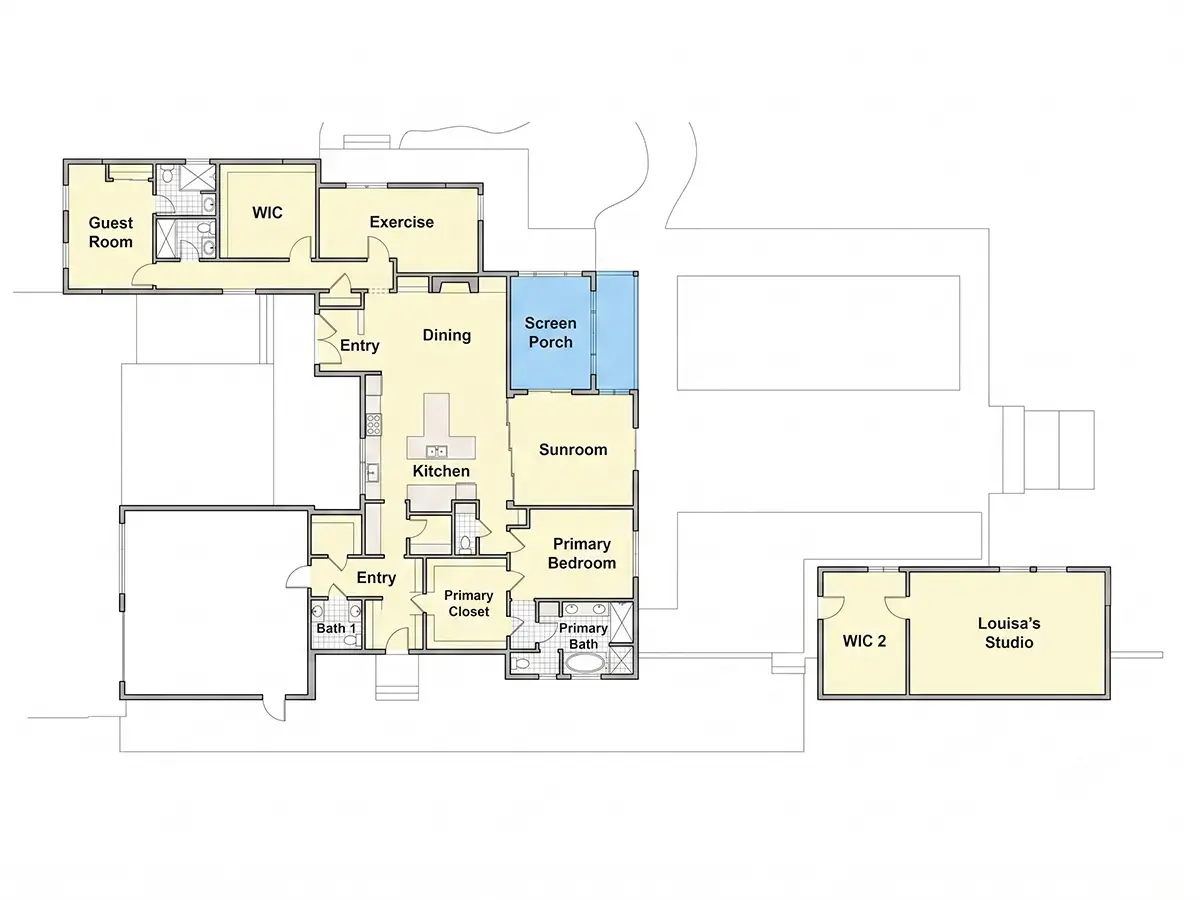
Plan 13794R is a 4-bedroom bungalow house plan with a contemporary, modern design, offering 3730 ft² on one storey beneath a flat roof. The U-shaped footprint measures 76'0" wide and 147'4" deep, and siding finishes the exterior walls with a clean, understated look. The house is a 1-storey home, yet a loft rises above part of the main level, giving the plan a generous American sense of scale and an interior with real height.
Privacy guides the bedroom wing. A split-bedroom arrangement sets the main floor master apart from the three secondary bedrooms, and the master suite includes a walk-in closet. With five full bathrooms and a half bath, family members rarely compete for a sink in the morning, and guests have the half bath to themselves. Several practical rooms round out the home design: a home office for focused work, an exercise room for daily routines, and a workshop for repairs, crafts and weekend projects. The loft can serve as a reading spot, a play area for children or a quiet corner away from the bustle below.
From the entry, the house opens into an open floor plan built around a large family room. A fireplace anchors the seating area, and part of the room is open to below, linking it visually with the loft and lifting the space well beyond a standard ceiling. Floor-to-ceiling windows let daylight reach deep into the room. The large kitchen works for quick breakfasts and long family dinners alike, with an island, a breakfast bar, a breakfast nook and a walk-in pantry that keeps groceries and small appliances organized. Beyond the main living area, a sunroom offers a bright, calm place for morning coffee or an afternoon with a book.
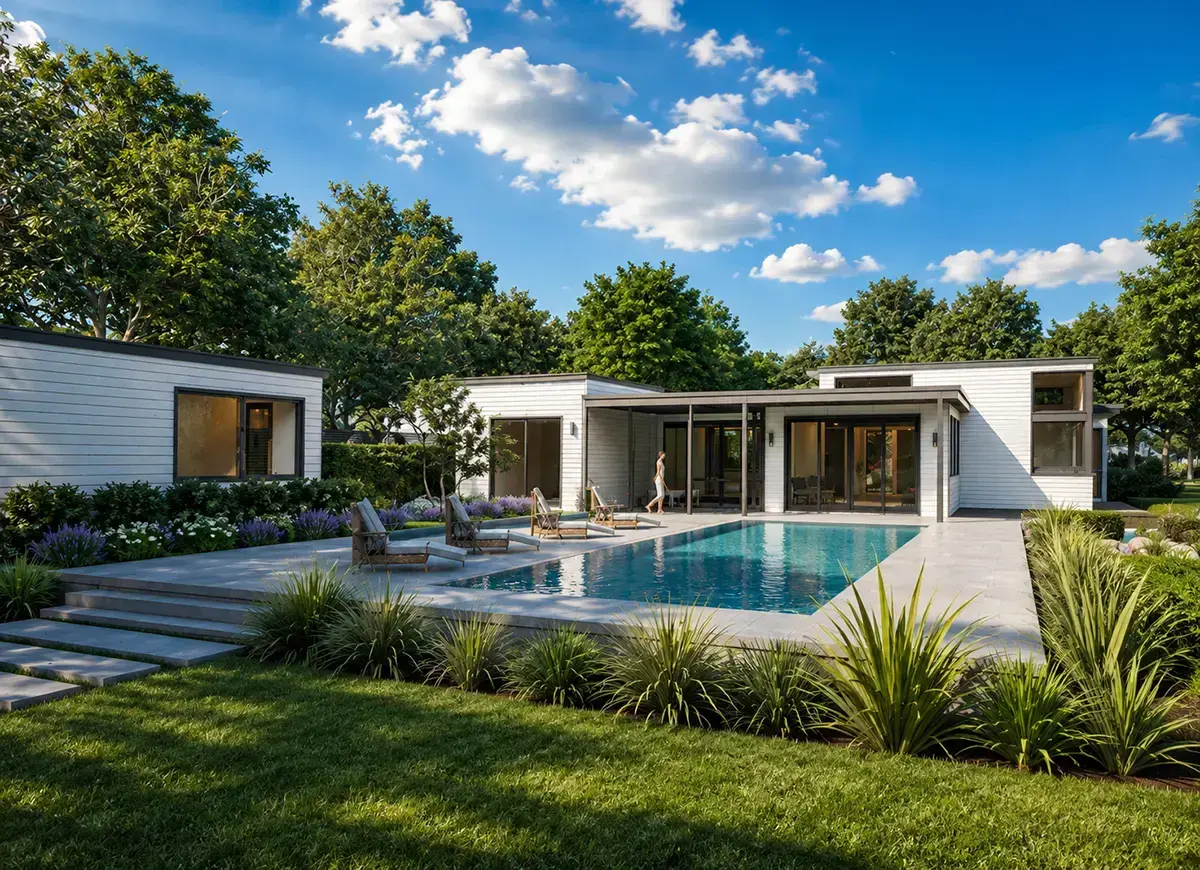
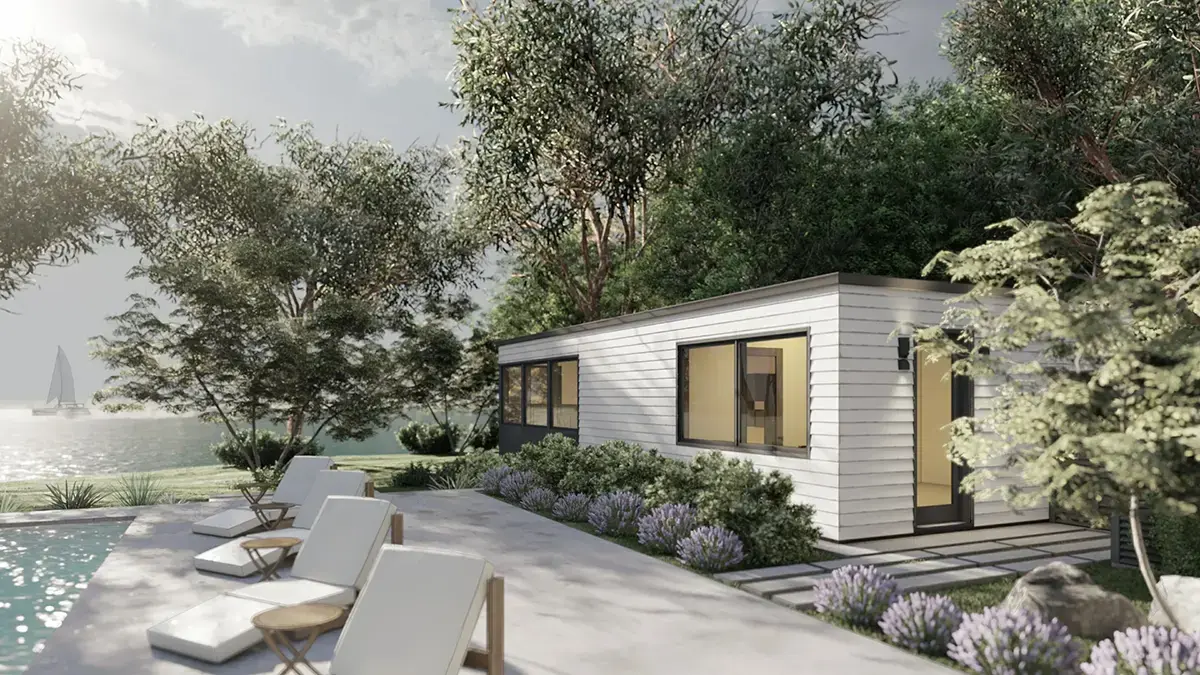
Outside, the pool turns the property into a place for summer days at home, while a screened porch makes evenings outdoors comfortable and relaxed. Large windows connect the interior with the surroundings throughout the plan. A front-entry garage holds two cars along with bikes and seasonal gear. The foundation is as shown in the drawings, and the plan is also available with a crawl space, slab, monolithic slab, stem wall or basement foundation, as well as with 2x6 exterior walls on request. Among modern house plans in Canada, this 4 bedroom house plan with fireplace, pool and dedicated rooms for work, fitness and hobbies offers a rare amount of space on a single level.
More Plans By This Architect
Related Plans & Collections
Worth Reading
 L-Shaped, U-Shaped or Courtyard Bungalow? What Canada Can Borrow from Four Countries An L, a U or a courtyard turns a one-storey home into wings that shelter a patio and separate bedrooms from living space. Here is what Canadians can learn from the US ranch, the German Winkelbungalow, the Polish hip-roof bungalow and the Australian courtyard home. Read more →
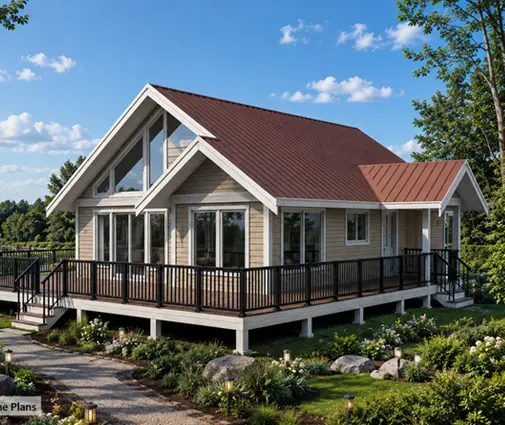 Building a Conditioned Crawl Space in Canada: A Step-by-Step Plan Vented crawl spaces and Canadian winters do not mix. Here is how to plan, insulate, seal and service a conditioned crawl space, step by step, with timing and 2025 costs. Read more →
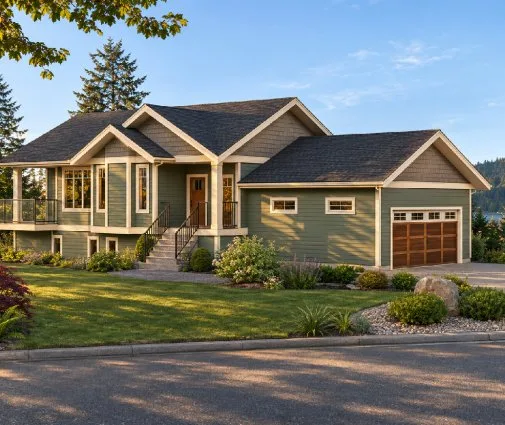 Building a Tiny House in Ontario: What It Costs and What the Permits Ask For A small home on a real foundation is legal in much of Ontario, but zoning, servicing and the building code set the budget. Here is where the money goes and where you can save. Read more →
