







Это значит, что у вас есть два варианта на выбор:
1.Доработать проект на уровне эскиза с его автором, купить CAD Concept, а заказать разработку самой документации можете у архитектора из вашей страны.
2-Story House Plan 3646 ft²: 5 Beds, Home Office, 4 Baths, Open Floor Plan, without Garage
Plan
50383R
Digital Concept Ready
Delivery Within 1–4 Days
DC Available
Key Specs
3646
Total Heated ft²
4 + 0
Baths + 1/2 Baths
5 + 1
Beds + Home Office
2
Cars (Carport)
Need to make some changes?
This house plan can be modified to fit your family’s lifestyle and your lot’s specifics.
The architect of this plan is not from your country.
You have two options for modifying this house plan:
1. Order modifications from the original architect. Purchase the modified Digital Concept and send it to your local architect to prepare the Construction Documents.
2. Work with your local architect. Purchase the original Digital Concept without modifications, then ask your local architect to make the changes and prepare the Construction Documents.
Floor Plans
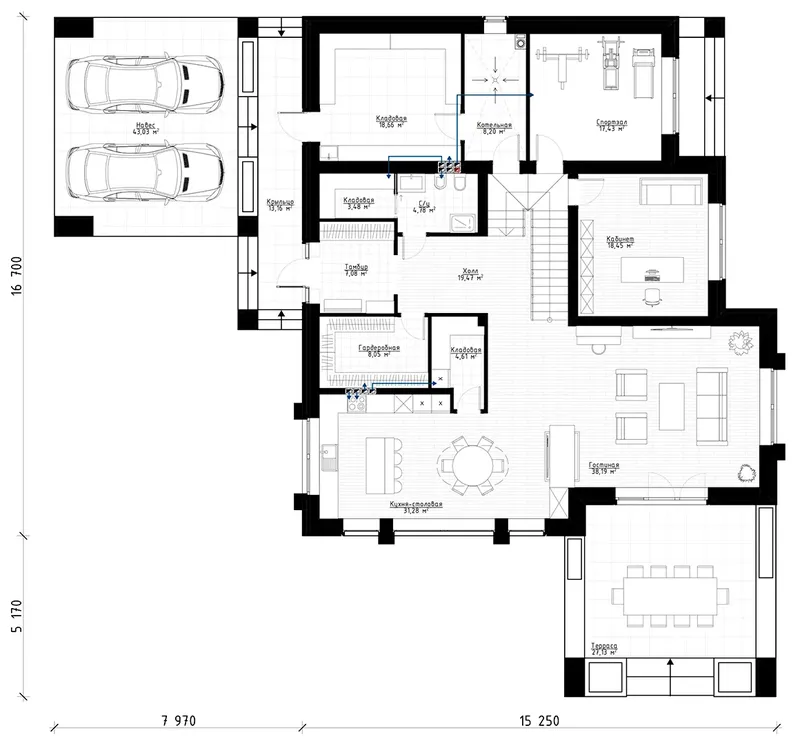
Main Floor
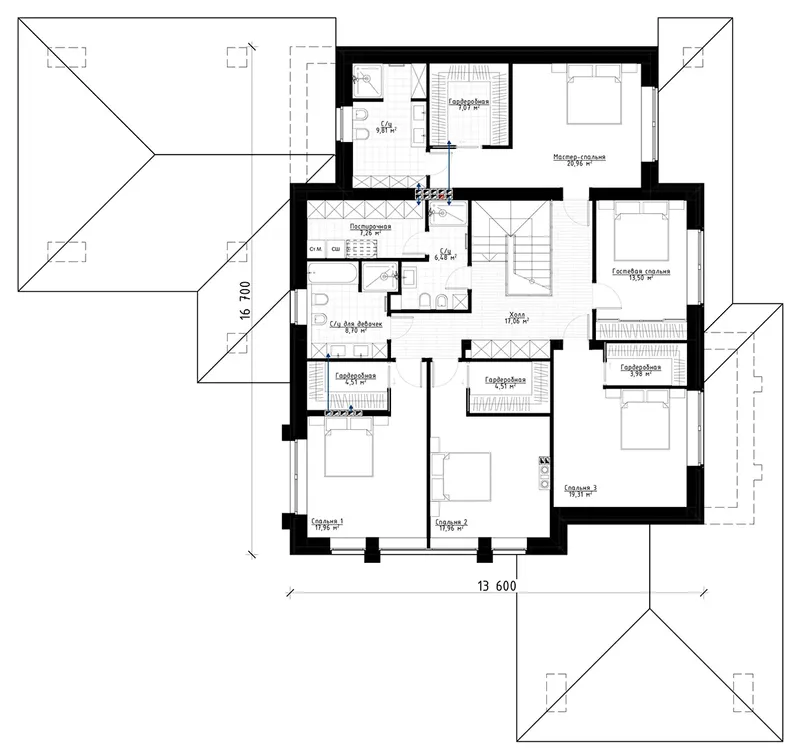
Second Floor
Full Specs & Features
Area
Main Floor: 1934.06 ft²
Second Floor: 1712.22 ft²
Total Heated: 3646.27 ft²
Dimensions
Depth: 70'8" ft
Width: 66'7" ft
Garage
Cars: 2
Carport
Front Entry
Exterior Wall Materials
Brick
Wood
Rooms
Full bathrooms: 4
Bedrooms: 5
Utility room
Exercise Room
Laundry
Entry
Home Office
Storage
Walk In Closet
Kitchen and Dining
Walk-in Pantry
Breakfast bar
Breakfast Nook
Island
Interior Features
Laundry Second Floor
Second Floor Master
Clustered Bedrooms
Open Floor Plan
Large Family Room (>270 ft²)
Large Kitchen (>130 ft²)
Exterior Features
Covered Front Porch
Covered Side Porch
Large Windows
Floor-to-Ceiling Windows
Architectural Style
European
Prairie
Traditional
Transitional
Roof
Hip & Valley
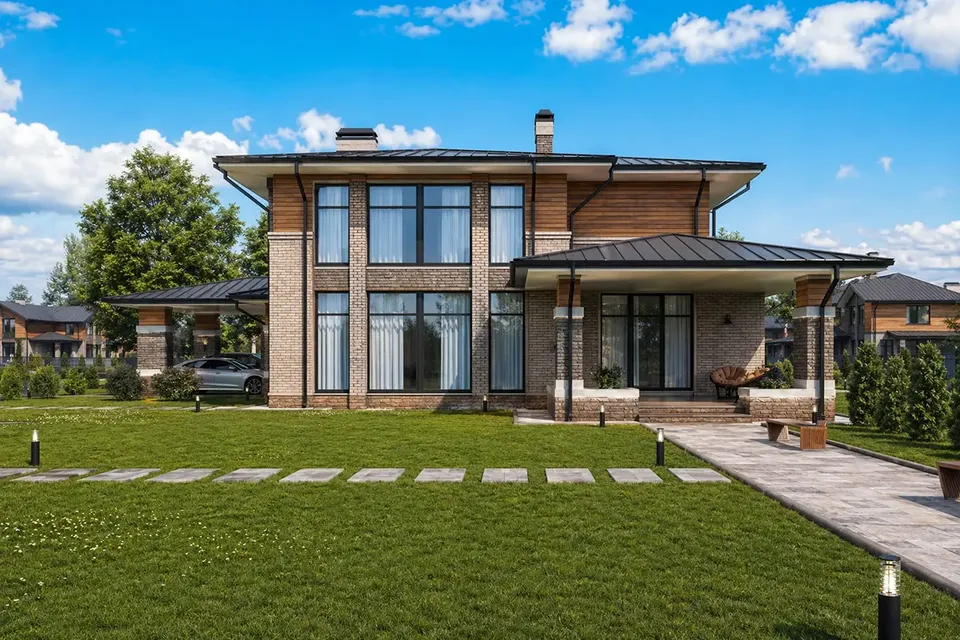
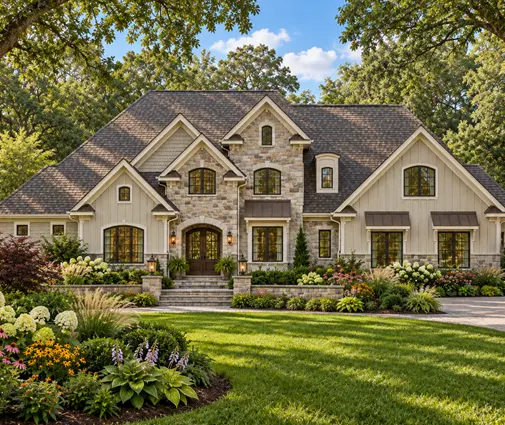
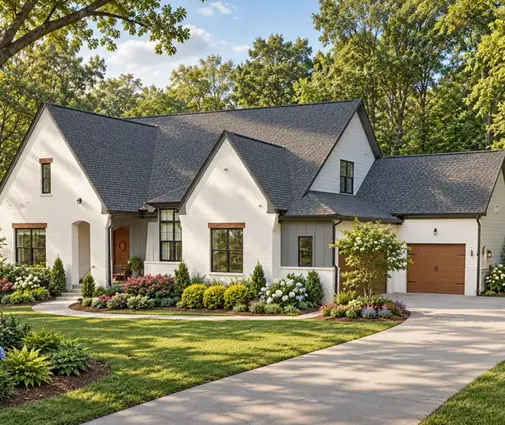
Designed for a large household, Plan 50383R is a 5-bedroom 3-storey house plan with a hip & valley roof and a blend of European, Prairie, Traditional and Transitional styles. This single family home offers 3646 ft² of living space over three levels, with exterior walls finished in brick and wood. The house measures 66'7" wide and 70'8" deep, and large windows together with floor-to-ceiling windows give the facade a light, open character. For families browsing house plans Canada, it is a refined home design that balances classic materials with a crisp, modern outline.
The second floor is where the family settles at night. The master suite sits on this level with its own walk-in closet, and the other bedrooms are clustered nearby, so parents and children share one quiet floor. Four full bathrooms are spread through the home, enough that busy weekday mornings never turn into a queue. The laundry is on the second floor as well, a few steps from the bedrooms and their closets, so baskets no longer travel up and down the stairs. A separate utility room and generous storage take care of cleaning supplies, luggage and seasonal items.
Downstairs, a welcoming entry leads into an open floor plan where the family room and kitchen share the same generous space. The family room is sized for real gatherings, with room for a deep sectional, a long table for game night and relatives visiting for the holidays. The kitchen is just as spacious: an island sits at its centre, a breakfast bar handles quick lunches and after-school snacks, and a breakfast nook offers a calmer corner for the first coffee of the day. Behind it, a walk-in pantry holds bulk groceries and small appliances. A home office gives remote work a door that closes, and an exercise room makes daily workouts possible without leaving the house.
The exterior is as practical as it is handsome. A covered front porch shelters the main door and makes arriving guests feel expected, while a covered side porch adds a second outdoor seat for summer evenings. The 2-car front-entry garage is paired with a carport, providing additional covered parking for a trailer, bicycles or outdoor equipment. The home is designed without a basement, keeping every room above grade across its three storeys, a thoughtful choice for families who want space, light and a well-ordered floor plan.
Plan Package
Local Architects
Offers from your local architects who are ready to develop construction documents based on the digital concept.
 Exciting Home Plans Vancouver CA$ 29,171
More Plans By This Architect
Related Plans & Collections
Worth Reading
 Building a Tiny House in Ontario: What It Costs and What the Permits Ask For A small home on a real foundation is legal in much of Ontario, but zoning, servicing and the building code set the budget. Here is where the money goes and where you can save. Read more →
 Building a Container Home in Ontario: Permits, Insulation and Real Costs Container homes can be permitted in Ontario, but steel boxes need an engineer, a frost-proof foundation and careful insulation. Here is how to plan one, and how it compares with a wood-frame house of the same size. Read more →
 9 Numbers That Decide the Cost to Build a House in Ontario in 2026 A 2026 breakdown of what building a house in Ontario really costs, from the price per square foot to development charges and HST, with a step-by-step estimate you can run on a real plan. Read more →
