Picture a Saturday in February. Two kids, one dog, wet boots by the door, and a house of roughly 950 square feet. In one version of that house, everyone is bumping elbows in a narrow corridor. In another one, the same footprint feels calm, bright and almost generous. The difference is rarely the square footage. It is the layout.
Canadians are coming back to small homes for plain reasons: lumber, labour and land got expensive, and in 2025 many builders were quoting somewhere around $250 to well over $400 CAD per finished square foot depending on the region and the finish level. Every square foot you do not need is money you keep. Other countries have been designing tight plans for decades, often under stricter limits than ours. Below are seven lessons from Poland, Germany and the United States, each one translated for a Canadian lot, a Canadian winter and a Canadian building permit.
1. Treat every foot of hallway as a line item
German designers working on a compact single-level Bungalow often talk about the Flur, the corridor, as wasted money: you heat it, you finish it, you pay tax on it, and nobody lives in it. Their small plans tend to open the bedrooms off a short lobby of a few square metres rather than a long spine running the length of the house. In a typical North American layout from the 1970s, by contrast, a hallway can eat 80 to 100 square feet.
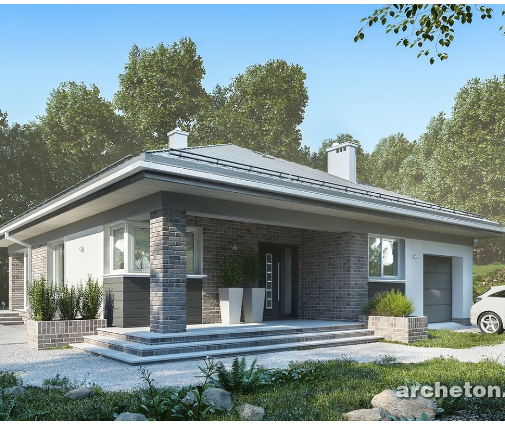
For a Canadian family, cutting that corridor down is the single cheapest way to gain usable room. Group the bedrooms and the bathroom around a small square landing, and let the living area act as the circulation zone for everything else. A good example is this three-bedroom plan of 857 sq ft, where the sleeping rooms cluster tightly and almost none of the area is pure passageway.
2. Plan one long view from the front door
American ranch builders discovered something simple: the eye judges a room by the longest line it can follow. If you can see from the entry straight through the living room to a window or patio door at the far end, the house reads as bigger than its tape measure says. The classic US ranch pairs that with a low, wide facade, so the view runs along the long axis of the building.
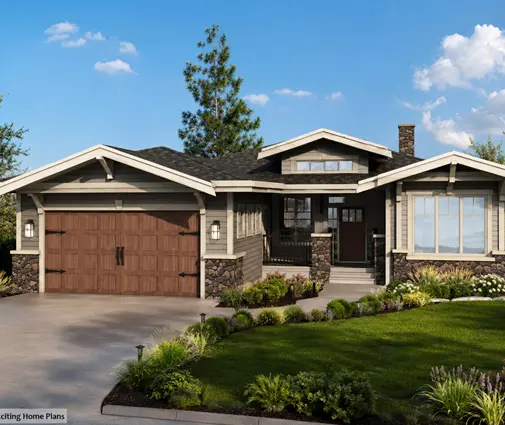
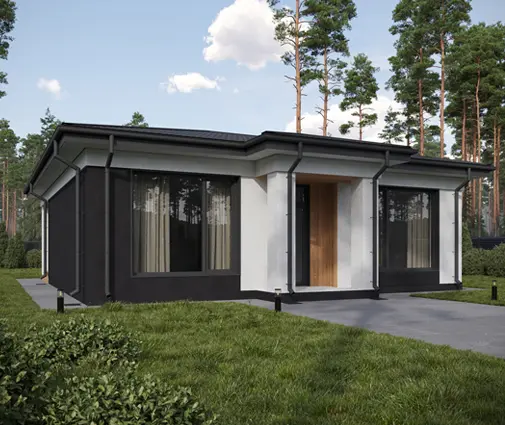
In Canada, that long view should ideally end at a south- or west-facing window, which also brings in free winter sun. Keep tall cabinets and the fridge off that line, and resist putting a solid wall between kitchen and living space. Browsing open-concept layouts with this in mind helps: look at the drawings and trace with your finger how far you can see from where you would stand with your coat on. This Scandinavian-leaning two-bedroom keeps its shared rooms in one continuous run that a long sightline can follow end to end.
3. Let an island stand in for the dining room
Polish families building small detached homes have a habit worth stealing: the formal dining room simply disappears. A kitchen peninsula or island with stools handles weekday meals, and a table pushed against the living-room wall handles the holidays. The space saved, often 100 square feet or more, goes back into a third bedroom or a bigger mudroom.
For Canadians, the mudroom is the real prize. A proper drop zone for boots, snow pants and hockey bags makes a small home far more livable than a dining room used four times a year. When you scan plans, check that the island has at least 36 to 42 inches of clearance on each working side, or it will feel cramped rather than clever.
4. Slide the doors into the walls
A swinging interior door needs a quarter-circle of clear floor, roughly eight to ten square feet that cannot hold furniture. German and Polish compact homes use pocket doors and wall-hung sliders generously, especially for bathrooms, pantries and laundry closets, where a hinged door would collide with a vanity or a washer.
On this side of the Atlantic, the main caution is the wall itself. A pocket door frame leaves a hollow section of wall, so you cannot run plumbing or a heat-pump line set through it, and exterior walls are a poor place for one because of the insulation they need. Keep pocket doors in interior partitions, choose a solid frame kit rather than the cheapest one, and you will gain usable floor in several rooms at once.
5. Raise the ceiling where the roof allows it
A ceiling that follows the slope of the roof makes a 12-by-16 living room feel twice as tall. Polish houses often take this further by tucking bedrooms into a steep attic, and many small German homes use exposed rafters over the main living space. In the American South, a vaulted great room on a modest ranch is almost standard.
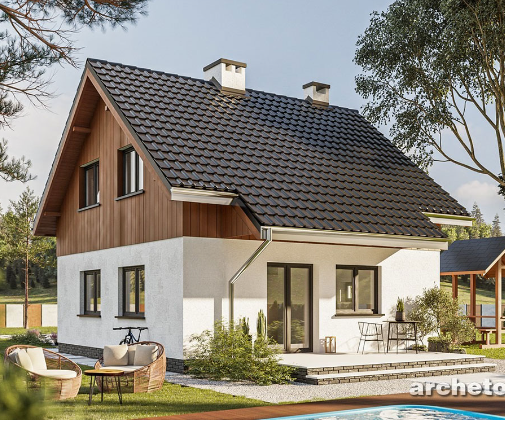
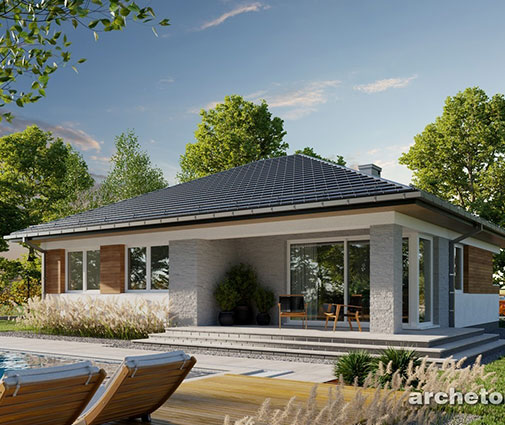
Canada adds two constraints. First, snow: a vaulted section usually needs scissor trusses or engineered rafters sized for your local roof load, which varies enormously between, say, coastal Vancouver and a ski town in the Rockies. Second, insulation: a sloped ceiling has to reach the same high R-value as a flat attic, with less depth to work with, and ventilation has to be designed carefully to avoid condensation. Vault the living and kitchen area only, keep bedrooms at a flat 8 or 9 feet, and confirm the details with your designer and the local building department. The collection of plans with vaulted ceilings is a good place to compare how others have handled it, and this chalet-style home of 1,063 sq ft shows how a steep roof can be put to work over a three-bedroom family layout.
6. Put storage in the awkward corners
Where a roof meets a low wall, there is a triangle of space that is useless for standing but perfect for drawers. Polish and German attic houses fill these knee walls with built-in cabinets; Americans tend to use the space under the stairs for a powder room or a closet.
The Canadian advantage here is the basement. Because footings must go below the frost line anyway, many of us end up with a full lower level for a modest extra cost, and that changes the storage math entirely. If your small bungalow sits on a basement, place the stair centrally so it feeds the kitchen and the entry equally, and use the space beneath it for a pantry or the HRV unit. Just remember that a finished basement counts toward living area for permits and taxes in many municipalities, so check before you plan a rec room down there.
7. Know what really fits at 70, 90 and 100 m²
Across these four countries, the same three size bands keep coming up, but they mean different things:
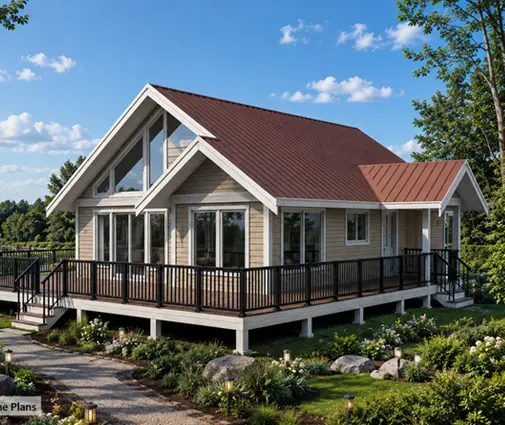
- About 70 m² (roughly 750 sq ft). In Poland, this is the size where small detached homes have been able to use a lighter, notification-style permitting route, so a lot of clever two-bedroom designs cluster around it. In Canada, it is enough for a couple or a small family with one bathroom, especially on a basement. This lake-cottage design manages two bathrooms in only 750 sq ft, which is rare at this size.
- About 90 m² (roughly 970 sq ft). German compact bungalows often land here with two bedrooms and a study. In Canada, it is the sweet spot for a three-bedroom family home with a single full bath and a half bath. Plans in the 800 to 1,000 sq ft range are worth a close look for first-time builders.
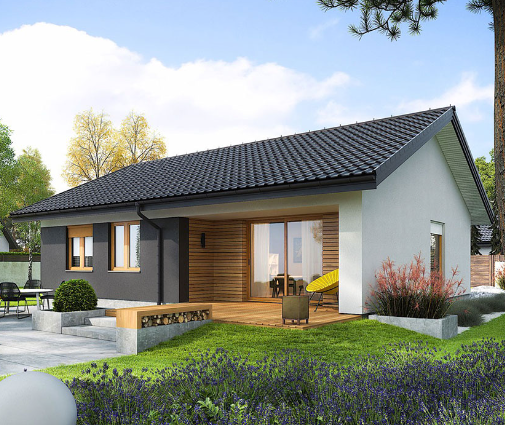
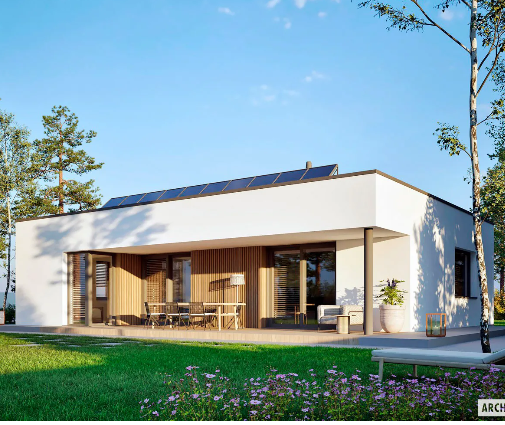
- About 100 m² (roughly 1,075 sq ft). This is a modest starter home in the US, but a comfortable full-family house by European standards. In Canada, it allows three bedrooms, two baths and a real mudroom. This modern three-bedroom with a gabled profile stays just over 1,000 sq ft while still fitting a half bath for guests.

Bringing it home
None of these tricks requires an expensive finish or exotic construction. They are layout decisions made on paper, before a single stud goes up, and that is exactly when they cost nothing. Borrow the short hallway from Germany, the vanished dining room from Poland and the long sightline from the American ranch, then adapt each one to Canadian realities: a mudroom for the snow, ceilings insulated to our standards, and a basement that quietly doubles your storage.
Before you commit, take your shortlist to an architect or a designer who knows your province's code and your municipality's permit process. Ask them to walk through the plan with you as a winter morning: boots off, coffee on, kids out the door. If the house works in that moment, it will feel bigger than its square footage every day of the year.