Most Canadian pool regrets start the same way. The house goes up first, the pool gets added three summers later, and the trench for the electrical feed and the gas line cuts straight through a brand-new patio. Families building on a generous suburban lot or an acreage can avoid that by treating the pool, or the hot tub, as part of the house design from day one.
Looking at how other countries handle backyard water is useful here. Americans, Germans, Poles and Lithuanians all build pools under different rules and in different climates. Their habits show which choices make sense with a Canadian winter and which do not.
Stage 1: Check the rules before you sketch anything
- Permit: in most Canadian municipalities an in-ground pool needs a pool or pool-enclosure permit. Above-ground pools often need one too once the water depth passes a local limit, and that limit varies from town to town.
- Fencing: enclosure bylaws usually require a fence somewhere around 4 to 6 ft high, with self-closing, self-latching gates. Quebec also has a province-wide residential pool safety regulation on top of local bylaws.
- Setbacks: pools and their equipment usually have to sit a minimum distance from lot lines. On rural lots they also have to stay clear of the septic field and the well.
- Title: some new subdivisions register restrictive covenants that limit fence materials or above-ground pools. Read yours before buying the lot.
- US comparison: American owners face similar barrier codes, often with a 48-inch minimum. Homeowners' associations can go much further and restrict the pool type, the fence style or what is visible from the street.
- Germany and Poland: in many German states, and under Polish rules, a private pool below a set volume or surface area can go ahead without a full building permit. Setbacks still apply, and the thresholds differ by region.
- Lithuania: many families skip the pool entirely. They choose a wood-fired hot tub, the kubilas, and a small pond next to the sauna, which needs little or no paperwork.
The lesson from Europe is that small installations often get a lighter process. Canada works differently: here the safety enclosure is what drives the permit, not the volume of water. Call your municipality's building department early. Ask for the pool bylaw and the setback distances in writing, and design to those numbers rather than to what a neighbour did ten years ago.
Stage 2: Choose the type and set a realistic budget
- Vinyl liner in-ground: the most common Canadian choice. In 2025 it typically ran about $45,000 to $75,000 CAD installed, before landscaping. Plan on replacing the liner every 8 to 12 years.
- Fibreglass: roughly $55,000 to $95,000 CAD in 2025. Installation is quick and the shell is smooth, but crane access to the backyard has to be possible.
- Concrete (gunite): often $75,000 to $130,000 CAD or more. It allows any shape and depth, but freeze-thaw cycles make proper engineering and careful winterizing essential.
- Above-ground: about $5,000 to $20,000 CAD installed with a deck. It is the cheapest way to test whether the family will actually use a pool.
- Natural pool: a planted regeneration zone replaces chlorine. Expect $80,000 to $150,000 CAD and up, and few local builders who do it. In Germany it is a mature trade; in Canada it is still a niche.
- Hot tub: roughly $8,000 to $20,000 CAD. You can use it from October to April, which an outdoor pool cannot match.
Be honest about the season. An unheated pool in most of Canada is comfortable for perhaps ten to fourteen weeks, a far shorter season than in Florida or Arizona. The Baltic habit of putting money into a hot tub and a sauna instead fits our climate better than many people expect. For a lot of families, the best value is a hot tub now and a rough-in for a pool later.
Stage 3: Price the yearly running costs
- Opening and closing: professional spring opening and fall winterizing commonly cost a few hundred dollars each. Skipping proper winterizing risks cracked lines.
- Heating: a heat pump pool heater typically costs $4,000 to $8,000 CAD installed. It runs efficiently from late spring to early fall, but it struggles in cold nights at the edges of the season.
- Cover: a solar or automatic cover cuts heat loss more than any other single item and keeps the heating bill manageable.
- Chemicals and electricity: budget roughly $1,000 to $2,500 CAD a season for water care, the pump and the heater, depending on size and local rates.
- Insurance and assessment: tell your insurer about the pool. In some provinces a pool may also raise the assessed value of the property.
German owners pay higher electricity prices than most Canadians, which is one reason natural pools and heavy cover use are common there. Copy the covering habit, not the pond. A tight cover and a variable-speed pump will save more over twenty years than any upgrade to the shell.
Stage 4: Place the pool on the lot
- Sun: aim for south or southwest exposure, away from tall trees that shade the water and drop leaves into it.
- Snow: keep the pool and the hot tub out of the zone where snow slides off the eaves, and leave room to pile snow from the driveway.
- Sightline: you should be able to see the water from the kitchen or the main living area, so a parent can supervise from inside.
- Terrace: put the deck or patio between the house and the pool. Wet feet then cross stone, not lawn, on the way in.
- Wind: a house wing or a fence on the windward side adds noticeable comfort in May and September.
An L-shaped footprint wraps naturally around a pool terrace, shelters it from wind and gives you a view of the water from several rooms. Browse L-shaped house plans with this in mind. Plans with an outdoor kitchen are also worth a look, since cooking and swimming tend to happen in the same spot.
Stage 5: Build the pool into the house plan
- Equipment room: the pump, filter and heater need a dry, ventilated space close to the pool. A basement corner with a walkout, or a garage bay, works well.
- Outdoor shower: rough in a hot and cold supply on the rear wall while the framing is open. Adding it afterwards costs far more.
- Bathroom access: a full bath reachable from the yard keeps chlorine and grass off the hardwood.
- Conduit and gas: run empty conduit and a capped gas line toward the future pool area during the build, even if the pool is years away.
- Storage: covers, floats and chemicals need a locked, ventilated spot that children cannot reach.
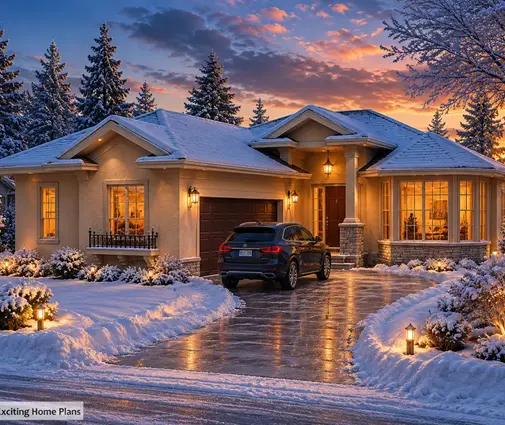
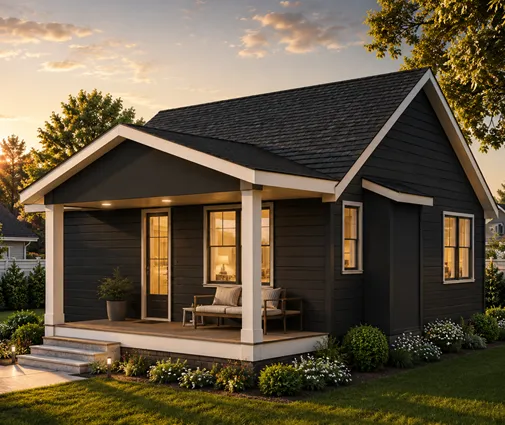
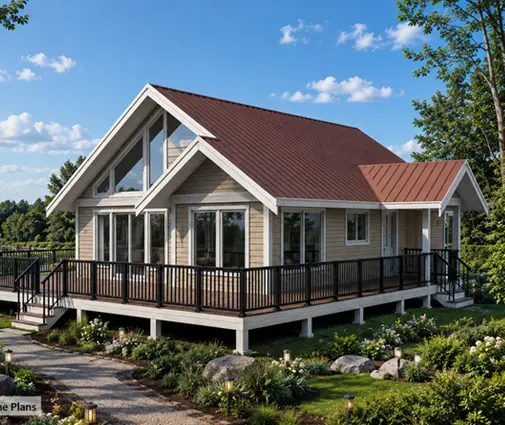
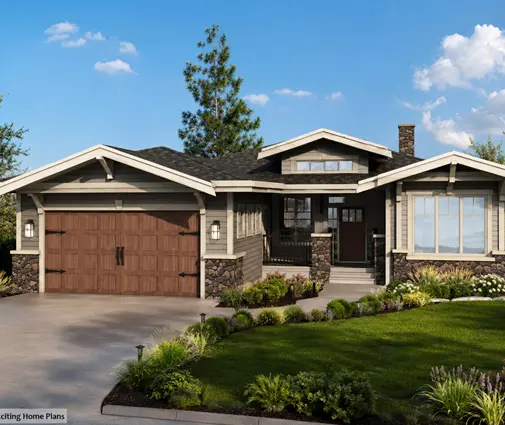
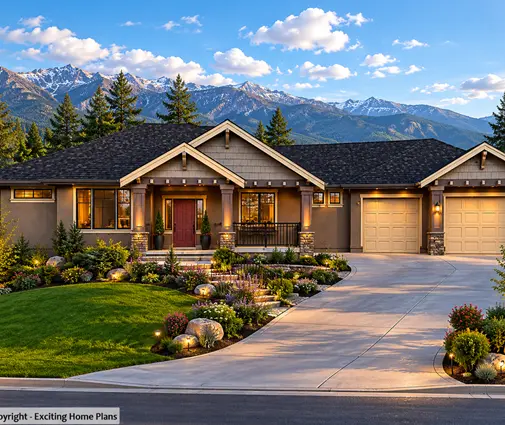
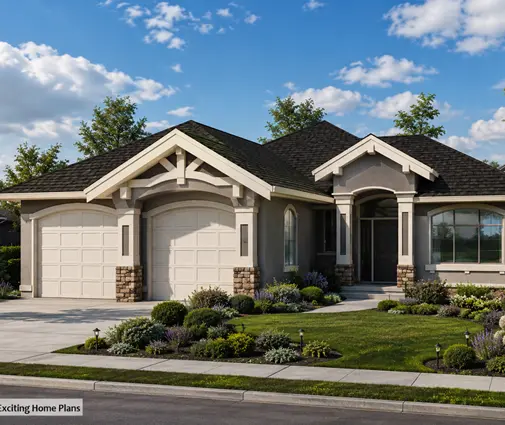
Canada has an advantage here that Florida and Germany often lack: the full basement. A walkout lower level, like the one in this mountain-style bungalow with three full baths, can hold the equipment room and a bathroom right off the patio. This Prairie-inspired plan keeps the main floor compact and puts the mechanical space below. On a bigger lot, a sprawling modern ranch of 4167 sq ft stretches along the rear terrace, while this rustic four-bedroom design gives you a long back façade to frame a pool. If you prefer clean lines, the Scandinavian-style 2168 sq ft plan opens wide to the yard. This farmhouse with a three-car garage has a spare bay that can easily take the pool gear.
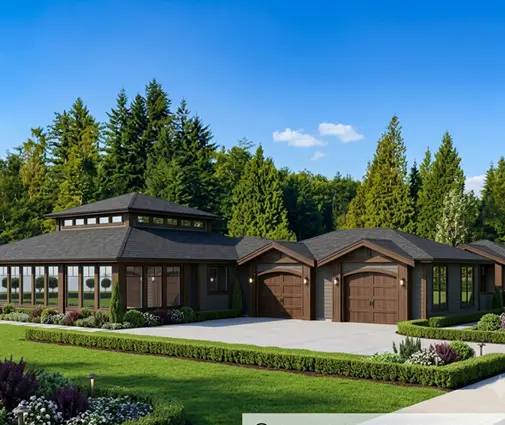
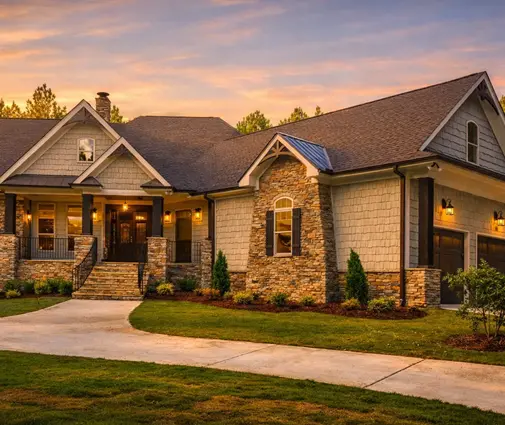
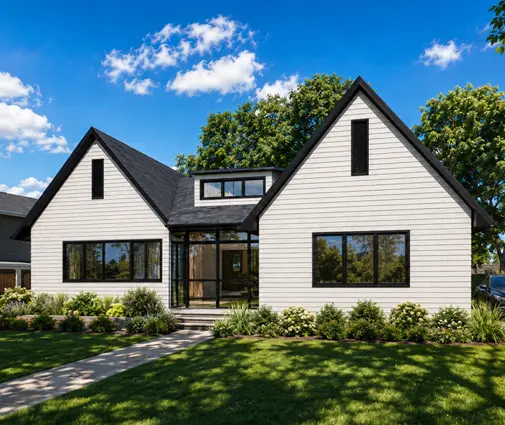
For a walkout lower level that can hold the pump room and a change area, start with plans that include a basement.
The most common mistakes
- Building the house first and only finding out about the pool setbacks afterwards.
- Copying American or European pool rules instead of reading your own municipal bylaw.
- Putting the pool where roof snow lands or where trees shade it.
- Forgetting a bathroom and an equipment room close to the yard.
- Choosing a pool over a hot tub without counting how few weeks it will really be used.
- Skipping the cover and then paying to heat the night sky.