






Это значит, что у вас есть два варианта на выбор:
1.Доработать проект на уровне эскиза с его автором, купить CAD Concept, а заказать разработку самой документации можете у архитектора из вашей страны.
Construction documents are prepared for the following countries:
1-Story House Plan 1054 ft²: 3 Beds, 1.5 Baths, Open Floor Plan, without Garage
Plan
43346R
Complete
Unsigned & Unsealed
DC None
Key Specs
1054
Total Heated ft²
1 + 1
Baths + 1/2 Baths
3 + 0
Beds + Home Office
0
Cars
Need to make some changes?
This house plan can be modified to fit your family’s lifestyle and your lot’s specifics.
The architect of this plan is not from your country.
You have two options for modifying this house plan:
1. Order modifications from the original architect. Purchase the modified Digital Concept and send it to your local architect to prepare the Construction Documents.
2. Work with your local architect. Purchase the original Digital Concept without modifications, then ask your local architect to make the changes and prepare the Construction Documents.
Floor Plans
Main Floor
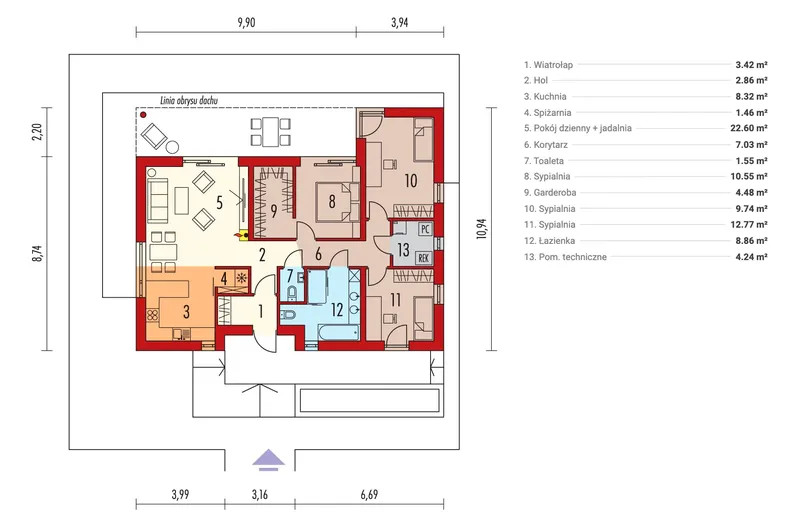
Full Specs & Features
Area
Total Heated: 1053.57 ft²
Dimensions
Depth: 33'3" ft
Width: 42'2" ft
Height: 12'5" ft
Foundation
Ławy (Optional)
Płyta
Exterior Wall Framing
Pustak ceramiczny (Optional)
Beton komórkowy
Szkieletowe (Optional)
Exterior Wall Materials
Wood
Stucco
Rooms
Full bathrooms: 1
Half bathrooms: 1
Bedrooms: 3
Utility room
Entry
Walk In Closet
Kitchen and Dining
Walk-in Pantry
Breakfast bar
Breakfast Nook
Interior Features
Fireplace in Family Room
Main Floor Master
Clustered Bedrooms
Open Floor Plan
Exterior Features
Covered Rear Porch
Corner Window
Large Windows
Floor-to-Ceiling Windows
Architectural Style
Contemporary
European
High-tech
Modern
Roof
Roof Area: 1377.78 ft²
Flat
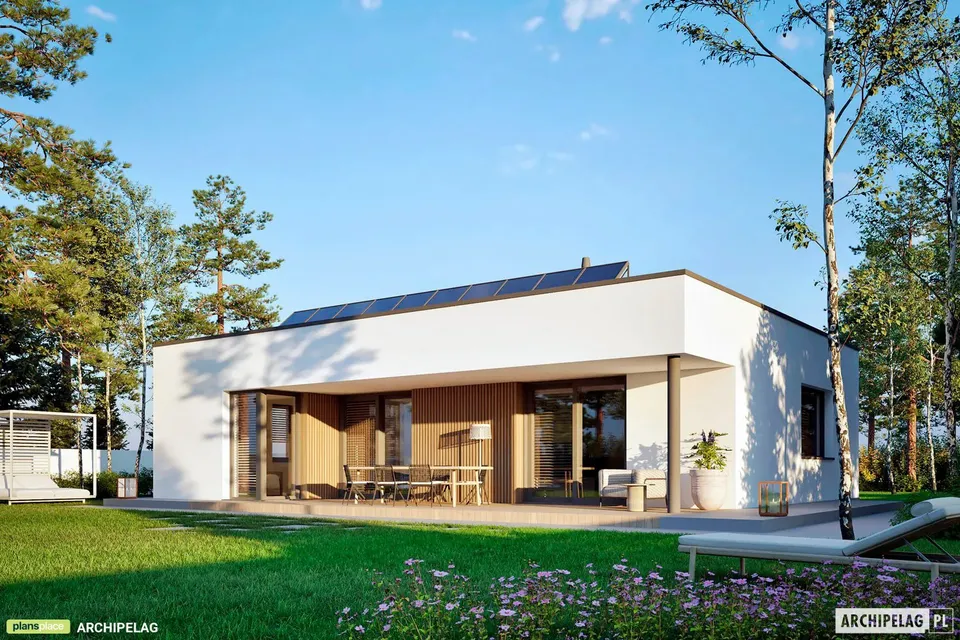
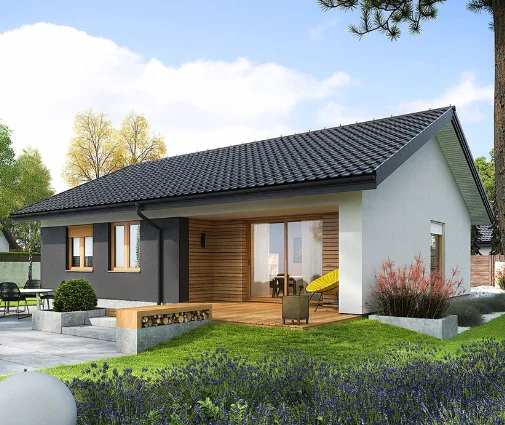
Plan 43346R is a 3-bedroom single-story house plan with a clean modern profile: a flat roof, an exterior of wood and stucco, and 1054 ft² of living space on one level. Contemporary, European and high-tech influences meet in this compact family home, which measures 42'2" wide and 33'3" deep, with a height of 12'5". Large windows, a corner window and floor-to-ceiling glazing give the facade its character and bring daylight deep inside.
The front entry leads into an open floor plan where the family room, dining area and kitchen share one continuous space. A fireplace anchors the family room, a warm focal point for winter evenings and an easy reason to gather. The kitchen is planned for everyday use: a breakfast bar for quick meals and conversation with whoever is cooking, a breakfast nook for slower mornings, and a walk-in pantry that keeps supplies out of sight and the counters clear. Floor-to-ceiling windows open the living area visually toward the back of the house.
The three bedrooms are clustered together, keeping the sleeping area compact and separate from the social part of the home. The master bedroom sits on the main floor, like every room in this one-level layout, and has its own walk-in closet. The house has one full bathroom and one half bathroom, 1.5 baths in total, which suits a small house plan for a family or a couple who want room for guests or a home office. A utility room handles laundry and the household equipment in one practical place.
Outside, a covered rear porch extends the living space into the backyard, a sheltered spot for breakfast in summer or a quiet hour after work. The house stands on a slab foundation, with strip footings also available on request. The exterior walls are built of aerated concrete blocks, and the plan can also be prepared with ceramic blocks or in frame construction. Without a garage or basement, this modern house plan keeps its footprint efficient and its construction straightforward, while the flat roof and generous glazing give it a refined, architectural look.
More Plans By This Architect
Related Plans & Collections
Worth Reading
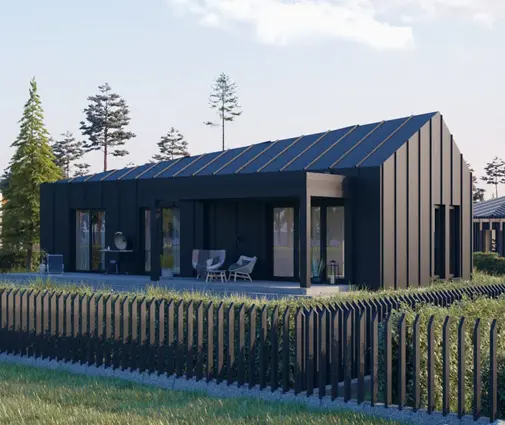 7 Layout Tricks That Make a Small Canadian Bungalow Live Larger, Borrowed from Abroad Families in Poland, Germany and the United States have long squeezed real living space out of compact floor plans. Here is what a Canadian building under 1,100 sq ft can borrow, and what has to change for our winters. Read more →
 What a Small House Under 1,500 sq ft Really Costs to Build in Canada in 2026 A smaller home lowers the total bill but raises the price of every square foot. Here is what 1,000 to 1,500 sq ft homes cost to build in 2026, line by line, and which design choices keep the number down. Read more →
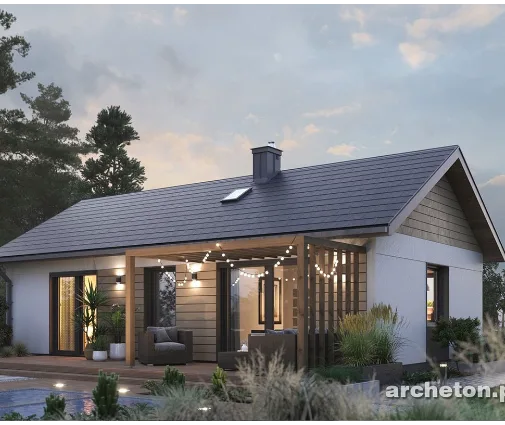 Small House, Less Paperwork? Permits in Canada, Poland, Germany and the US Some European countries let a small family home skip the full permit. Canada does not, but a compact house can still move through the municipal process faster. Here is a stage-by-stage checklist. Read more →
