A couple in their fifties sells the family two-storey, buys a lot outside town, and plans a modest bungalow. They expect it to cost about half as much as the house they just left. Then the first quote arrives, and it is closer to 70 percent. Nobody padded the numbers. The trouble is that a home is not priced like carpet, and a lot of what you pay for does not get smaller when the rooms do. The questions below are the ones Canadians ask most often before they commit to a compact build.
Why is the price per square foot higher on a small house?
Because many expensive parts of a home are fixed costs, and a small floor area spreads them over fewer square feet. A 1,000 sq ft bungalow still needs a full kitchen, at least one complete bathroom, an electrical panel, a heating system, an HRV, a water heater, a building permit and connections to water, sewer and hydro. A 2,200 sq ft house needs much the same list, only with bigger rooms around it.
The extra square footage in a larger home is mostly bedrooms, hallways and living space: drywall, flooring, framing and paint. Those are some of the cheaper square feet in any build. So when you remove them, the average cost per square foot of what is left goes up, even though the total bill goes down.
What does a 1,000 sq ft house cost to build in 2026?
For a contractor-built home with mid-range finishes, expect roughly $340,000 to $480,000 in 2026 for a 1,000 sq ft one-storey on a slab or crawl space, with no garage. That works out to about $340 to $480 per square foot, and in the Lower Mainland, Greater Toronto or other tight labour markets the upper end can be exceeded.
These figures cover the house itself. They usually leave out the land, development charges, lot servicing, GST or HST, landscaping and the driveway. A plan like this 975 sq ft two-bedroom cottage bungalow sits right in this bracket and shows how much living space a careful layout can fit around one bathroom.
And what about 1,200 or 1,500 sq ft?
Each extra 100 sq ft adds less than the average, because the fixed items are already paid for. In 2026, rough ranges for a one-storey home with mid-range finishes look like this:
| Size | Slab or crawl space, no garage | Add full unfinished basement | Add attached single garage | Add attached double garage |
|---|---|---|---|---|
| 1,000 sq ft | $340,000 to $480,000 | +$50,000 to $85,000 | +$40,000 to $65,000 | +$65,000 to $100,000 |
| 1,200 sq ft | $385,000 to $545,000 | +$55,000 to $95,000 | +$40,000 to $65,000 | +$65,000 to $100,000 |
| 1,500 sq ft | $450,000 to $640,000 | +$65,000 to $110,000 | +$40,000 to $65,000 | +$65,000 to $100,000 |
Treat these as planning numbers, not quotes. Your region, the season, the trades available and the level of finish can move them a long way. Get at least two priced estimates from local builders once you have drawings.
How much does a full basement add?
An unfinished full basement typically adds $50,000 to $110,000 for a footprint between 1,000 and 1,500 sq ft. Finishing it as living space can add another $60 to $120 per square foot. In much of the country the footings already have to go below the frost line, often four feet or more. That is why many owners decide that digging a little deeper for a full basement is good value, especially on a bungalow where it nearly doubles the usable space.
This 1,207 sq ft three-bedroom bungalow with a basement and a double garage is a good example. On paper it is a small house. Once the lower level is finished and the garage is counted, it competes with a much larger home on both space and cost. You can browse other house plans with a basement to compare footprints.
Is an attached garage worth it on a small home?
In most of Canada it is, but it is rarely cheap. A single attached garage adds roughly $40,000 to $65,000 in 2026, and a double runs $65,000 to $100,000. The garage needs its own foundation, a fire-rated wall and door between it and the house, and an overhead door. If you heat it, you also need insulation to match.
A modest plan such as this 924 sq ft three-bedroom bungalow with a one-car garage shows the trade-off clearly. The garage adds a lot of footprint, but on a winter morning very few owners regret it. If the budget is tight, a detached garage built a few years later is a common Canadian compromise.
Where does the money go, line by line?
A typical split for a compact wood-frame home in 2026 looks roughly like this:
- Site preparation, excavation and foundation: 10 to 15 percent, more with a basement or difficult soil
- Framing, sheathing and roof structure: 15 to 20 percent
- Roofing, windows, exterior doors, siding and insulation: 12 to 18 percent
- Plumbing, electrical, heat pump or furnace, HRV: 15 to 20 percent
- Kitchen, bathrooms, flooring, drywall, trim, paint: 25 to 30 percent
- Permits, drawings, engineering, energy modelling and builder overhead: 8 to 12 percent
Notice that mechanical systems and finishes together make up close to half the budget. Those are exactly the categories that do not shrink much on a small house.
Which costs stay about the same whatever the size?
The kitchen, the bathrooms, the mechanical package and the hookups are close to fixed. In 2026, a mid-range kitchen with cabinets, counters and appliances often lands between $30,000 and $60,000. Each full bathroom adds $18,000 to $35,000. A cold-climate heat pump with backup heat and an HRV can easily total $25,000 to $40,000 installed. Permit fees and municipal charges vary hugely by location, from a few thousand dollars in some rural townships to tens of thousands in fast-growing municipalities. Confirm them with your local building department before you budget.
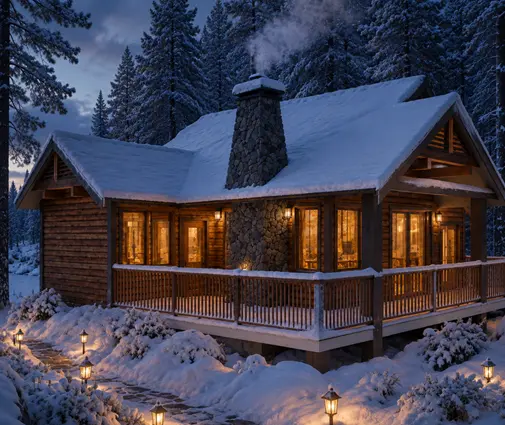
This is why bathroom count matters so much. A 750 sq ft cabin with two bedrooms and two full bathrooms is charming, but that second bathroom is a big share of a small budget. Compare it with a 1,384 sq ft three-bedroom plan with a single bathroom, which spends its money on floor area instead.


Does building on an acreage cost more than a suburban lot?
Often, yes, even when the land itself is cheaper. A rural lot without municipal services may need a drilled well, a septic system and a long hydro run. In 2026, a well and a septic field together can cost $40,000 to $80,000, depending on depth, soil and the type of system your province requires. A long driveway and a power line from the road add more. A suburban lot usually comes serviced, but you may pay connection fees or development charges instead.
Ask for a site visit from your builder or a septic designer before you buy the land. Two lots with the same price can be very different once these costs are added.
Is a slab or crawl space really cheaper than a basement here?
Usually, but the saving is smaller than many people expect. In cold regions the foundation still has to be protected from frost, either with deep footings or with a frost-protected shallow foundation design that uses rigid insulation. A heated, insulated slab can save $30,000 to $60,000 compared with a full basement on a 1,000 to 1,500 sq ft footprint. A crawl space falls somewhere in between.
The trade-off is space. Without a basement, the furnace or heat pump air handler, the water heater, the HRV and storage all need a place on the main floor. Plan a mechanical room of about 40 to 60 sq ft from the start, and check with your municipality or a designer which foundation types are accepted in your area.
What design choices keep a small build affordable?
The biggest savings come from keeping the shape and the systems simple. A few practical rules:
- Stick to a rectangle. Every jog in the wall adds corners, framing, flashing and roof complexity. This 1,252 sq ft modern three-bedroom bungalow shows how far a plain footprint can go.
- Stack the plumbing on one wet wall. Put the kitchen sink, the bathroom and the laundry back to back, so drains and supply lines stay short.
- Use a simple gable roof. It sheds snow well, costs less than hips and valleys, and makes insulating the attic easy.
- Choose standard window sizes. Fewer, well-placed windows in stock sizes cost less and help with the energy code.
- Skip the basement if you do not need it. A slab or crawl space keeps the excavation and concrete budget down.
- Limit the bathrooms. One full bathroom plus a powder room serves most small households well.
If you want to compare compact layouts side by side, the 1,000 to 1,500 sq ft house plans and the one-storey plans are good places to start. Shortlist two or three, then ask a local builder to price them. That is the surest way to know whether your small house fits your budget.






