$875,000. That was the asking price of the house that started it all: a 15-year-old two-storey of about 2,000 sq ft with a full basement, three bedrooms up, on a quiet crescent in a mid-sized city in southern Ontario. A couple with two school-age kids had toured it on a Saturday. On Sunday, at the kitchen table of their rental, one of them asked the question that sends many Canadian families down a long road: for that kind of money, couldn't we just build exactly what we want?
What follows is their story, told as a typical case. The figures are illustrative 2026 ranges for a market like theirs, not quotes. Your city, your province and your rebate eligibility will move every line, so treat this as a method, not a price list.
Chapter 1: Pricing the resale house honestly
The listing price is never the price. Their first job was to add up what buying the crescent house would really cost on closing day and over the following decade.
In Ontario, the provincial land transfer tax on an $875,000 home works out to roughly $14,000. First-time buyers can get part of it refunded, up to $4,000, but this family had owned a condo before, so they didn't qualify. In Toronto, a municipal land transfer tax would roughly double that bill. Elsewhere the rules differ: British Columbia has its own property transfer tax, Quebec has the "welcome tax", and Alberta charges only modest registration fees. Legal fees, title insurance and a home inspection added another $3,000 to $4,000.
Then the inspection report arrived. The asphalt shingles were original and had perhaps five years left. The gas furnace and central air were 15 years old. The windows were builder-grade double glazing, and the attic insulation was well below what a new home gets today. Pricing it out with local trades, they listed what a house this age typically needs within ten years:
- a new roof: $12,000 to $20,000
- replacing the furnace and air conditioner, ideally with a cold-climate heat pump: $12,000 to $25,000 before any rebates
- a water heater, some windows, a tired deck and a kitchen refresh: $35,000 to $60,000
Lesson: a resale price is only the entry fee. Add land transfer tax, closing costs and the realistic renovations of the next ten years. For a 15-year-old house, $60,000 to $100,000 of work over a decade is a common range in 2026.
Chapter 2: Finding land and the plan that fits it
Next they looked for land. Infill lots in their city were scarce and expensive, but a newer subdivision on the edge of town still had a few serviced lots for about $280,000. Because land is cheaper than a finished house, the land transfer tax on the lot was only about $2,700.
Building made them face a question they had never asked about a resale: what do we actually need? With frost depth in their region well over four feet, the footings had to go deep anyway, so a full basement was almost free space. That pushed them toward plans with a basement. They also browsed homes in the 2,000 to 2,500 sq ft range to match the resale house.
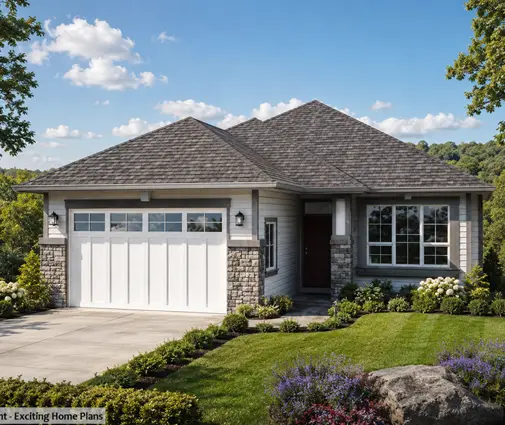
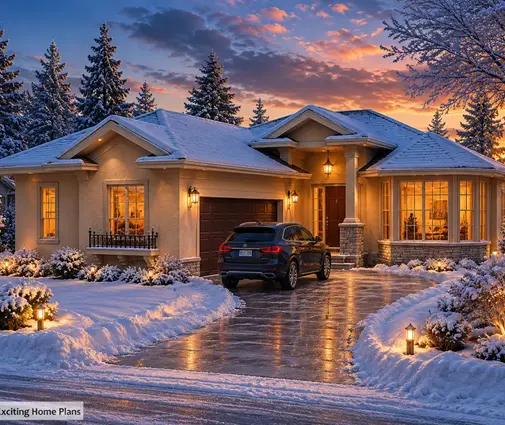
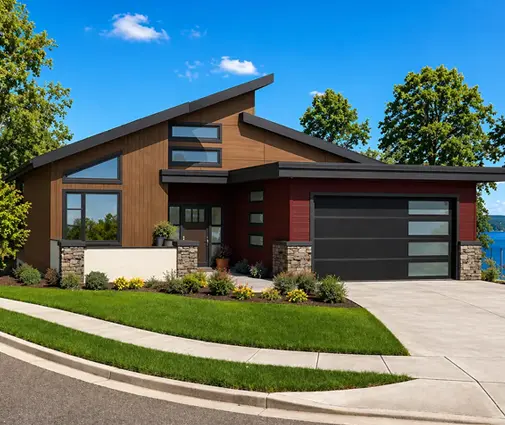
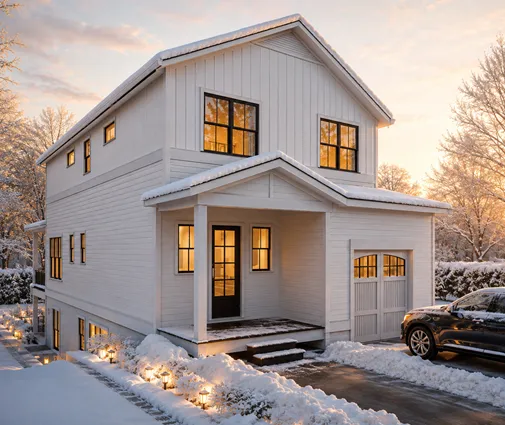
The first favourite was a modern farmhouse of 2,082 sq ft with four bedrooms, three and a half baths and a full basement, very close in size to the crescent house. They also liked a Craftsman with four bedrooms on three levels and 1,984 sq ft, and, for a different way of living, a 1,899 sq ft Craftsman bungalow with three bedrooms, four bathrooms and a basement.
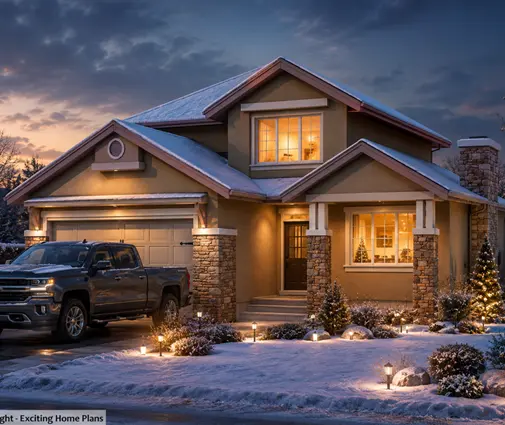
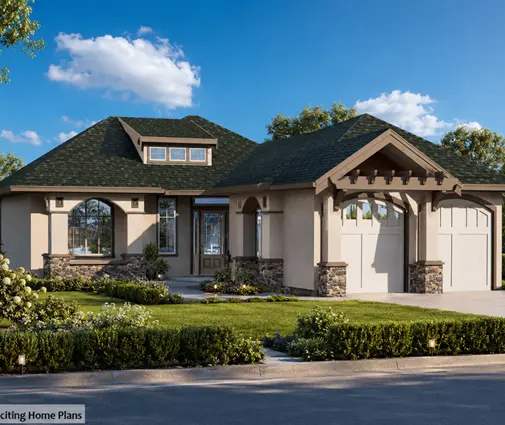
Lesson: buying a lot forces you to define your needs before you spend. In most of Canada, the basement is the cheapest square footage you will ever build, so count it when you compare sizes.
Chapter 3: The costs nobody puts on the listing
A builder priced the 2,082 sq ft farmhouse with a full unfinished basement, a two-car garage, a heat pump, an HRV and insulation to current Ontario Building Code levels. The number came in at about $600,000, or roughly $290 per square foot of above-grade living area. In 2026, many Canadian markets fall somewhere between $250 and $400 per sq ft for builder-grade quality, with the Greater Toronto Area and Metro Vancouver often well above that.
Three more lines turned the budget upside down:
- Development charges. Their municipality collected them with the building permit. In Ontario they range from a few thousand dollars in some rural townships to well over $100,000 per single-detached home in parts of the GTA. Theirs were about $45,000. Some lot prices already include them, so ask.
- GST/HST. A resale home is generally exempt, but new construction is not. At Ontario's 13% HST, the tax on a $600,000 build contract is $78,000. Owner-built homes can qualify for partial rebates, and in 2025 Ottawa introduced a larger GST rebate for first-time buyers of new homes. Their accountant estimated a net tax of $55,000 to $65,000. Check your own eligibility with the Canada Revenue Agency or a tax professional before you count on any rebate.
- Soft costs. Permit fees, a survey, a soils report, engineering, the plan and site-specific drawings added $15,000 to $25,000.
Lesson: on a new build, tax and municipal charges can add over $100,000 before a single stud goes up. Get the development charge figure from your municipality and run the HST and rebate math before you sign for a lot.
Chapter 4: The year of paying twice
A resale family moves in on closing day. A building family keeps paying rent. The couple's bank offered a construction mortgage paid out in draws: the builder is paid as stages are inspected, such as the foundation, framing, closed-in house and drywall. Interest is charged only on the money drawn, but the rate was higher than a regular mortgage.
With about $500,000 borrowed, an average balance near half that over a twelve-month build, and a rate around 6%, interest came to roughly $15,000. Twelve more months of rent at $2,500 added $30,000. Then came the "finishing" items buyers forget: driveway paving, sod, a fence, window coverings and appliances, all of which can easily cost $30,000 to $50,000. Their builder also insisted on a 10% contingency. A Canadian winter can stop concrete work, and lumber prices can move.
Their running totals now looked like this. Buying resale cost about $893,000 on day one, and about $975,000 to $995,000 once ten years of renovations were included. Building cost about $1,090,000 to $1,110,000 before any contingency was spent.
Lesson: carrying costs are real money. Budget the construction interest, the overlapping rent or mortgage, and a contingency of at least 10%. If the schedule slips into winter, all three grow.
Chapter 5: What the new house gives back
A new house does pay some of its cost back. A home built to current code, with a better air barrier, more insulation, triple-pane windows and a heat pump, typically uses noticeably less energy than a 2010-era house. They estimated annual savings of $1,200 to $1,800, or $12,000 to $18,000 over ten years. They also counted the Tarion new home warranty, which covers defined defects for up to seven years on major structural items. For the first decade, the major systems would be new. And on resale, a newer house usually appraises above an older one of the same size.
Even so, the farmhouse plan still came out about $100,000 ahead of the resale. So the couple shrank the house, not the quality. They switched to bungalows and compared a four-bedroom Craftsman bungalow of 1,714 sq ft with a full basement, a Prairie-style bungalow with four bedrooms on 1,655 sq ft, and a five-bedroom Northwest Craftsman of 1,758 sq ft. With the basement finished later as a family room and guest space, any of them would give more usable space than the crescent house. Building about 350 fewer sq ft above grade cut roughly $100,000 from the build and the HST together. That made the two paths almost even, and the new house would last them much longer.
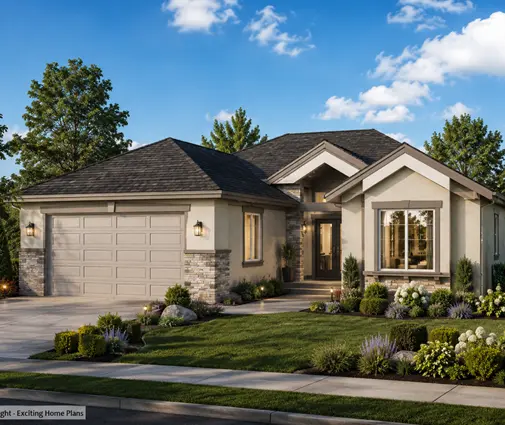
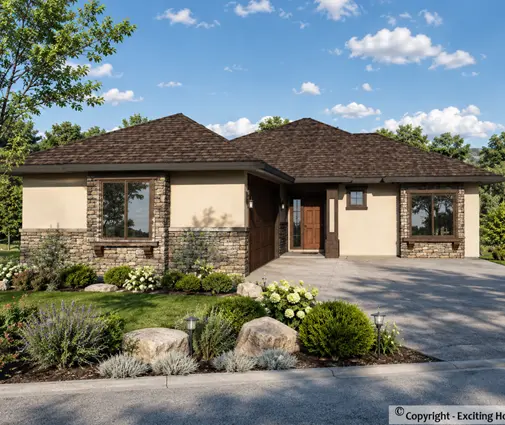
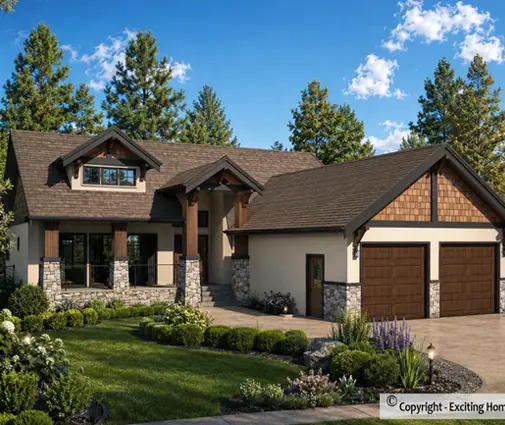
They chose the 1,714 sq ft bungalow. Fourteen months after that Sunday conversation, they moved in, a little over budget on the driveway and right on budget everywhere else. Families thinking the same way can browse more one-storey plans and plans with a basement.
Lesson: do not compare a new build with a resale at the same square footage. Compare them by usable space and ten-year cost. A smaller, efficient plan over a full basement often closes the gap.
Chapter 6: The worksheet they used
Here is the simple worksheet the couple filled in. Use local figures from your municipality, your lender and a builder, and confirm the taxes and rebates with a professional.
- Resale, day one: purchase price + land transfer tax (provincial and any municipal, minus first-time buyer refunds) + legal fees, inspection and title insurance.
- Resale, ten years: roof + heating and cooling + windows and water heater + kitchen and bath updates + the difference in energy bills × 10.
- Build, land: lot price + land transfer tax on the lot + survey and soils report + any servicing (well, septic and hydro on an acreage can add $40,000 or more).
- Build, municipal and tax: development charges + permit fees + GST/HST on construction minus the rebates you actually qualify for.
- Build, construction: cost per sq ft × above-grade area + basement + plans and engineering + a contingency of at least 10%.
- Build, carrying: construction mortgage interest + rent or your current mortgage for the length of the build + finishing items.
- Compare: (3 + 4 + 5 + 6) against (1 + 2), then adjust for the higher resale value of a newer home and for the space you really need.
Lesson: the answer depends on your city, not on a national average. Run all seven lines with real local numbers, and run them again with a smaller plan, before you decide.