









Это значит, что у вас есть два варианта на выбор:
1.Доработать проект на уровне эскиза с его автором, купить CAD Concept, а заказать разработку самой документации можете у архитектора из вашей страны.
Construction documents are prepared for the following countries:
1-Story House Plan 1085 ft²: 2 Beds, 2 Baths, Open Floor Plan, without Garage
Plan
22853R
Complete
Unsigned & Unsealed
DC Available
Key Specs
1085
Total Heated ft²
2 + 0
Baths + 1/2 Baths
2 + 0
Beds + Home Office
0
Cars
Canada United States
Architectural (A)
Front Perspective
Detailed Floor Plans
Roof Plans
House And Detail Cross-Sections
Exterior Elevations
Structural (S)
Foundation and Basement
Standard Construction Details
Electrical (E)
Electrical Plan
Architectural (A)
Front Perspective
Detailed Floor Plans
Roof Plans
House And Detail Cross-Sections
Exterior Elevations
Structural (S)
Foundation and Basement
Standard Construction Details
Electrical (E)
Electrical Plan
Need to make some changes?
This house plan can be modified to fit your family’s lifestyle and your lot’s specifics.
Floor Plans
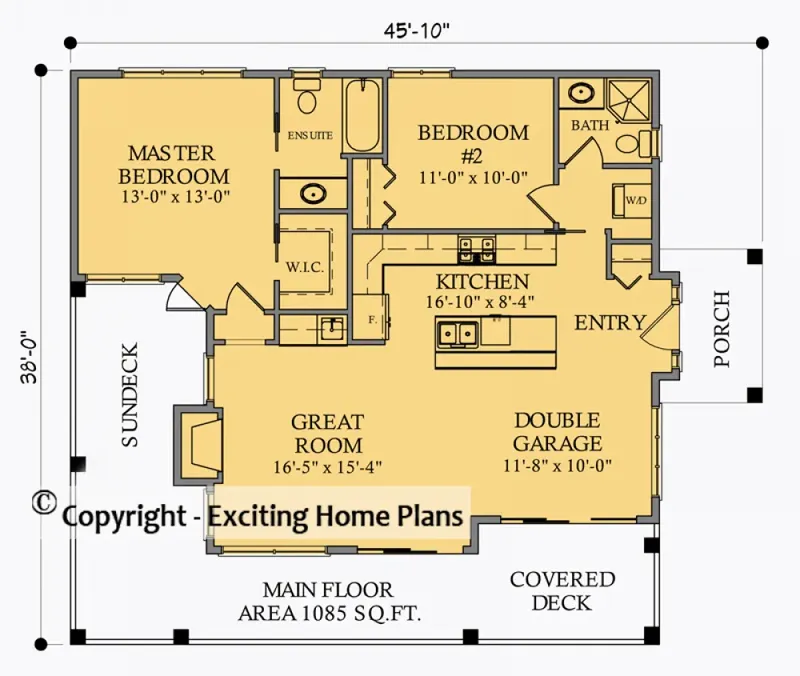
Main Floor
Full Specs & Features
Area
Main Floor: 1085 ft²
Total Heated: 1085 ft²
Dimensions
Depth: 38'0" ft
Width: 45'1" ft
Foundation
Slab (Optional)
Walkout Basement (Optional)
Crawl Space
Exterior Wall Framing
Wood 2x6
Wood 2x4 (Optional)
Exterior Wall Materials
Siding
Rooms
Full bathrooms: 2
Bedrooms: 2
Laundry
Walk In Closet
Kitchen and Dining
Walk-in Pantry
Breakfast bar
Breakfast Nook
Island
Interior Features
Laundry On Main Floor
Fireplace in Family Room
Main Floor Master
Clustered Bedrooms
Open Floor Plan
Large Kitchen (>130 ft²)
Exterior Features
Covered Front Porch
Deck
Covered Side Porch
Architectural Style
Cabin
Cottage
Lake
Mountain
Rustic
American
Roof
Gable
Ridge parallel to street
Ceiling
Main Floor Ceiling Height: 9'0" ft
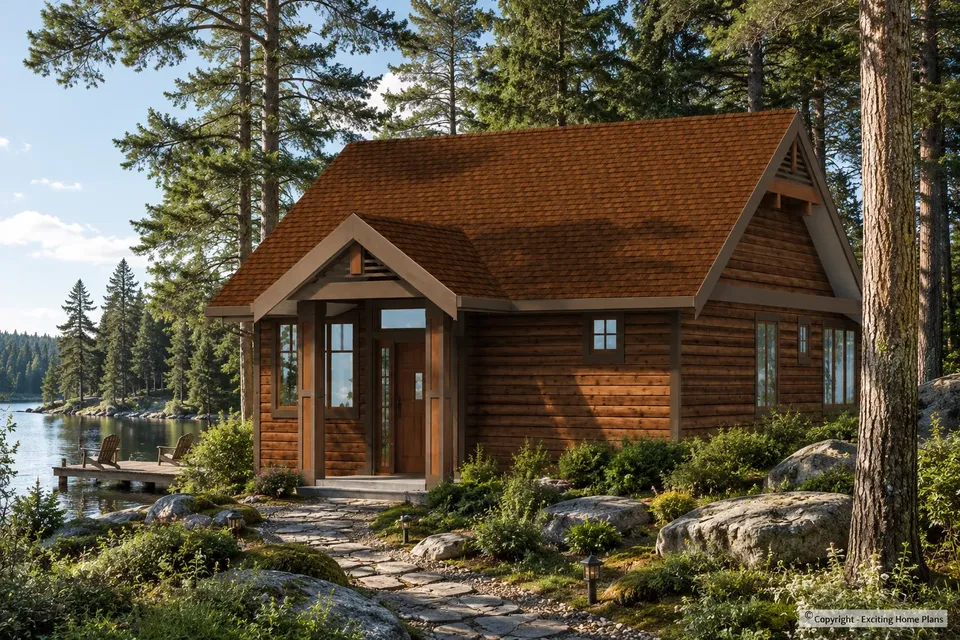
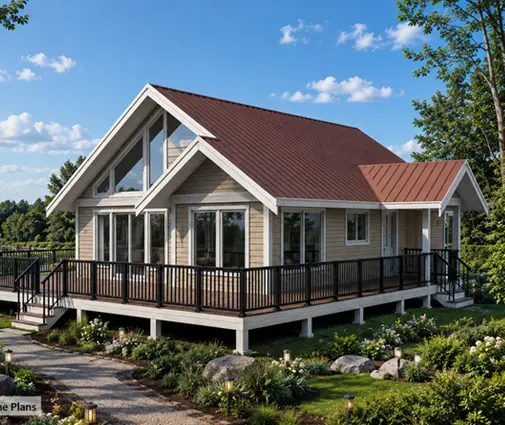
Plan 22853R is a 2-bedroom cabin house plan on a single story, with 1085 ft² of living space under a classic gable roof whose ridge runs parallel to the street. Rustic and mountain character blends with cottage charm in this American single-family home, clad in siding over 2x6 wood exterior walls and measuring 45'1" wide and 38'0" deep. Its lake-house ease gives it the feel of a retreat, yet it is designed for everyday living in every season.
The heart of the home is an open floor plan where the family room, dining area and kitchen share one continuous space. A fireplace anchors the family room, so on winter evenings the whole living area gathers around its glow. For anyone looking for a house plan with fireplace and a generous kitchen, this layout delivers: the large kitchen centers on an island and adds a breakfast bar for quick meals and conversation with the cook. A breakfast nook offers a relaxed spot for morning coffee, and a walk-in pantry keeps supplies organized and countertops clear.
The bedrooms are clustered together, creating a quiet private wing apart from the living spaces. The master suite sits on the main floor and includes a walk-in closet, while the second bedroom works equally well for children, guests or a home office. Two full bathrooms serve the household, so mornings run smoothly even with visitors staying over. A laundry room on the main floor keeps chores close at hand, which is exactly what makes this small house plan feel so practical day to day.
Outside, the single-story house plan opens to porches on two sides. A covered front porch greets arrivals and invites slow evenings outdoors, a covered side porch adds a sheltered spot to sit in any weather, and a deck extends the living space for grilling and summer dinners. The home stands on a crawl space foundation and is also available with a slab or a walkout basement on request. The exterior walls are framed with 2x6 wood, with 2x4 framing available as an option.
More Plans By This Architect
Related Plans & Collections
Worth Reading
 How Long Does a New House Last? Canadian Upkeep Costs vs the US, Germany and Poland A Canadian wood-frame home needs its first big repairs sooner than a German or Polish masonry house, but they cost less. Here is what to budget over 30 years, and how design can shrink that bill. Read more →
Combi Heating Systems in Canada: 8 Myths About One Unit for Heat and Hot Water One gas appliance for both the furnace and the hot water tank sounds too good to be true. Here is what holds up and what doesn't when you plan a combi system for a new Canadian home. Read more →
 7 Things That Limit Building Near a Lake, River or Forest: Canada vs the US, Germany, Poland A lot on the water or against the trees can be the best purchase you ever make, or the hardest permit you ever chase. Here is what restricts these sites in Canada, how three other countries handle the same problem, and how to plan a house that faces the view. Read more →
