Walk into the mechanical room of a new house in suburban Ontario and you may not find a furnace at all. Instead there is a white box on the wall, a slim cabinet beside the ductwork and a few copper or PEX lines between them. That is a combination system, or "combi": one high-efficiency gas appliance heats the domestic hot water and also sends hot water to a hydronic air handler, which blows warm air through ordinary ducts. Builders like it, homeowners hear mixed stories about it, and a lot of what gets repeated at the kitchen table is out of date. Here are the most common myths, and what is actually true when you are planning a new home in Canada.
Myth 1: A combi system is just a water heater pretending to be a furnace
Fact: A properly designed combi is a complete heating system, not a workaround. The heat source is either a condensing tankless water heater rated for space heating or a wall-hung combi boiler. The air handler contains a pump, a hydronic coil and a variable-speed blower, so it moves air through the same duct network a furnace would, and it can carry a filter, an air conditioning coil or a heat pump coil. What makes it work or fail is the design: the heat loss calculation, the sizing of the coil and the water temperatures. A system laid out from a room-by-room calculation under CSA F280 behaves like any good forced-air system. One thrown together from leftover parts does not, and that is where the bad reputation comes from.
Myth 2: Combi systems are only for big houses
Fact: It is often the other way around. A new, well-insulated Canadian home with good airtightness and an HRV frequently has a design heat loss in the range of roughly 20,000 to 45,000 BTU/h, which is less than even the smallest furnaces on the market deliver. A modulating gas appliance can turn down far enough to match that load closely while still having enough capacity for showers. That makes combis a natural fit for compact homes, such as a 1,292 sq ft three-bedroom bungalow or a one-storey Craftsman of 1,638 sq ft over a full basement. Very large homes with several zones, high ceilings or heavy hot water demand can still use the approach, but they are more likely to need a full combi boiler, two air handlers or a separate storage tank.



Myth 3: A combi always costs more than a furnace and a tank
Fact: Not necessarily, especially in new construction. As of 2025, installed prices in Ontario for a tankless or combi boiler with a hydronic air handler commonly fall somewhere around $8,000 to $15,000 CAD, depending on brand, capacity and how much ductwork and venting are involved. A high-efficiency furnace plus a separate water heater can land in a similar range once you add a power-vented tank or a second tankless unit, two sets of venting and two gas connections. Many Ontario families rent their water heater, so check whether a combi replaces a monthly rental fee or adds a new one. Get two or three quotes for the same heat loss and the same hot water demand. A single headline number, compared against nothing, tells you very little.
Myth 4: Efficiency ratings for combis can't be compared
Fact: They can, and that is what CSA P.9 is for. A furnace has an AFUE, and a water heater has its own efficiency rating, but neither describes how well the two jobs are done by one appliance and an air handler together. The CSA P.9 test method rates the combination as a package and reports a Thermal Performance Factor (TPF): the share of the energy you buy that ends up as useful space heat and hot water over a test year. It also reports the space heating capacity at specified water temperatures, which tells your designer what the system can really deliver. High-efficiency combi packages typically score in the high 0.80s to 0.90s. When you compare quotes, ask for the P.9 listing of the exact water heater and air handler pairing, not just the efficiency of the water heater on its own. Rebate programs have used P.9 ratings as a condition in the past, so check the current requirements with your utility or the provincial program before you choose equipment.
Myth 5: The shower goes cold when the heat is on
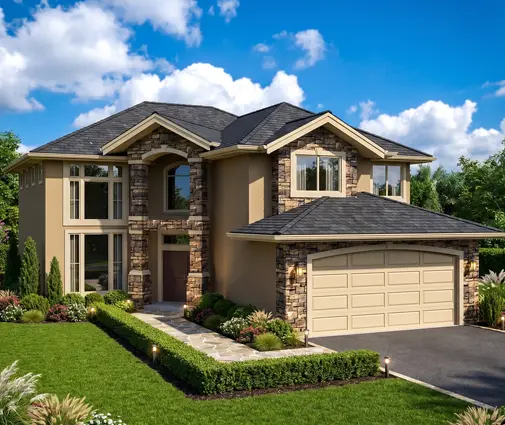
Fact: In a correctly set-up system, hot water takes priority. When a tap opens, the controls pause the space heating loop for a few minutes and send the full output to the domestic side. Because a house loses heat slowly, especially a tight new one, nobody feels the heating pause during a shower. Problems show up when the unit is too small for the bathrooms it serves. A plan with several full baths, like a two-storey European-style home with four bedrooms and a basement, may need a higher-capacity combi boiler or a small indirect tank so that two showers and a heating call can happen at once. Count the fixtures that will realistically run together in winter, when incoming water is coldest, and size for that.
Myth 6: Combis take up more room in the mechanical room
Fact: They usually free up floor space. A wall-hung tankless or combi boiler takes no floor area, and a hydronic air handler is often shorter than a furnace. You lose the standing hot water tank completely, which on its own can return a few square feet. In a basement that you plan to finish, those square feet can go toward a bigger storage room, a cold cellar or a cleaner path to the sump. Combis also vent through the side wall with plastic pipe, so there is no need for a chimney liner. Leave enough clear wall for the unit, the venting and service access, and keep the vent terminations away from windows, doors, the HRV intake and the line where snow piles up along the foundation.
Myth 7: If you go with a combi, a heat pump is off the table
Fact: A combi pairs well with a heat pump. The most common arrangement is a dual-fuel set-up: an air-source heat pump coil sits on the air handler and does most of the heating in spring, fall and milder winter days, and the gas combi takes over in deep cold or whenever the heat pump cannot keep up. The combi still makes the hot water all year. The changeover temperature is a setting, so you can adjust it as gas and electricity prices change. In much of southern Ontario this gives a household lower emissions without relying on electric resistance backup. Plan for it from the start: space for the outdoor unit, a coil that fits the air handler and a thermostat that can manage both stages.
Myth 8: Radiant floors and forced air can't share one boiler
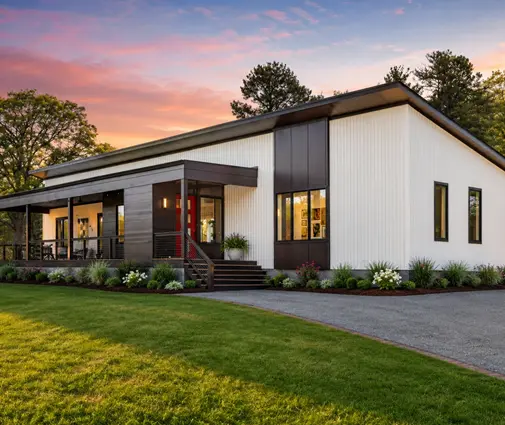
Fact: A combi boiler can feed both, and new homes are a good place to do it. A typical layout runs a low-temperature radiant loop in the basement slab, through a mixing valve, while the air handler heats and ventilates the main floors. Warm concrete makes a finished basement feel like real living space, which matters in a three-level Craftsman of 2,285 sq ft where the lower level holds bedrooms or a family room. Slab-on-grade houses without basements can work too, such as a modern ranch with four bedrooms on one floor, where the whole slab becomes the heat emitter and the air handler mostly handles cooling and air circulation. The slab has to be insulated underneath and the loops laid out before the pour, so this decision belongs in the design stage, not after framing. Browse homes with a full basement or one-storey layouts if radiant is on your list.
Myth 9: Any combi works anywhere in Canada
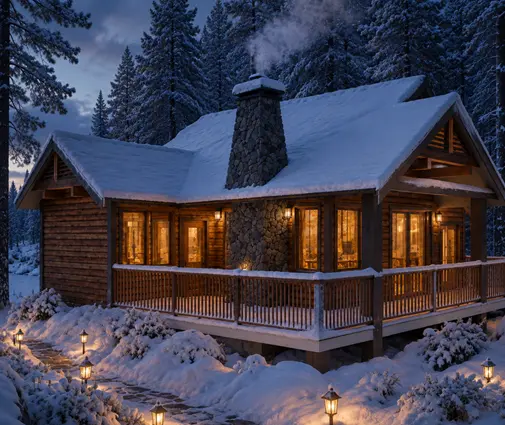
Fact: Combi systems depend on gas service, which is why they are most common in Ontario and other provinces with gas networks in town. On a rural acreage without natural gas, propane is possible, but fuel costs and delivery change the comparison, and an all-electric heat pump system is often the simpler choice. Water quality matters too: hard well water scales heat exchangers quickly, so plan for a softener or regular flushing. Ask for an air handler that runs its pump periodically in summer so water does not sit still in the coil. For a small seasonal place like a two-bedroom lake cottage of 1,085 sq ft, check whether the system can be safely drained or protected from freezing when the house is closed for winter. Building code requirements for venting, gas installation and energy performance differ by province and municipality, so confirm them with your designer and the permit office.
A combi system is not a compromise and not a miracle. It is a compact, efficient way to heat both air and water when it is sized from a real heat loss calculation, chosen by its P.9 rating as a package and planned together with the house. Settle on the mechanical room, the venting route and any future heat pump or radiant slab while the plans are still on paper. That is when these choices cost the least. Starting with a moderate footprint helps too: many homes in the 2,000 to 2,500 sq ft range fit comfortably within what a single good combi can handle.



