0.6. That is the number of times the air inside a certified Passive House may leak out per hour when a blower door pushes the house to 50 pascals. A typical new Canadian home built to minimum code tests several times higher, and even many homes marketed as "high performance" never get near it. That single figure explains much of why Passive House is admired, debated and, for a family building its first home, often misunderstood.
If you are weighing a certified Passive House against a Net Zero label or simply building to the top tier your province now offers, the seven points below will help you decide where the money goes and whether the plaque on the wall is worth it.
1. The label is defined by hard limits, not by "better than code"
The Passive House Institute (PHI) standard caps space heating at about 15 kWh per square metre of treated floor area per year, or alternatively limits the peak heating load, and requires that 0.6 air changes per hour at 50 Pa. There are also limits on total energy use and on overheating in summer. The North American variant, PHIUS, sets its heating and cooling targets by climate zone and measures airtightness against the area of the envelope rather than the volume of the house, which tends to be fairer to small single-family homes.
Either way, the house is modelled in dedicated software before construction, the numbers must close, and the finished building is tested. You cannot argue your way to a pass; the energy model and the blower door decide.
2. Canadian code tiers measure something different
The National Building Code introduced tiered energy performance for houses, and BC has its Energy Step Code with steps that climb toward a net-zero-energy-ready home. These systems mostly compare your design with a reference house or set metrics that each province can adopt at its own pace. The top tiers are demanding, and a house built to them is genuinely good, but in general they still allow more air leakage and higher heating demand than Passive House does.
The practical point: in a municipality that already requires an upper step or tier, the distance to Passive House is shorter than it was a decade ago. Ask your building department which tier applies to your lot in 2026 and whether it is scheduled to rise, because that changes the cost of going further.
3. Net Zero balances the books; Passive House shrinks the bill first
A Net Zero home produces, usually with rooftop solar, as much energy as it uses over a year. Envelope quality matters, but a larger solar array can make up for a weaker wall. Passive House works the other way round: it pushes the heating need so low that a very small heat pump can carry the house, and it does not care whether you install a single panel.
These two are not rivals. Many Canadian builders treat Passive House as the envelope and add enough solar to reach Net Zero on top, because once demand is tiny, the array needed to offset it is small too. If your roof faces north or sits under tall trees, an envelope-first approach is often the more reliable route.
4. Your 2x6 wall will not be enough on its own
A standard 2x6 stud wall with batts gives a nominal R-value in the low 20s, and the effective value drops once the studs, plates and headers are counted. Passive House walls in most Canadian climates land somewhere around effective R-40 to R-60, with attics often in the R-80 to R-100 range. Common ways to get there with wood framing are a double-stud wall filled with dense-pack cellulose, a 2x6 wall wrapped in several inches of exterior mineral wool or wood fibre board, or a structural wall plus an interior service cavity that keeps wiring from piercing the air barrier.
The basement deserves equal attention. Frost depth makes a full foundation natural in much of the country, and that foundation is part of the envelope: continuous insulation under the slab and on the walls, plus a careful detail where the rim joist meets the concrete. A design such as this four-bedroom modern mountain home with a full basement shows how much conditioned space sits below grade, and every square foot of it has to be detailed to the same standard. If a lower level is on your wish list, browse the plans with basements knowing that the foundation is where many projects lose points.



5. Windows become the biggest single decision
Passive House in Canada almost always means triple glazing with insulated frames and warm-edge spacers, installed so the frame sits within the insulation layer rather than flush with the outside sheathing. Good units now come from several Canadian manufacturers, but they cost noticeably more than the double-glazed windows most builders price by default, and lead times can be longer.
Placement matters as much as the product. South glass brings in free heat in winter, west glass overheats rooms in July, and every window adds perimeter where heat can escape. A house with a moderate number of well-placed openings is cheaper to certify than one with walls of glass. Pair the windows with a high-efficiency HRV or ERV, which handles fresh air in a house too tight to rely on leaks, and a small heat pump is usually all the heating you need.
6. A compact two-storey beats a sprawling bungalow every time
Heat leaves through the surfaces of a house, so the ratio of envelope area to floor area drives the result. Stack 2,000 sq ft on two floors and you roughly halve the roof and the slab compared with spreading the same space on one level. Each jog, bump-out, dormer and cantilever adds corners, extra framing and junctions that are hard to make airtight. A long ranch with several wings can reach the target, but it needs thicker insulation and better windows to compensate, which is exactly where the budget hurts.
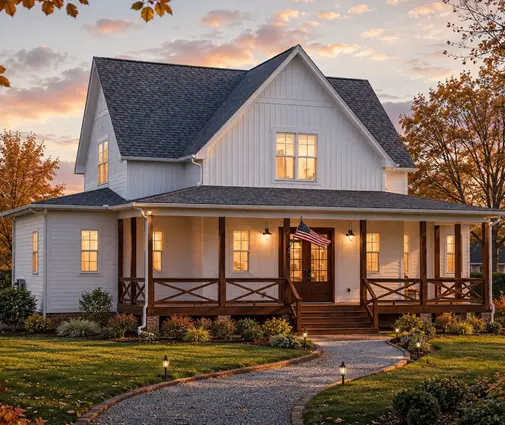
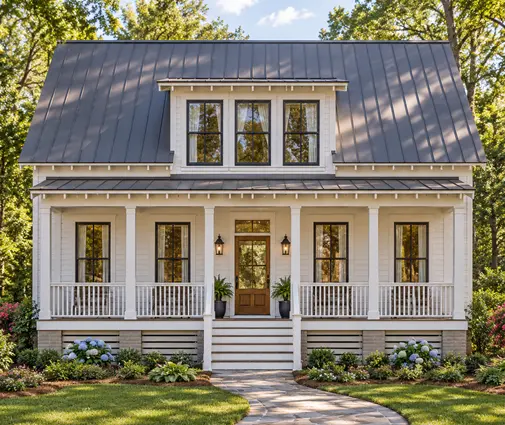
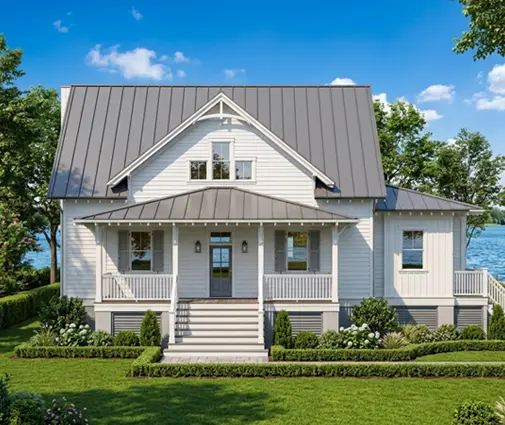
Look for a simple box under a simple roof. A two-storey modern farmhouse with no attached garage keeps the heated volume in one tidy block, while the 1,701 sq ft three-bedroom cottage proves that a modest footprint on two levels leaves less envelope to insulate. For a lakeside lot, this two-level plan with a bathroom for each of its three bedrooms gives family space without a rambling outline. The full range of two-storey house plans is a sensible place to start your search.
One more shape issue: an attached garage shares a wall and often a ceiling with living space, and that boundary must be insulated and sealed like an exterior wall. Detached parking or a plan without a garage simplifies the envelope considerably.
7. What the extra cost looks like in CAD
In 2025 most Canadian estimates put the construction premium for a certified Passive House at roughly 5 to 15 percent over a code-built home, lower with a builder who has done it before and higher for a first attempt. On a house costing $700,000 to build, that is in the range of $35,000 to over $100,000. Energy modelling, consultant time, mid-construction blower door tests and the certification fee itself add several thousand dollars more, sometimes over $15,000 depending on the certifier and how many design rounds you need. Treat these as starting figures and get quotes locally.
Will it pay back on energy alone? Usually slowly, because Canadian electricity and gas are not expensive enough to repay a large premium in a few years. The stronger arguments are comfort with no cold corners, quiet, steady indoor air, a house that stays warm for days during a winter power outage, and readiness for whatever the code demands next. A small plan helps the numbers: a three-bedroom cottage of 1,394 sq ft has far less wall and roof to upgrade than a 3,000 sq ft home. Some owners build to the standard but skip the certificate to save the fees; that works only if you still pay for modelling and testing, because without them nobody checks the result.
So, is certification worth it?
For a family that values comfort and resilience, plans to stay for decades and is willing to choose a compact, simple design, Passive House certification is a credible goal in any Canadian climate, and the certificate is proof the house performs as promised. If your budget is tight, the top tier of your provincial code built carefully and tested, perhaps with solar later, captures much of the benefit. Whichever path you take, decide early: the shape of the plan, the wall assembly and the window order all have to be settled before the foundation goes in. Confirm current requirements with your municipality and an architect or energy advisor before you commit.



