










Это значит, что у вас есть два варианта на выбор:
1.Доработать проект на уровне эскиза с его автором, купить CAD Concept, а заказать разработку самой документации можете у архитектора из вашей страны.
Construction documents are prepared for the following countries:
1-Story House Plan with Basement 1700 ft²: 5 Beds, 3 Baths, Open Floor Plan, 2-Car Garage
Plan
97577R
Complete
Unsigned & Unsealed
DC Available
Key Specs
1700
Total Heated ft²
3 + 0
Baths + 1/2 Baths
5 + 0
Beds + Home Office
2
Cars
Canada United States
Architectural (A)
Front Perspective
Detailed Floor Plans
Roof Plans
House And Detail Cross-Sections
Exterior Elevations
Structural (S)
Foundation and Basement
Standard Construction Details
Electrical (E)
Electrical Plan
Architectural (A)
Front Perspective
Detailed Floor Plans
Roof Plans
House And Detail Cross-Sections
Exterior Elevations
Structural (S)
Foundation and Basement
Standard Construction Details
Electrical (E)
Electrical Plan
Need to make some changes?
This house plan can be modified to fit your family’s lifestyle and your lot’s specifics.
Floor Plans
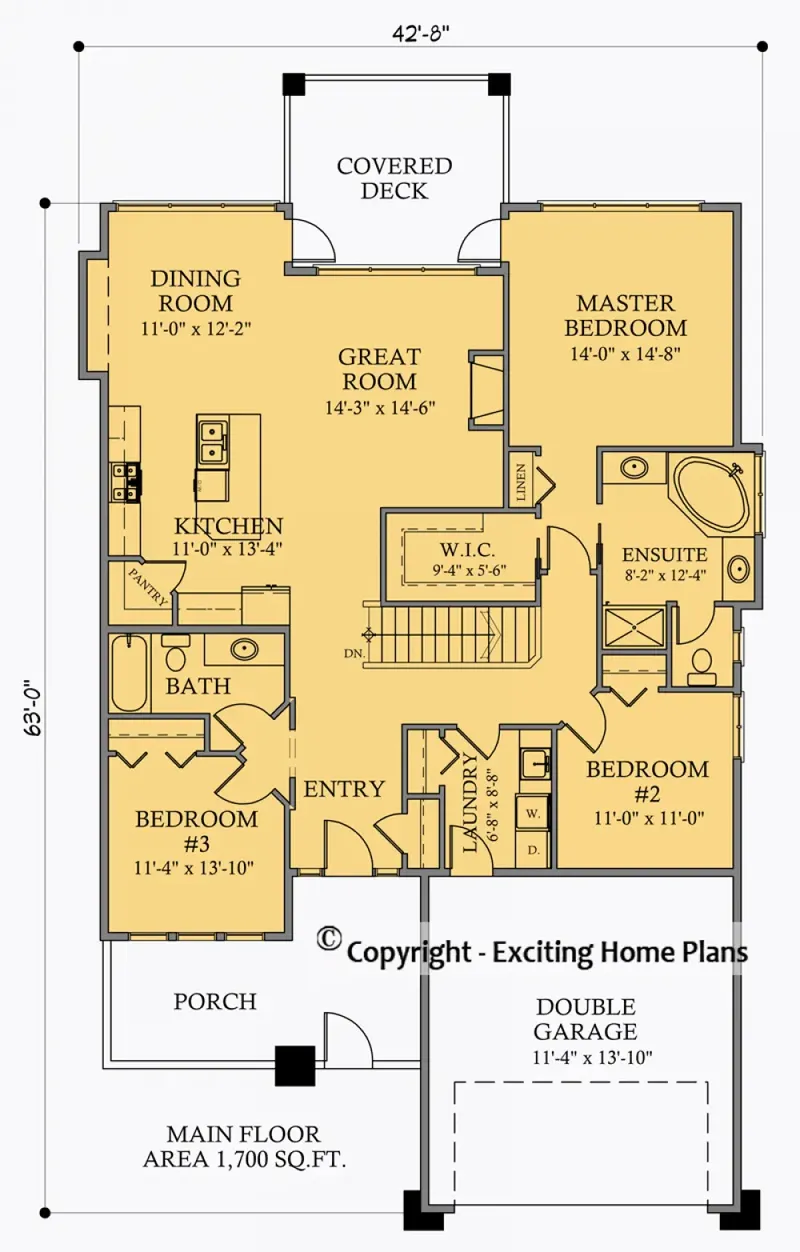
Main Floor
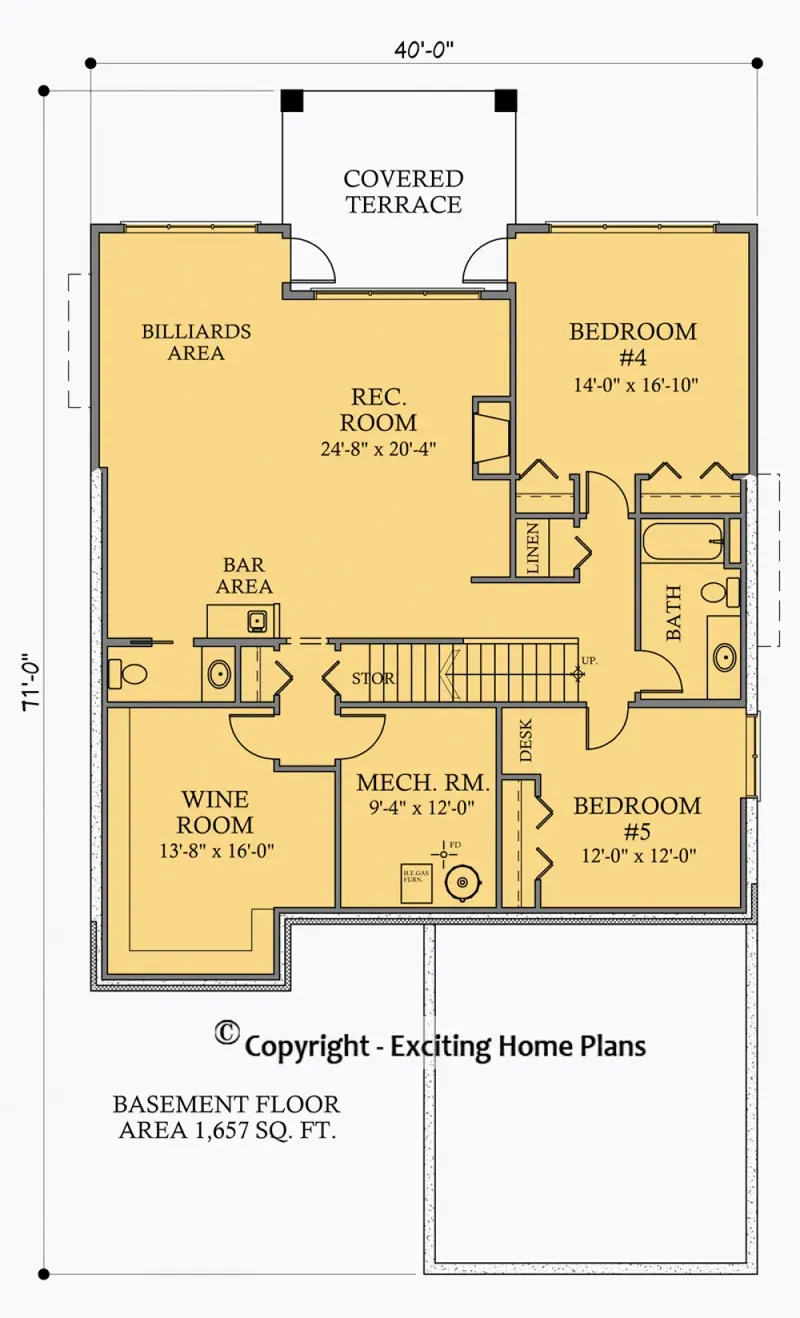
Basement
Full Specs & Features
Area
Main Floor: 1700 ft²
Porch: 1657 ft²
Total Heated: 1700 ft²
Dimensions
Depth: 71'0" ft
Width: 42'8" ft
Garage
Area: 158 ft²
Cars: 2
Front Entry
Extension Forward
Foundation
Slab (Optional)
Walkout Basement
Crawl Space (Optional)
Exterior Wall Framing
Wood 2x6
Wood 2x4 (Optional)
Exterior Wall Materials
Stone/Brick Veneer
Stucco
Rooms
Full bathrooms: 3
Bedrooms: 5
Utility room
Laundry
Media Room
Wine Cellar/Room
Walk In Closet
Kitchen and Dining
Walk-in Pantry
Breakfast bar
Breakfast Nook
Island
Interior Features
Laundry On Main Floor
Fireplace in Family Room
Main Floor Master
Split Bedrooms
Jack & Jill Bath
Open Floor Plan
Large Kitchen (>130 ft²)
Reverse Living
Exterior Features
Balcony
Stacked Porches
Covered Front Porch
Covered Rear Porch
Architectural Style
Craftsman
Prairie
Transitional
American
Modern Craftsman
Roof
Hip & Valley
Ceiling
Main Floor Ceiling Height: 9'0" ft
Basement Ceiling Height: 9'0" ft
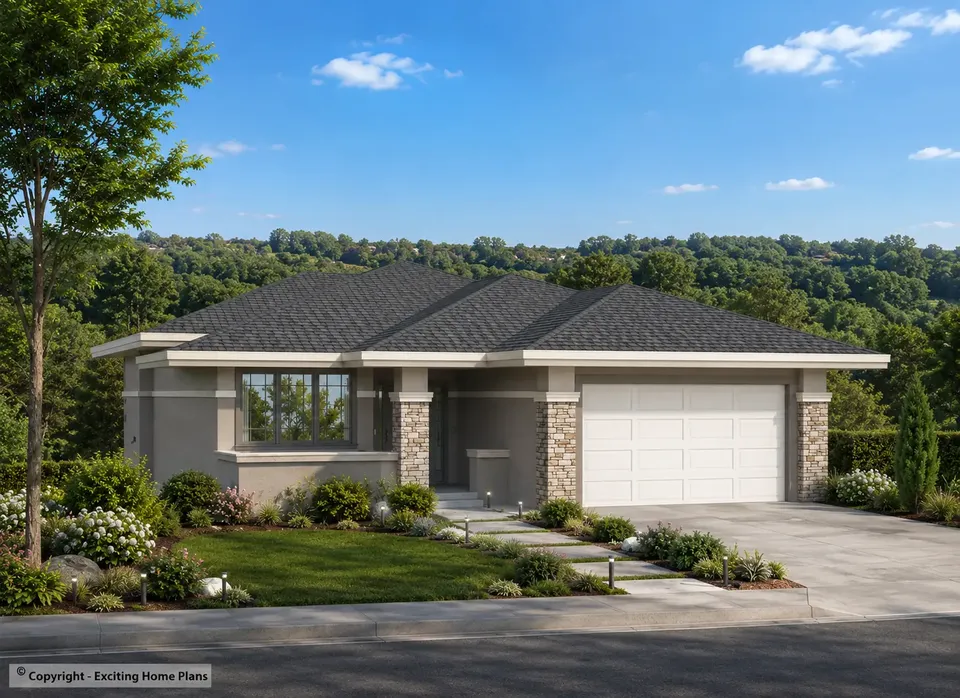
Plan 97577R is a 5-bedroom single-story house plan with a walkout basement, offering 1700 ft² of living space beneath a hip and valley roof. Craftsman and Prairie lines, refined by a transitional touch, shape the facade of stone/brick veneer and stucco, and the house measures 42'8" wide and 71'0" deep. With three full bathrooms and a front-entry two-car garage, this single-family home keeps daily life on one level and gains more space below.
The main level follows an open floor plan built around the family room, where a fireplace anchors the seating area and sets the tone for quiet winter evenings. The plan uses a reverse-living idea, keeping the main gathering spaces up on the main floor above the walkout level. The large kitchen opens to the family room and works hard for a busy household: a central island, a breakfast bar for quick meals, a breakfast nook for slower mornings and a walk-in pantry that keeps groceries and small appliances out of sight. Cooking, homework and conversation all happen within sight of one another.
The split bedrooms layout gives the owners real privacy. The main floor master sits apart from the other bedrooms and includes a walk-in closet, while two of the secondary bedrooms share a Jack & Jill bath, so mornings run without a line at the door. Five bedrooms and three full bathrooms leave room for children, guests or a home office. Laundry on the main floor saves trips up and down the stairs, and a separate utility room handles the mechanical side of the house. For entertaining, the plan adds a media room and a wine cellar, giving this house plan with fireplace a second gathering space for movie nights and dinners with friends.
Outside, the house stands on a walkout basement; slab and crawl space foundations are also available on request. Exterior walls are framed with 2x6 wood, with 2x4 framing offered as an option. A covered front porch welcomes visitors, while a covered rear porch and stacked porches, together with a balcony, extend the living space outdoors on more than one level. The two-car garage extends forward with its front-entry doors, adding depth to the facade and keeping cars, bikes and storage close to the house.
More Plans By This Architect
Related Plans & Collections
Worth Reading
 Combi Heating Systems in Canada: 8 Myths About One Unit for Heat and Hot Water One gas appliance for both the furnace and the hot water tank sounds too good to be true. Here is what holds up and what doesn't when you plan a combi system for a new Canadian home. Read more →
 Damp New Basement in July? A Step-by-Step Plan to Control Summer Humidity A new basement that smells musty in its first summer is common and usually fixable. Here is how to measure humidity, choose the right equipment and wait before you finish the walls. Read more →
 Keeping a New Home Cool: Lessons from Germany, Poland and the US South Tight, well-insulated Canadian homes hold heat in winter and can trap it in summer. Here is how three other countries design against overheating, and which ideas belong on your plans. Read more →
