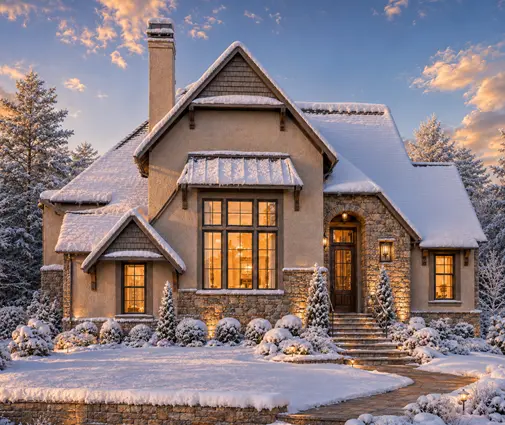
It is the second week of a July heat wave. The new house is airtight, triple-glazed and insulated well past code, and the kids' rooms upstairs are still warm at midnight. The same envelope that makes a Canadian winter cheap to heat can make a summer week hard to sleep through. Large west-facing glass and bedrooms tucked under the roof make it worse.
Canada has long designed homes around the cold. Other countries have had to treat summer heat as a design problem for longer, and some now write it into their codes. Germany's energy law, the GEG, requires new homes to show summer heat protection. Poland's 2021 technical conditions limit how much solar heat glazing may let in. In the American South, porches and deep shade were part of house design long before air conditioning. None of these rules applies here, but several of their answers fit a Canadian lot well. Each idea below is tied to a plan that shows it.
1. Size the eaves to the sun, not to the style
A roof overhang is the cheapest shading device you can build. The high summer sun hits the eave and stays off the glass. The low winter sun slides under it and warms the floor. On a south wall, a projection of about 2 feet over a standard window does much of the work at most Canadian latitudes. Ask your designer to check the sun angle for your town rather than copy a number. The broad, low eaves of Prairie design came from exactly this logic. The Prairie-influenced bungalow with five bedrooms shows how a hipped roof with generous eaves can shade a whole one-storey wall. Its full basement suits frost-depth foundations too.
2. Borrow the Southern porch
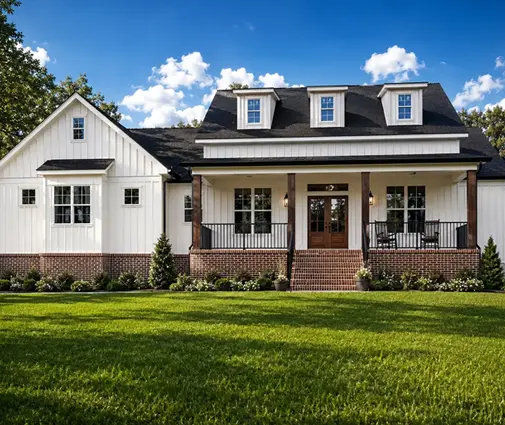
In the US South, the porch was the original air conditioner. It is a deep roofed band along the hottest side that keeps the sun off both the walls and the windows behind it. Canadians already love a front porch for spring and fall evenings. Placing it on the south or west side makes it a cooling device too. The Acadian-style two-storey wraps its living spaces behind a deep porch roof, and the style has roots on both sides of the border. The compact Low Country cottage under 1,700 sq ft does the same on a smaller footprint. More plans in this vein are collected under homes with a front porch.


3. Shade outside the glass, not inside
This is the lesson Germans and Poles find most obvious, and Canadians often miss it. An interior blind stops glare, but the heat is already inside the room. Exterior roller shutters, the Rollläden on almost every German house, block the sun before it reaches the pane. So do exterior fabric screens. In Canada they are still unusual and cost more than interior blinds. Prices vary widely by size, motorization and installer, so get local quotes. The cheaper move is to plan for them at the design stage. Recessed boxes above the window or side tracks are far easier to frame in than to retrofit. The European-style two-storey with a full basement has a classic facade that takes shutter boxes without looking bolted on.
4. Make the windows smaller where the sun is lowest
Poland's 2021 rules effectively make designers think about each facade separately. Large glass on the north is welcome. Large glass on the south needs shading. Large glass on the west needs a very good reason. The west is the hardest side to protect, because the late-afternoon sun comes in nearly flat, under any eave. For a Canadian plan, this means keeping the big view windows north or south where the lot allows. Keep the west wall modest, or shade it with a porch, a garage or trees. If you browse plans with large windows, flip or rotate the plan on your lot until the biggest glass faces a forgiving direction. The single-storey modern farmhouse ranch is a good test case: its long, simple shape makes it easy to orient with the long wall facing south.
5. Let air cross the house
On most Canadian summer nights the outside air cools down well below what it is during the day. A house that can flush that air through is a house that cools for free. Cross ventilation needs openings on opposite walls and few closed doors between them. A plan that is one or two rooms deep makes this easy. Deep, boxy floor plans with a central core do it poorly. The two-bedroom modern ranch spreads its rooms out rather than stacking them, so breezes have a short, direct path. Pair this with an HRV that has a summer bypass setting, so the ventilation system is not reheating cool night air on its way in.
6. Keep the rooms under the roof livable
Bedrooms tucked under the roof are where overheating shows up first. A storey-and-a-half or cottage layout puts sleeping rooms right under the hottest surface of the house. Three habits help. Insulate the roof deeply, beyond the minimum. Ventilate the roof assembly properly. Give each upper room windows on two sides, or a dormer plus a gable window, so warm air can escape high while cooler air comes in low. The Craftsman cottage with three bedrooms upstairs shows a compact two-storey where the upper rooms can be laid out for this stack effect. A light-coloured roof is a small but real help on any of these homes.
7. Treat the basement and the heat pump as your backup plan
This is where Canada has an edge. Frost depth already pushes most of us toward a full basement, which stays cool through any heat wave and makes a natural refuge room. The modest five-bedroom bungalow with a basement is a good example of a footprint where the lower level can serve as a family room in summer. Many plans with this feature appear under homes with a basement.
Then there is active cooling. The US South answers heat with central air, and a lot of it. Canada, like the Baltic states, is moving toward heat pumps that heat in winter and cool in summer through the same equipment. After the 2021 heat dome in British Columbia, cooling and overheating in new homes moved up the agenda there. Rules differ by province and keep changing, so confirm current requirements with your municipality or designer before you finalize the mechanical plan.



None of these ideas costs much on paper: a deeper eave, a porch moved to the west, a smaller window on one wall, a shutter box framed in early. What they share is timing. Overheating is cheap to design out and expensive to fix once the walls are closed. Before you lock in a plan, ask your designer one question: where does the sun hit this house at five o'clock in July? The answer will tell you more about summer comfort than any thermostat.