






Это значит, что у вас есть два варианта на выбор:
1.Доработать проект на уровне эскиза с его автором, купить CAD Concept, а заказать разработку самой документации можете у архитектора из вашей страны.
Construction documents are prepared for the following countries:
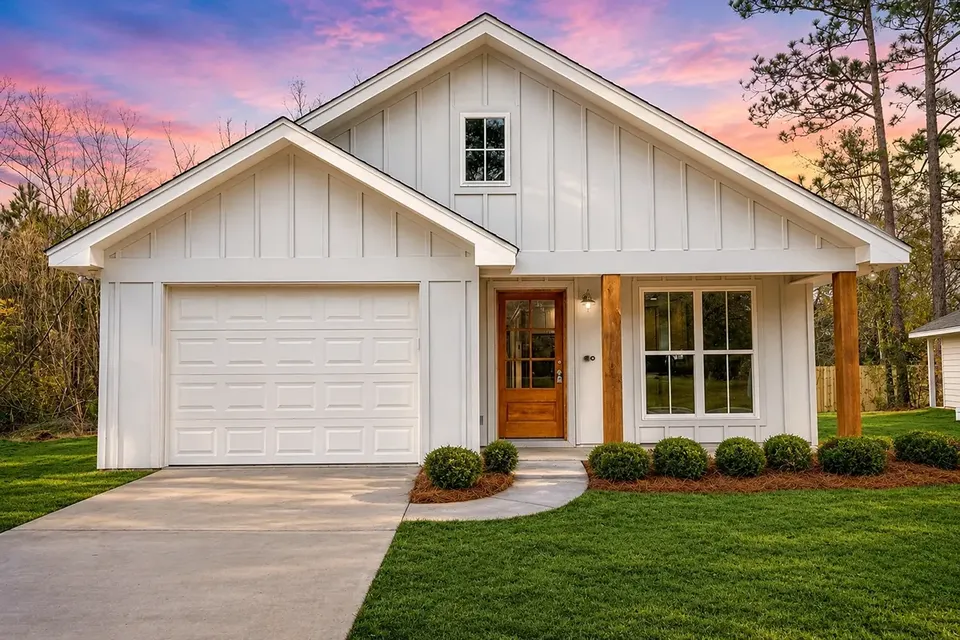
1-Story House Plan 1292 ft²: 3 Beds, 2 Baths, Open Floor Plan, 1-Car Garage
Plan
35591R
Complete
Unsigned & Unsealed
DC Available
Key Specs
1292
Heated ft²
2 + 0
Baths + 1/2 Baths
3 + 0
Beds + Home Office
1
Cars
Canada United States
General & Documentation
Cover Sheet (Includes Front Perspective & Project Data)
General Construction Notes (Specifications & Standards)
Index of Drawings (Sheet List)
Architectural (A)
Floor Plans
Structural (S)
Foundation/Basement Plan
Electrical (E)
Electrical Plans
General & Documentation
Cover Sheet (Includes Front Perspective & Project Data)
General Construction Notes (Specifications & Standards)
Index of Drawings (Sheet List)
Architectural (A)
Floor Plans
Exterior Elevations
Overhead Roof Plan
Cross Sections
Stair Details
Miscellaneous Details
Structural (S)
Foundation/Basement Plan
Electrical (E)
Electrical Plans
Need to make some changes?
This house plan can be modified to fit your family’s lifestyle and your lot’s specifics.
Floor Plans
Main Floor

Full Specs & Features
Area
Heated: 1292.00 ft²
Unheated: 156.00 ft²
Dimensions
Depth: 67'5" ft
Width: 29'6" ft
Garage
Cars: 1
Front Entry
Foundation
As Shown
Crawl Space (Optional)
Slab (Optional)
Monolithic Slab (Mono) (Optional)
Stem Wall (Optional)
Basement (Optional)
Exterior Wall Framing
As Shown
2×6 Exterior Walls (Optional)
Exterior Wall Materials
Siding
Rooms
Full bathrooms: 2
Bedrooms: 3
Laundry
Entry
Walk In Closet
Kitchen and Dining
Walk-in Pantry
Breakfast Nook
Interior Features
Laundry On Main Floor
Main Floor Master
Clustered Bedrooms
Open Floor Plan
Large Kitchen (>130 ft²)
Exterior Features
Covered Front Porch
Covered Rear Porch
Architectural Style
Bungalow
Cottage
Country
Farmhouse
Ranch
American
Roof
Gable
Ridge perpendicular to street
Plan 35591R is a 3-bedroom bungalow house plan with every room on a single storey, offering 1292 ft² beneath a gable roof and behind a siding exterior with a modern farmhouse character. Cottage and country details soften the lines, while the long, low layout recalls an American ranch. Set with its ridge perpendicular to the street, the house shows its gable end to the road, a tidy and traditional face for a single-family home. The footprint measures 29'6" wide and 67'5" deep, a narrow shape that lets the rooms follow one another from the front door to the backyard. For anyone browsing house plans Canada for a compact 1-storey home design, this one balances efficiency with genuine comfort.
The sleeping quarters are grouped together, and that clustered arrangement keeps parents within easy reach of children's rooms through the night. The main floor master includes a walk-in closet, freeing the bedroom from bulky dressers and leaving space to rest. Two full bathrooms serve the three bedrooms, so mornings rarely turn into a queue at the door. Laundry on the main floor rounds out the practical side: the dedicated laundry room spares everyone trips up and down stairs, and folded clothes travel only a few steps back to the closets.
A proper entry greets family and guests, giving boots, jackets and bags a place to land before anyone steps further inside. Beyond it, the open floor plan gathers living, dining and cooking into a single bright space where conversation moves freely. The kitchen exceeds 130 square feet, generous for a home of this width, and a walk-in pantry keeps bulk supplies, baking trays and the slow cooker organised and hidden. A breakfast nook adds a second, more casual table for morning coffee, after-school snacks or a quiet game of cards on a snowy afternoon.
Porches bookend the house. The covered front porch shelters arrivals and invites a chat with the neighbours, and the covered rear porch opens toward the yard for outdoor dinners and slow evenings outside. A front-entry garage holds one car along with bicycles and seasonal gear. The foundation is drawn as shown in the plans, and on request the design can be adapted to a crawl space, a slab, a monolithic slab, a stem wall or a basement. Exterior wall framing likewise follows the drawings, with 2×6 exterior walls offered as an option.
More Plans By This Architect
Related Plans & Collections
Worth Reading
 How Long Does a New House Last? Canadian Upkeep Costs vs the US, Germany and Poland A Canadian wood-frame home needs its first big repairs sooner than a German or Polish masonry house, but they cost less. Here is what to budget over 30 years, and how design can shrink that bill. Read more →
Combi Heating Systems in Canada: 8 Myths About One Unit for Heat and Hot Water One gas appliance for both the furnace and the hot water tank sounds too good to be true. Here is what holds up and what doesn't when you plan a combi system for a new Canadian home. Read more →
Roof Trusses or Stick-Framed Rafters? What Canada and Europe Pay for Attic Space A Canadian truss roof is fast and cheap, but it usually leaves the attic as storage. Here is what an attic you can live in costs, and what European builders do differently. Read more →
