The plan is printed, the lot is bought, and the kitchen table is covered in quotes. One framer says he can start in May. A custom builder wants a deposit before he will even price the basement. A modular company promises the house will arrive on two trucks in September. At this point most Canadian families realize that choosing a house plan was the easy part. Deciding who builds it shapes the budget, the schedule and how many sleepless nights the project will cost.
Canada has three main routes: acting as your own owner-builder, hiring a general contractor or custom builder, or ordering a factory-built home. Families in other countries face the same choice, but their rules push them in different directions. Looking at the United States, Germany and Poland makes it easier to see what is unusual about building here, and which route fits your plan.
The three routes, in plain terms
Owner-builder. You take out the building permit in your own name, hire and schedule the trades (excavation, foundation, framing, roofing, plumbing, electrical, HVAC, drywall, finishing), order materials and book inspections. Some owners swing a hammer; most simply manage.
General contractor or custom builder. One company signs a contract with you, hires the subtrades, carries the liability and, in most provinces, registers the home under the provincial new home warranty. You pay for that coordination through overhead and profit, often in the range of 10 to 20 percent of the construction cost.
Prefab. In Canada this covers panelized wall and roof packages, modular homes built in sections to the CSA A277 factory certification standard, and ready-to-move (RTM) homes common on the Prairies. A local contractor or the owner still prepares the foundation, services and site work.
How Canada compares with the US, Germany and Poland
The same three routes exist everywhere, but their popularity and the legal duties of the owner differ a lot. The table below is a simplified picture as of 2025; rules change, so treat it as orientation, not legal advice.
| Country | Most common route | What the owner must handle legally | Role of prefab |
|---|---|---|---|
| Canada | Custom builder or general contractor; owner-builders are a minority, more frequent in rural areas | Permit from the municipality; in some provinces a separate owner-builder authorization (BC requires an exam through BC Housing; Alberta has its own authorization); no new home warranty unless purchased privately | Growing: modular, panelized and RTM homes, especially for cottages and rural lots |
| United States | Production and custom builders; owner-builders exist in most states | Owner-builder exemptions from contractor licensing vary by state and county; some require a signed disclosure and limit resale for a period | Large: manufactured homes under the federal HUD code plus modular and kit homes |
| Germany | General contractor or turnkey prefab company | The owner (Bauherr) must name qualified people for the project; many state building codes require a Bauleiter to oversee the site | Strong: prefab (Fertighaus) is a mainstream choice, roughly a fifth to a quarter of new one- and two-family homes in recent years |
| Poland | Owner-managed building with separate crews, alongside general contractors | A licensed site manager (kierownik budowy) is mandatory and keeps the official construction log | Smaller but rising, mostly timber-frame and modular |
What the comparison tells a Canadian family
Poland shows that self-managing can be completely normal, but only because the law puts a licensed professional on every site. Germany shows the opposite pole: a culture that trusts factories and fixed-price turnkey contracts. The US sits closest to Canada, with similar wood-frame building and owner-builder rules that differ from one jurisdiction to the next.
Canada is unusual in one way: no one forces you to hire a site supervisor. Municipal inspectors check stages of the work, but they do not manage your schedule, quality or budget. That freedom is the attraction of the owner-builder route here, and also its main danger.
Owner-builder in Canada: what you take on
Being your own builder is legal across Canada, but the paperwork is not the same everywhere. In British Columbia you generally need an Owner Builder Authorization, which involves passing an exam, and you must disclose the owner-built status if you sell within a set period. In Ontario, Tarion warranty coverage applies to homes built by licensed builders, so an owner-built house goes without it. Quebec, Alberta and other provinces have their own warranty plans and exemptions. Before you commit, call your municipal building department and the provincial warranty or licensing body.
Responsibilities that surprise people
- Permit drawings. Most municipalities want drawings showing compliance with the provincial code, including structural details for your snow load and the energy requirements (for example the BC Energy Step Code tier your municipality has adopted). A stock plan almost always needs to be adapted by a local designer or engineer.
- Inspections. Footings, foundation, framing, insulation and vapour barrier, plumbing and final occupancy. A failed inspection stops the next trade.
- Financing. Lenders release construction mortgages in draws. Some are cautious with owner-builders and may ask for a detailed budget, a schedule and proof of experience.
- Insurance and safety. You need course-of-construction (builder's risk) insurance and, depending on the province, you may have duties as the constructor under occupational health and safety rules.
Does it really save money?
On paper you save the contractor's margin. In practice, owner-builders usually pay more for materials, wait longer for good trades and lose weeks to scheduling gaps. A realistic net saving is often closer to 5 to 15 percent than the full margin, and a single costly mistake can erase it. If custom builds in your region were quoted at around CAD 350 to 550 per square foot in 2025 (lower in many rural areas, higher in major cities), even a modest saving on a 1,300 sq ft bungalow is meaningful, but only if you have the time to manage the job nearly full-time.
General contractor or custom builder: paying for certainty
This is still the default for most Canadian families, and for good reason. The builder carries the coordination risk, deals with the trades and usually brings the home under a provincial new home warranty, which typically covers workmanship for the first year or two and major structural defects for a longer period.
Fixed price or cost-plus
A fixed-price (stipulated sum) contract sets the price for a defined scope; changes are billed separately. A cost-plus contract passes on actual costs plus a fee or percentage, which suits projects with many unknowns but leaves the budget open. Germans tend to insist on fixed-price turnkey contracts; in Canada both are common, so ask which one you are being offered.
What to check in the contract
- A clear scope tied to the drawings and a written finish schedule, with allowances stated in dollars.
- A payment schedule linked to completed stages, not dates, with holdbacks as required by your provincial construction or lien legislation.
- Who obtains the permit and who pays for engineering, surveys and utility connections.
- Warranty registration number and enrolment with the provincial program.
- A change order procedure: written, priced and signed before the work.
- Start and completion dates, and what happens if they slip.
Prefab and RTM: the factory route
Factory-built homes appeal for the same reason they do in Germany: indoor construction, a known price for the box and a short time on site. That matters in a country where the building season can be short and frost stops foundation work for months.
The catch is that the factory price is not the house price. You still pay for the lot work, foundation, well and septic or municipal services, crane, transport, connections, decks and often the garage. These site costs can add a large share on top of the factory quote, especially on remote acreages or cottage lots with difficult access. Ask every prefab supplier for a list of exactly what is excluded.
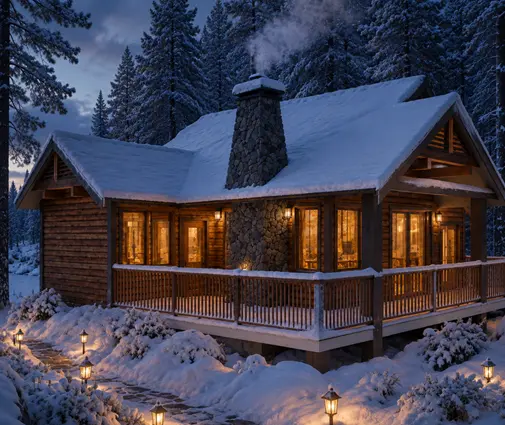
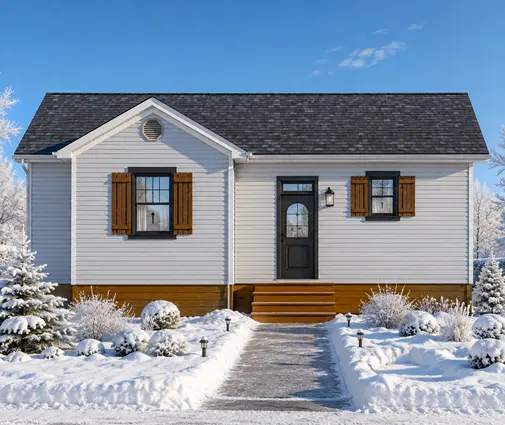
Compact cottages and cabins are natural candidates. A plan such as this 975 sq ft two-bedroom Scandinavian-style cottage or a 750 sq ft two-bedroom cabin has the simple rectangular shape that factories and panel suppliers handle efficiently, and it can be transported or assembled without heavy customization. For more ideas at that scale, browse tiny houses.

Why a simple one-storey plan without a basement is easiest
Whichever route you choose, the plan itself can make the project easier or harder. A compact single-storey house with a simple roof is the friendliest design for an owner-builder and for a prefab supplier, in Canada as in Poland or Germany.
- Fewer trades and steps. No stairs, no second-floor framing and simpler plumbing runs.
- Less risk at the foundation. A full basement means deep excavation, waterproofing, drainage and backfill, the stage where owner-builders make their most expensive mistakes. Slab-on-grade, crawl space or a frost-protected shallow foundation can work in many places, but frost depth and soil vary, so let an engineer or designer confirm what your site and code allow.
- Safer work at height. Roof framing and shingling on a bungalow is far less risky than on a two-storey.
- Easier to transport and set. Modular sections and RTM homes are almost always single-storey.
A 1,292 sq ft three-bedroom farmhouse bungalow with a one-car garage is a good example of a family-sized plan that a careful owner-builder can realistically manage. For a more contemporary look, this modern 1,298 sq ft three-bedroom with a two-car garage keeps the same simple footprint. Families who want more space can look at a 1,577 sq ft Craftsman bungalow with a double garage, or start narrower with a 982 sq ft one-bedroom modern farmhouse for a retirement or rural home. The one-storey plans and the 1,000 to 1,500 sq ft range are where most self-manageable designs sit.


If a basement is important to you, for storage, a future suite or simply because your region expects one, consider a hybrid: hire a contractor for the excavation and foundation, then manage the rest yourself. Many Canadian owner-builders do exactly that.
Choosing your route: a quick checklist
- Owner-builder if you have flexible time, some construction knowledge, reliable local trades, a simple plan and a lender comfortable with the arrangement.
- General contractor if you work full-time, want warranty coverage, are building a larger or more complex home, or need a basement on a difficult lot.
- Prefab or RTM if your lot is remote, the building season is short, the design is compact and you are ready to manage or contract out the site work.
Whatever you choose, have the plan reviewed early by a local designer or engineer for your snow load, energy code and foundation, and confirm permit requirements with your municipality before signing anything.
FAQ
Can I legally build my own house in Canada?
Yes, owner-builders are allowed in every province, but the conditions differ. Some provinces require an authorization or exam, and an owner-built home usually lacks the provincial new home warranty. Check with your municipality and provincial housing authority before applying for a permit.
How much can an owner-builder save compared with a general contractor?
The contractor's overhead and profit are often 10 to 20 percent, but owner-builders rarely save all of it. Higher material prices, delays and mistakes mean a realistic saving is often lower, and it depends heavily on your experience and the simplicity of the plan.
Is a prefab house cheaper than a stick-built one?
Not always. The factory price is often competitive, but foundation, transport, crane, servicing and finishing are extra. Compare complete, delivered and connected prices rather than the price of the house alone.
Do I need a basement in Canada?
No. Footings must be protected from frost, but slab, crawl space and frost-protected shallow foundations are alternatives in many areas. A basement adds space at a relatively low cost per square foot, yet it is also the most complex part of the build, so weigh it against your route and budget.