



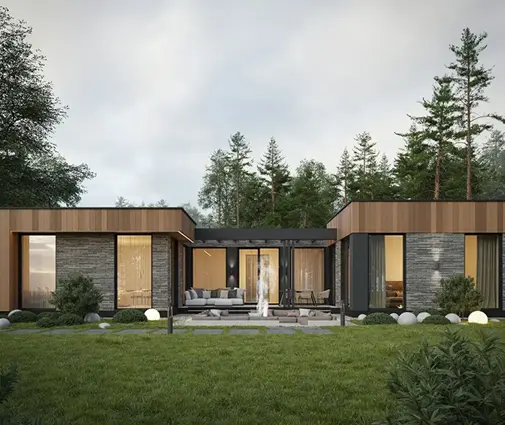




Это значит, что у вас есть два варианта на выбор:
1.Доработать проект на уровне эскиза с его автором, купить CAD Concept, а заказать разработку самой документации можете у архитектора из вашей страны.
1-Story House Plan 1040 ft²: 3 Beds, 2 Baths, Open Floor Plan, without Garage
Plan
14280R
Complete
Signed & Sealed
DC Available
Key Specs
1040
Total Heated ft²
2 + 0
Baths + 1/2 Baths
3 + 0
Beds + Home Office
0
Cars
Need to make some changes?
This house plan can be modified to fit your family’s lifestyle and your lot’s specifics.
The architect of this plan is not from your country.
You have two options for modifying this house plan:
1. Order modifications from the original architect. Purchase the modified Digital Concept and send it to your local architect to prepare the Construction Documents.
2. Work with your local architect. Purchase the original Digital Concept without modifications, then ask your local architect to make the changes and prepare the Construction Documents.
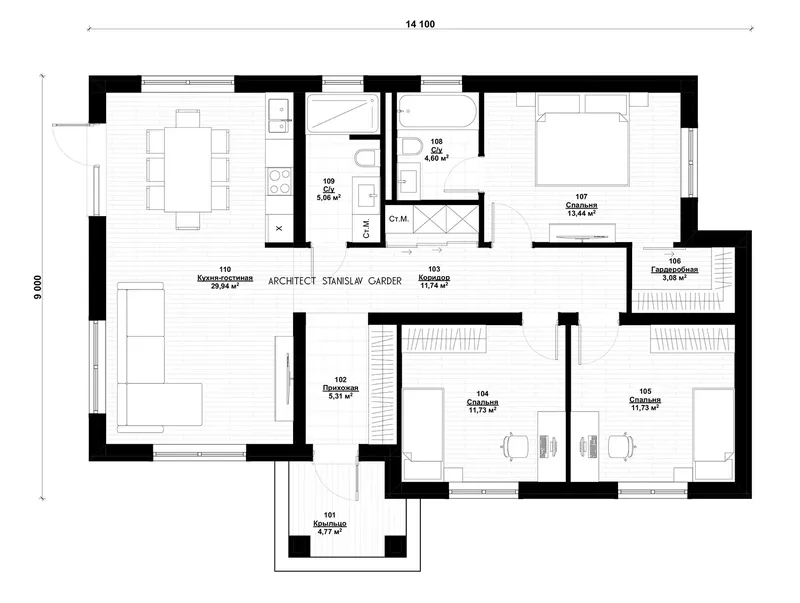
Floor Plans
Main Floor
Full Specs & Features
Area
Main Floor: 1040.12 ft²
Total Heated: 1040.12 ft²
Dimensions
Depth: 27'4" ft
Width: 43'0" ft
Exterior Wall Materials
Wood
Stucco
Rooms
Full bathrooms: 2
Bedrooms: 3
Entry
Walk In Closet
Kitchen and Dining
Breakfast Nook
Interior Features
Clustered Bedrooms
Open Floor Plan
Exterior Features
Patio
Large Windows
Floor-to-Ceiling Windows
Architectural Style
Bungalow
European
Traditional
Transitional
Roof
Hip & Valley
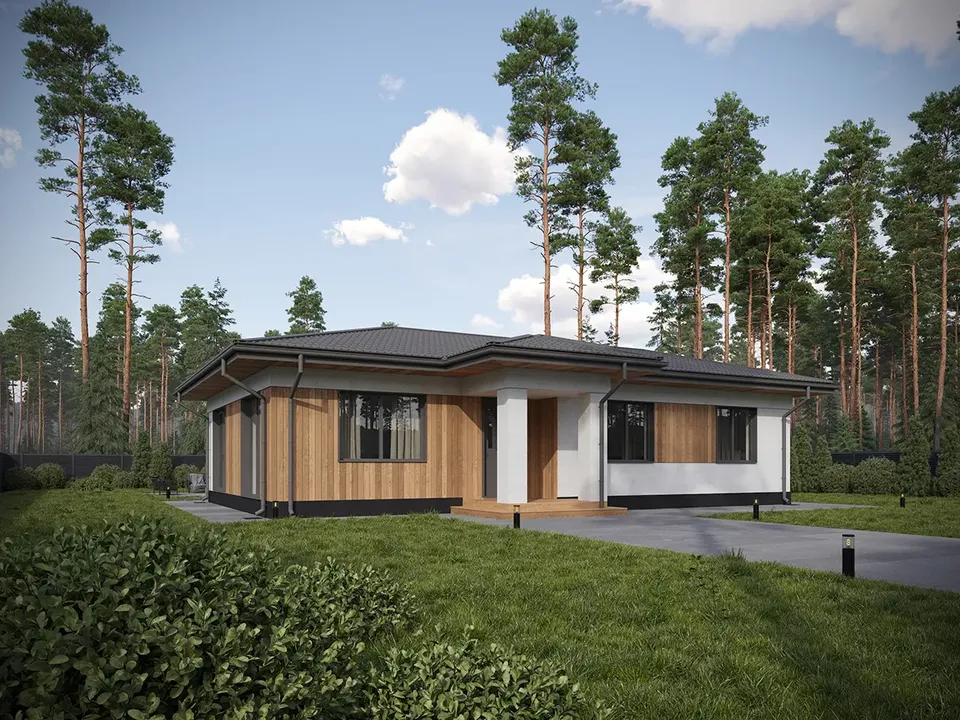
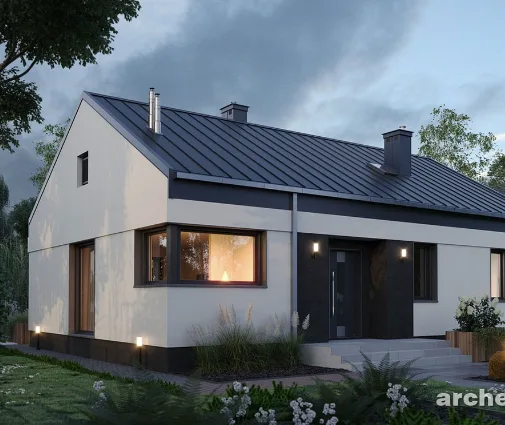
Plan 14280R is a 3-bedroom single-story house plan that combines bungalow proportions, European detailing and a hip and valley roof in a compact 1040 ft² design. The house measures 43'0" wide and 27'4" deep, and its exterior walls pair wood with stucco, a combination that suits its traditional and transitional character. Everything sits on one level, with three bedrooms and two full bathrooms, so this small house plan works well for a young family, a couple planning ahead or anyone who would rather leave the stairs behind.
An entry welcomes guests and leads straight into the open floor plan, where the living area and the kitchen share one continuous space. The kitchen includes a breakfast nook, a natural spot for the first coffee of the day or for homework after school, which leaves the main room free for family meals and long conversations. Large windows and floor-to-ceiling windows bring daylight deep into the interior, and the open layout lets that light reach every corner of the shared rooms, so the home feels larger than its footprint suggests.
The bedrooms are clustered together, which keeps the sleeping side of the house quiet and the daily routine simple. A walk-in closet provides generous storage for clothes and seasonal items, so the bedrooms themselves stay uncluttered. Two full bathrooms keep busy mornings running smoothly: one can serve the owners, the other the children or overnight guests, and nobody has to wait in line before school or work.
Outside, a patio extends the living space into the open air for summer dinners, grilling and evenings with friends. The plan has no garage and no basement, which keeps the design focused on the rooms the family uses every day, while the hip and valley roof gives the house a calm, balanced silhouette from every side. For buyers looking for a bungalow house plan with an open concept, a breakfast nook and a refined European look, 14280R offers a home of lasting comfort in 1040 ft².
More Plans By This Architect
Related Plans & Collections
Worth Reading
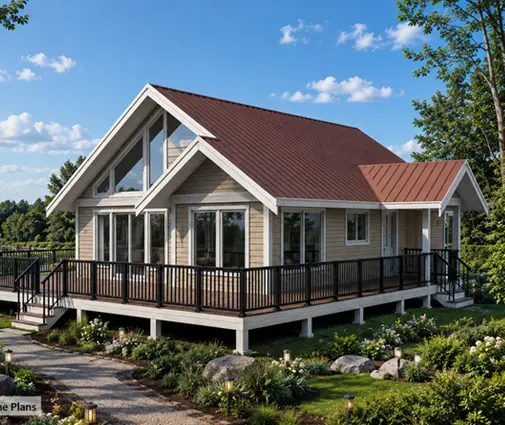 Owner-Builder, Contractor or Prefab? How Canada Compares to the US, Germany and Poland You have the plan. Now someone has to build it. Here is how Canadians choose between managing trades themselves, hiring a general contractor or ordering a prefab, and what families in the US, Germany and Poland do differently. Read more →
 8 Things to Know Before You Become an Owner-Builder in Canada Acting as your own general contractor can cut the cost of a new home, but in Canada it brings exams, warranty gaps, insurance and a lot of scheduling. Here is what to weigh before you pull the permit. Read more →
 Small House, Less Paperwork? Permits in Canada, Poland, Germany and the US Some European countries let a small family home skip the full permit. Canada does not, but a compact house can still move through the municipal process faster. Here is a stage-by-stage checklist. Read more →
