







Это значит, что у вас есть два варианта на выбор:
1.Доработать проект на уровне эскиза с его автором, купить CAD Concept, а заказать разработку самой документации можете у архитектора из вашей страны.
Construction documents are prepared for the following countries:
1-Story House Plan 1042 ft²: 2 Beds, 1 Baths, Open Floor Plan, 1-Car Garage
Plan
87960R
Complete
Signed & Sealed
DC Available
Key Specs
1042
Total Heated ft²
1 + 0
Baths + 1/2 Baths
2 + 0
Beds + Home Office
1
Cars
111
222
Need to make some changes?
This house plan can be modified to fit your family’s lifestyle and your lot’s specifics.
The architect of this plan is not from your country.
You have two options for modifying this house plan:
1. Order modifications from the original architect. Purchase the modified Digital Concept and send it to your local architect to prepare the Construction Documents.
2. Work with your local architect. Purchase the original Digital Concept without modifications, then ask your local architect to make the changes and prepare the Construction Documents.
Floor Plans
Main Floor
Full Specs & Features
Area
First Floor: 1042.27 ft²
Total Heated: 1042.27 ft²
Dimensions
Depth: 41'6" ft
Width: 45'4" ft
Height: 15'0" ft
Garage
Area: 253 ft²
Cars: 1
Front Entry
Foundation
Plokštuminis
Gręžtinis (Optional)
Juostinis (Optional)
Iš blokelių (Optional)
Exterior Wall Framing
Silikatinis blokelis
Akytbetonis (Optional)
Keraminiai blokeliai (Optional)
Karkasinis (Optional)
Exterior Wall Materials
Stone/Brick Veneer
Stucco
Rooms
Full bathrooms: 1
Bedrooms: 2
Utility room
Entry
Kitchen and Dining
Breakfast Nook
Interior Features
Clustered Bedrooms
Open Floor Plan
Large Family Room (>270 ft²)
Exterior Features
Covered Rear Porch
Large Windows
Floor-to-Ceiling Windows
Architectural Style
Bungalow
Contemporary
European
Minimalism
Modern
Roof
Flat
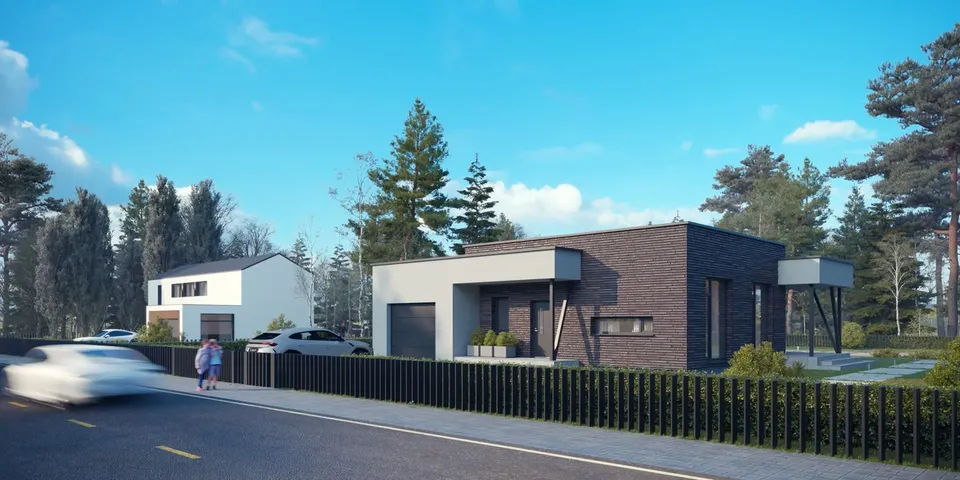
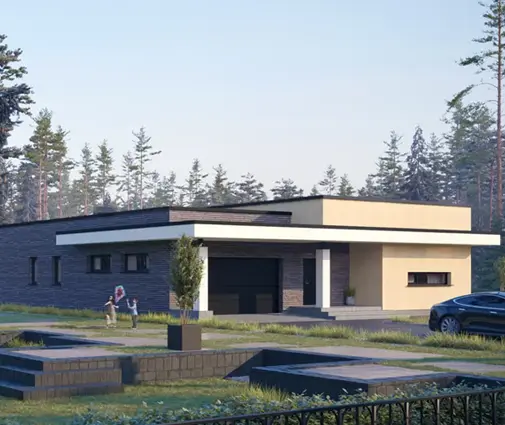
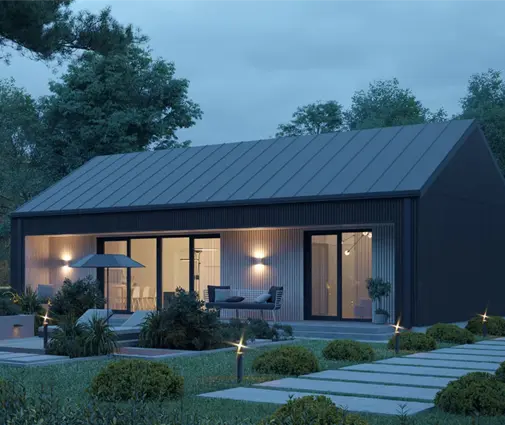
Plan 87960R is a 2-bedroom single-story house plan that brings modern bungalow design to 1042 ft² of carefully arranged living space beneath a crisp flat roof. Contemporary and European in character, with a minimalist exterior of stucco and stone/brick veneer, this single family home measures 45'4" wide and 41'6" deep, with a height of 15'0". It is a small house plan that lives larger than its footprint, because every room has a clear purpose and nothing is wasted.
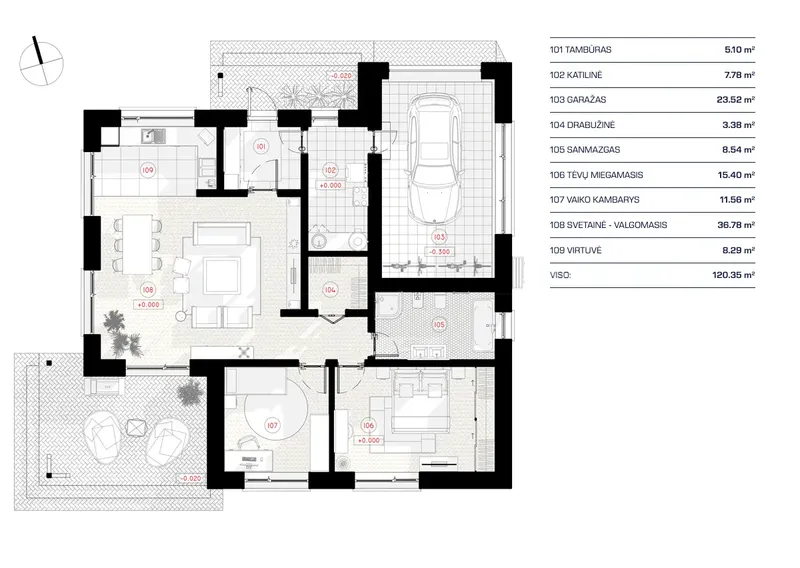
The entry gives the house a proper threshold, a place to set down bags and shrug off coats before stepping into the open floor plan. Here the large family room, the kitchen and the breakfast nook share one continuous space, so whoever is cooking stays part of the conversation and a quick breakfast never means eating alone. Large windows and floor-to-ceiling windows pull daylight deep into the interior and frame the view of the covered rear porch, which makes the main living area feel generous on a quiet Sunday morning. The flat roof and simple lines keep the rooms calm and uncluttered, the way a modern house plan should feel.
The two bedrooms are clustered together, set apart from the shared living area so that evenings in the family room never disturb anyone already asleep. They share one full bathroom placed close at hand. A dedicated utility room takes care of laundry, storage and the household equipment, keeping the everyday work of the house out of sight and the living spaces tidy.
Outside, the covered rear porch extends the home into the open air, a sheltered spot for morning coffee or a slow summer dinner. The one-car front entry garage makes this a practical house plan with garage for a couple, a small family or anyone downsizing to a single level. The house has no basement and stands on a slab foundation, with exterior walls built of silicate block. The plan is also available with a pile, strip or concrete block foundation, and the walls can be built of aerated concrete, ceramic blocks or as a frame construction on request.
Plan Package
Local Architects
Offers from your local architects who are ready to develop construction documents based on the digital concept.
 Exciting Home Plans Vancouver CA$ 8,339
 My Home Floor Plans Arborg CA$ 4,374
More Plans By This Architect
Related Plans & Collections
Worth Reading
 Septic System Costs in Canada: Leaching Bed, Raised Bed or Tertiary Treatment? On a rural lot with no municipal sewer, the soil under your feet can add $30,000 or more to the build. Here is how septic systems are chosen, sized, approved and paid for in Canada. Read more →
 Who Checks Your House During Construction? Canada vs the US, Poland, Germany and Romania The municipal inspector checks the code, not your builder's workmanship. Here is how Canada protects new home owners between permit and keys, how four other countries do it, and where you should be on site. Read more →
 Buying a House Plan in Canada: Copyright, Build Licences and CAD Files Explained When you pay for a house plan you usually buy permission to build it once, not the design itself. Here are the questions Canadian buyers ask about copyright, CAD files, changes and reuse, answered plainly. Read more →
