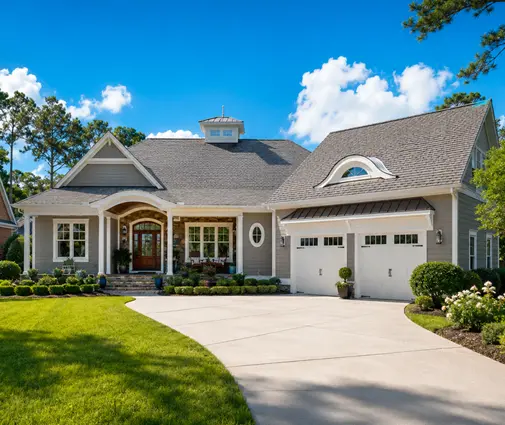
Many first-time builders assume the municipal inspector is looking out for them. They are not, at least not in the way people expect. A building inspector checks that your house meets the minimum of the building code at a few key moments. Whether the drywall is straight, the trim is tight or the basement slab was poured the way your contract says is mostly your problem, and your builder's.
Other countries split this job differently. In Poland and Romania the law requires a qualified site supervisor on every house. In Germany, owners often hire their own independent expert and the formal handover is a legal event. The US looks a lot like Canada, without the provincial warranty programs. Looking at how they do it shows where the gaps are in our own system and how to fill them. Below is a step-by-step plan for a Canadian build, with comparisons along the way.
Step 1: Read the inspection schedule attached to your permit
When your municipality issues the building permit, it comes with a list of required inspections. In most of Canada, under the National Building Code or the provincial code (OBC in Ontario, the BC Building Code, the Quebec code), that list usually includes footings before the concrete is poured, foundation and damp-proofing before backfill, framing, plumbing and HVAC rough-in, insulation and vapour barrier before drywall, and a final or occupancy inspection. Electrical is often inspected separately by the provincial safety authority.
Time: an hour to read and put the inspection points on your calendar. Cost: inspections are usually included in the permit fee, which in 2025 commonly runs from a couple of thousand to well over ten thousand CAD for a house, depending on the municipality and floor area. Re-inspections after a failed visit may be billed extra.
The US works almost the same way: the city or county issues the permit and sends inspectors at footing, framing, insulation and final. In Poland, Germany and Romania, the public authority visits far less often. They rely instead on licensed professionals who answer for the site.
Step 2: Confirm the warranty before you sign with a builder
This is Canada's real advantage. In several provinces a new home built by a registered builder must be enrolled in a warranty program:
- Ontario (Tarion): one year on workmanship and materials; two years on water penetration, electrical, plumbing and heating systems and some envelope items; seven years on major structural defects.
- British Columbia (2-5-10): two years on materials and labour, five years on the building envelope, ten years on structure, with builders licensed through BC Housing.
- Alberta: a similar mandatory scheme, often described as 1-2-5-10.
- Quebec: the mandatory residential construction guarantee applies to most new homes from accredited contractors.
Coverage, deposit protection and exclusions differ between programs and change over time, so read the current terms on the official program site. One catch matters a lot: if you act as your own general contractor, you are usually not covered the way a buyer from a registered builder is. In BC, owner-builders need their own authorization and carry the warranty question themselves.
Time: a day of checking registrations and reading the contract. Cost: the enrolment fee is normally built into the builder's price.
In the US there is no national equivalent; protection depends on state law and on whatever warranty the builder offers, often a third-party 1-2-10 policy. Poland relies on the civil-code liability for defects (rękojmia), generally five years for buildings. Germany gives five years of statutory warranty (Gewährleistung) from acceptance under a construction contract. Romania sets warranty and hidden-defect liability by law and contract, with longer liability for structural defects.
Step 3: Hire your own eyes on site
Here Canada is closest to the US and furthest from Europe. Nobody requires you to hire anyone. Compare:
| Country | Who supervises for the owner | Mandatory? | Who pays |
|---|---|---|---|
| Canada | Independent home inspector, engineer or architect on field review | No (engineer review only where design requires it) | Owner |
| USA | Private inspector, phase inspections | No | Owner |
| Poland | Kierownik budowy (licensed site manager), optional inspektor nadzoru | Site manager: yes | Owner (investor) |
| Germany | Bauleiter; independent Bausachverständiger | Bauleiter: required in many states; expert: no | Owner |
| Romania | Diriginte de șantier, authorized by the state inspectorate | Yes | Owner |
The European lesson is simple: someone qualified, paid by the owner and not by the builder, signs off each stage. You can copy that in Canada by hiring an independent inspector for three or four phase visits. In 2025 a single visit typically costs roughly CAD 400 to 800, so a full set comes to about CAD 1,500 to 3,000, a small fraction of a house budget.
Step 4: Be there for footings and foundation
Frost depth makes foundations a bigger deal here than almost anywhere in Europe. Most Canadian homes go down well below frost, and many get a full basement. A plan like this 3-bedroom one-storey with a basement and a two-car garage puts a lot of money into concrete you will never see again once it is backfilled. If you want the same, browse house plans with a basement.
What to check: footing size and depth against the drawings, rebar if specified, the drainage tile and its connection, damp-proofing or waterproofing, and insulation on the foundation walls if your design calls for it outside. Take photos of everything before backfill.
Time: footings to backfill usually takes two to four weeks. Cost of your visits: one inspector visit, or your own time.


Step 5: Walk the framing before anything gets covered
The framing inspection checks structure: beam and joist sizes, bearing points, nailing, lintels, stair geometry, roof trusses and bracing for snow load. Your own walk should add what you care about: window sizes and positions, blocking for cabinets and grab bars, the layout you actually ordered. Moving a wall now costs little; after drywall it is a renovation.
A compact single-storey home makes this easy to read. In a 4-bedroom bungalow of 1256 sq ft or a 3-bedroom, 1286 sq ft plan with a two-car garage, you can see every bearing wall in one walk. More options are among the one-storey house plans.
Time: framing and roof on a modest bungalow often take three to six weeks.
Step 6: Insulation, air barrier and rough-ins: the last chance
This is the stage most owners skip and most regret. Once drywall is up, missing insulation, torn vapour barrier and badly sealed penetrations disappear for decades. Check R-values against the plans, sealing around windows and electrical boxes, the HRV duct runs, and heat pump line sets. In BC, homes built under the Energy Step Code typically need a blower-door airtightness test by an energy advisor; elsewhere a test is optional but cheap insurance, often in the range of a few hundred CAD.
Smaller homes are no exception. A 2-bedroom cabin of 1085 sq ft or a 2-bedroom Scandinavian bungalow of 973 sq ft loses heat through a careless detail just like a large house.
Time: rough-ins and insulation take two to four weeks. Cost: inspector visit plus an optional air test.


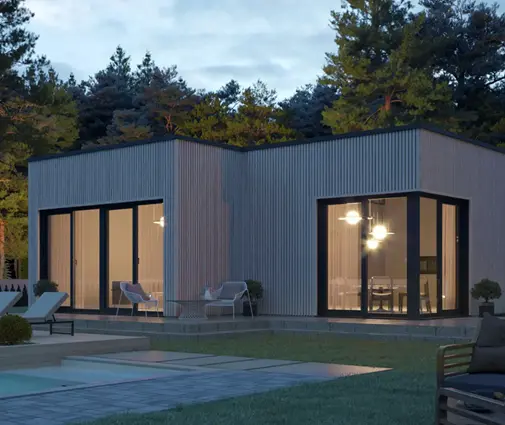
Step 7: Pre-delivery inspection and occupancy
In Canada two things happen near the end. The municipality does its final inspection, and if life-safety items are complete, occupancy is granted (in Ontario, many homes can be occupied before every finishing item is done). Separately, with a registered builder you do a pre-delivery inspection (PDI in Ontario) and list every visible defect. Bring your inspector, a list and a camera. Items not written down at PDI are harder to claim later.
Europe treats this moment more formally:
- Poland: the owner notifies the building supervision authority of completion, with the site manager's statement and the construction log; for a typical house, occupancy is possible if the authority does not object within the legal period.
- Germany: the Abnahme is a legal acceptance. It starts the warranty clock and shifts the burden of proof for defects to the owner, which is why many Germans bring a Bausachverständiger to it.
- Romania: a reception commission, including the owner and a representative of the local authority, signs the acceptance at completion; a final acceptance follows after the warranty period.
The takeaway for Canada: treat your PDI as seriously as a German treats the Abnahme.
Step 8: Manage the warranty years with deadlines in your calendar
Warranty coverage only works if you claim on time. Ontario uses specific submission windows, such as a 30-day form and a year-end form in the first year; other provinces have their own rules. Put the dates in your calendar on the day you get the keys, keep a file of photos and emails, and note seasonal issues (ice dams, basement dampness in spring, cracks after the first winter). For a cottage-scale home like this 2-bedroom, 975 sq ft cottage, the list will be short, but the deadlines are the same.
In Poland, Germany and Romania, claims rest more on civil law and the contract than on a provincial program, so owners there keep the signed acceptance records as their key evidence. Canadians should keep the same discipline.
Timeline: where to be on site
| Stage | Typical timing (from start) | Official check in Canada | Owner on site? | Indicative owner cost (2025) |
|---|---|---|---|---|
| Contract and warranty check | Before start | Builder registration | Office work | Included |
| Footings, foundation, backfill | Weeks 1 to 4 | Footing and foundation inspections | Yes | CAD 400 to 800 per inspector visit |
| Framing and roof | Weeks 4 to 10 | Framing inspection | Yes | CAD 400 to 800 |
| Rough-ins, insulation, air barrier | Weeks 10 to 14 | Plumbing, HVAC, insulation, electrical | Yes, before drywall | CAD 400 to 800 plus optional air test |
| Finishes | Weeks 14 to 24 | Usually none | Occasional visits | None |
| Final, occupancy, PDI | Weeks 24 to 30 | Final inspection | Yes, with a list | CAD 400 to 800 |
| Warranty claims | Years 1 to 10 | Provincial program | Track deadlines | None if covered |
Timings are for a typical wood-frame house and vary with size, season and trades. Check the current inspection list with your municipality and the warranty terms with your provincial program before you sign. If you are still choosing a design, the 1000 to 1500 sq ft house plans are a good range for a first build you can supervise closely.