Scroll through any home design feed for ten minutes and you will see the same four houses: a white board-and-batten farmhouse with black windows, a crisp rendered cube with a low hipped roof, a dark gable house with no eaves at all, and a long timber-clad box in a pine forest. They look like global trends. In fact each one grew out of a specific climate, building tradition and set of local rules. Knowing where a style comes from tells you a lot about whether it makes sense on your lot in Ontario, Alberta or BC, and what it will do to your budget.
This guide compares what new family homes look like in Canada with four other countries: the United States, Germany, Poland and Estonia. It covers how the structure, the roof and the facade finish shape each look, and what to keep or change if you want to borrow it here.
Canada: the two-storey, the bungalow and the basement underneath
Canadian new builds are shaped first by what you cannot see: the foundation. With frost depths of roughly 4 feet in much of southern Ontario and considerably deeper on the Prairies, footings have to go down anyway, so most builders dig a full basement. That extra level, often finished later as a rec room or in-law suite, is why Canadian floor plans can be more compact above grade than comparable American ones.
The typical forms
In the suburbs the default is a wood-frame two-storey with an attached two-car garage, a gable or hip roof and an open main floor. On acreages and in smaller towns the bungalow (including the raised bungalow) remains popular with buyers who want one-level living, and cottages range from small gable houses to large lakefront homes. If you want a lower level as part of the design, a house plan with a basement is the natural starting point.
The facades
Regional habits are strong. Brick veneer is still common in Ontario subdivisions, often mixed with stone accents. Vinyl siding dominates entry-level builds across the country. Stucco is widespread in Calgary and parts of BC, and fibre cement lap siding and panels have become the mid-range upgrade almost everywhere. Behind all of them sits a wood-frame wall insulated to code, with continuous exterior insulation increasingly common as energy requirements tighten under the National Building Code tiers, Ontario's OBC and the BC Energy Step Code.
United States: Modern Farmhouse and Craftsman
The American market is the one Canadians borrow from most, because the construction method is almost identical: platform wood framing, asphalt shingles, siding over sheathing. The differences are climate and foundations. Across the US South many homes sit on a slab or crawlspace, which pushes everything onto the main and upper floors and makes houses larger above grade.
Modern Farmhouse
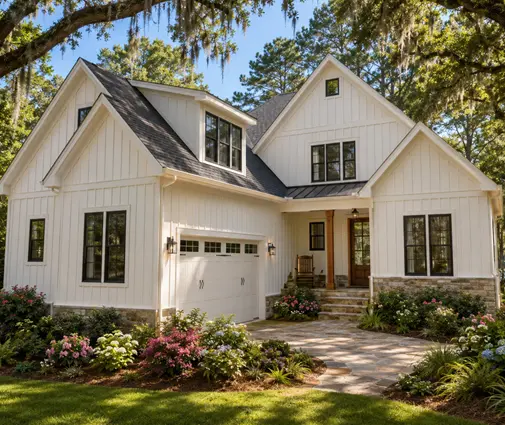
The look is easy to recognize: steep front gables, white or light vertical board-and-batten, black window frames, a covered front porch and often a standing-seam metal roof over the porch. A plan like this two-storey modern farmhouse with 3 bedrooms and 3657 sq ft shows the classic proportions, while a contemporary take on the style with 3 bedrooms over 3625 sq ft pushes it toward larger glass and cleaner lines. You can browse more in the farmhouse plans collection.
Craftsman
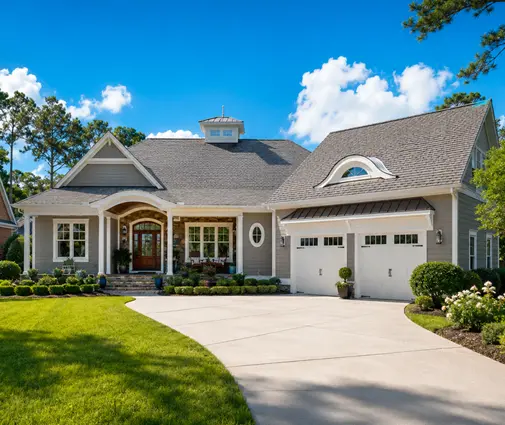
Craftsman homes use lower-pitched gables, deep eaves with exposed rafter tails, tapered porch columns and a mix of lap siding and shingle or stone. The style travels well to Canada, especially in BC, where it fits the older neighbourhoods. The 5-bedroom Craftsman of 2244 sq ft with a basement is a good example of how the style works on a modest footprint with a lower level, and the 4-bedroom Craftsman of 1984 sq ft shows it at an even more compact size.
Germany: the Stadtvilla and the rendered wall
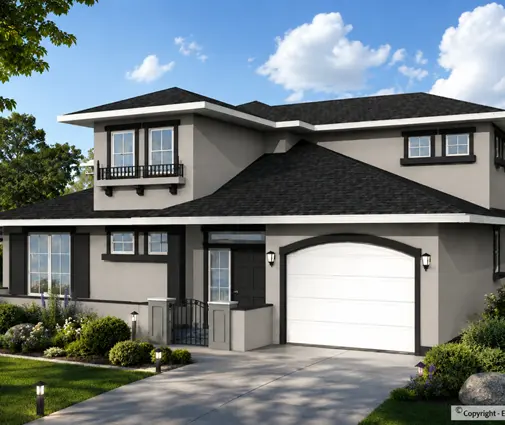
A German Stadtvilla is a compact, nearly square house with two full storeys and a low-pitched hipped roof, often with a symmetrical facade and a central entrance. It became the go-to design for suburban lots for practical reasons. Local zoning plans (the Bebauungsplan) commonly regulate the number of full storeys, building height and roof pitch. A low hipped roof over two full floors gives the most usable space within those limits, with no sloped ceilings in the bedrooms.
The construction is different from ours. Most German homes are built in masonry, typically clay block or aerated concrete, finished with render over an insulation system (an ETICS, close to what Canadians call EIFS). Timber-frame prefab houses have a growing share, but the rendered look persists either way.
What matters for you: the Stadtvilla's compact cube is one of the most energy-efficient shapes you can build, because it has very little wall and roof area for the floor area it encloses. That is a real advantage when you are chasing a higher Step Code level or a lower energy bill. Its hipped roof also handles snow well. A Canadian version would be wood frame on a full basement, with stucco or fibre cement panels instead of render on masonry.
Poland: the modern gable house
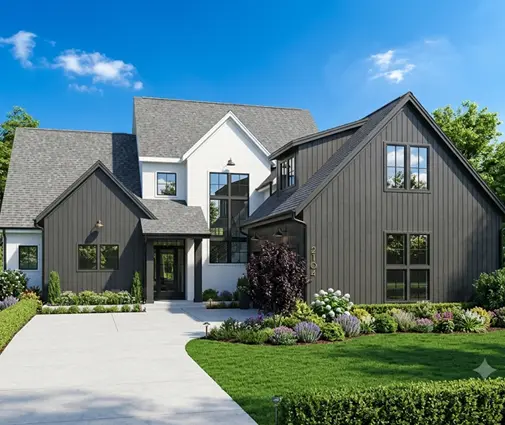
The style Poles call nowoczesna stodoła takes the outline of traditional rural farm buildings and turns it into a minimalist family home: a long, narrow volume, a steep gable roof of around 40 to 45 degrees, no roof overhangs, and the same material running over the walls and the roof, often dark standing-seam metal or vertical wood or fibre cement boards. Large glazed gable ends open the living room to the garden.
Part of its popularity is regulatory. Many Polish local zoning plans specify a gable roof, a minimum pitch and the direction of the ridge, so a simple gable form is often the easiest way to get a permit. The walls underneath are usually masonry with insulation, and the cladding is added on top.
For Canadians, the clean silhouette is appealing, but the zero-overhang detail is the expensive part. Without eaves, walls and windows take more rain and meltwater, gutters have to be hidden or integrated, and the junction between roof and wall must be detailed carefully to prevent ice damming and leaks. A steep metal roof sheds snow very well, which suits snowy regions, but you will need snow guards above entries and driveways.
Estonia: minimalist timber homes
Estonia has become known in Europe for prefabricated timber-frame houses, and its own new suburbs show it: simple rectangular or L-shaped volumes, flat, mono-pitch or plain gable roofs, and vertical or horizontal wood cladding, either natural, thermally modified or painted black or grey. The climate is close to that of eastern Canada, so the houses are well insulated, compact and designed around long winters and light-filled summers. Local detailed plans can set roof shapes, heights and facade materials for a whole subdivision, which is why streets often look coherent.
This is the foreign style that translates most directly to Canada, because the structure is already wood frame. The main issues are maintenance and fire. Wood cladding needs a ventilated rainscreen gap and periodic refinishing, and in wildfire-prone areas, notably parts of BC, Alberta and northern Ontario, combustible cladding may be discouraged or restricted. Check with your municipality and look at fibre cement or treated options if you are in such a zone. If a flat roof is part of the look, plan for snow drifting and a quality membrane; the modern house plans collection includes simpler forms that suit this approach, such as a 2-bedroom contemporary plan of 1686 sq ft.


Side by side: structure, roof and facade
| Country | Typical new home | Structure | Roof | Common facade | Main driver |
|---|---|---|---|---|---|
| Canada | Two-storey, bungalow | Wood frame on full basement | Gable or hip, shingles | Vinyl, brick veneer, stucco, fibre cement | Frost depth, snow loads, energy codes |
| United States | Modern Farmhouse, Craftsman | Wood frame, often slab or crawlspace | Steep gables, metal accents | Board-and-batten, lap siding, fibre cement | Lot size, warm climate in much of the country |
| Germany | Stadtvilla | Masonry, growing share of prefab | Low hipped | Render over insulation | Zoning limits on storeys and height |
| Poland | Modern gable house | Masonry with insulation | Steep gable, no overhang | Metal, wood or fibre cement boards | Zoning rules on roof pitch and ridge |
| Estonia | Minimalist timber house | Prefab timber frame | Flat, mono-pitch or gable | Wood cladding | Cold climate, timber industry |
Choosing a style for your lot and budget
Start with the lot, not the photo. On a 40 to 50 foot suburban lot, a compact two-storey or a Stadtvilla-type cube makes the most of the footprint. On an acreage, a long Polish-style gable house or a spread-out bungalow can be oriented to the sun and view. Then check the rules: many Canadian subdivisions have architectural guidelines covering roof pitch, facade materials and garage placement, and your zoning bylaw sets height and setbacks. Talk to your municipality or a designer before falling in love with a look.
What makes a style cost more
In 2025, custom homes in many Canadian markets cost very roughly $300 to $500 per square foot to build, and noticeably more in Greater Vancouver and the GTA. Within that range, style choices move the number:
- Roof complexity. Every extra gable, valley and dormer adds framing, flashing and labour. A simple gable or hip is the cheapest, and the most reliable under snow.
- Glazing. Black-framed windows and tall glazed gables cost more than standard white vinyl units, and large glass areas make energy targets harder to meet.
- Facade material. Vinyl is usually the least expensive, fibre cement sits in the middle, and brick veneer, real wood and stone are at the upper end. Mixing three materials costs more than using one well.
- Hidden details. No-overhang eaves, concealed gutters and flat roofs all require extra design and careful workmanship.
- Porches. A deep farmhouse porch is lovely but is effectively an extra roof to build.
A practical middle ground is a 4-bedroom modern farmhouse of 3143 sq ft simplified for Canada: keep the steep main gable and board-and-batten look in fibre cement, use a metal roof only over the porch, and put the extra living space in the basement rather than in more roof lines.
FAQ
Can I build a German-style Stadtvilla in Canada?
Yes. Build it in wood frame on a full basement, finish it in stucco or fibre cement panels, and keep the low hipped roof. Check that your subdivision's guidelines allow a hipped roof at that pitch and confirm snow-load design for your area with your designer.
Is a modern farmhouse more expensive than a standard two-storey?
Usually somewhat, because of the steeper roof, multiple gables, the porch, dark windows and vertical siding. Keeping the roof simple and choosing fibre cement over wood brings it close to a conventional build.
Does a house with no eaves work in Canadian winters?
It can, but it needs careful detailing at the roof edge, a good rainscreen, durable cladding and well-designed concealed gutters. In regions with heavy rain or freeze-thaw cycles, a small overhang is the cheaper and safer choice.
Which facade is cheapest to maintain?
Brick veneer and fibre cement are generally the lowest maintenance over decades. Vinyl is cheap to install but can crack or fade; wood cladding needs refinishing every several years.




